Lodge-style luxury in gated Thomashire Estates. Evoking the timeless warmth of Suncadia, Vail, and Aspen, this custom-built home is a masterclass in craftsmanship — set against a park-like backdrop in one of Lake Stevens’ most coveted communities. Step inside to soaring vaulted ceilings, hand-finished wood beams, oversized windows, and a statement chandelier that fills the space with light and grandeur. The stone fireplace with custom built-ins anchors a living area designed for both gathering and unwinding. At the heart of the home, a true chef’s kitchen shines with rich cabinetry, stainless steel appliances, and an expansive center island — built for everything from quiet mornings to holiday feasts. Four bedrooms plus a versatile den/office that easily serves as a 5th bedroom give you room to grow. Outside, nearly half an acre of manicured grounds surrounds a covered PNW patio with hot tub hookup, while upstairs frames views of Mount Pilchuck. Enjoy direct access to the Centennial Trail, an easy commute via I-5, and placement in a top-tier school district. Warmth, comfort, and elevated living — all in one exceptional address. Ask about our Preferred Lender Incentive. Welcome home!
Active
Listed by: Real Broker LLC • Daniel Dovinh
$1,399,999
4220 121st Drive NE, Lake Stevens, WA 98258
5beds
3,483sqft
:
Get pre-qualified$8,304/mo
Single Family Residence
Built in 2015
0.46 Acres Lot
$1,375,700 Zestimate®
$402/sqft
$42/mo HOA
What's special
Oversized windowsHand-finished wood beamsExpansive center islandPark-like backdropStainless steel appliancesRich cabinetrySoaring vaulted ceilings
- 33 days |
- 832 |
- 45 |
Zillow last checked:
Listing updated:
Listed by:
Daniel Dovinh,
Real Broker LLC
Source: NWMLS as distributed by MLS GRID,MLS#: 2550827
Facts & features
Interior
Bedrooms & bathrooms
- Bedrooms: 5
- Bathrooms: 4
- Full bathrooms: 3
- 1/2 bathrooms: 1
- Main level bathrooms: 3
- Main level bedrooms: 3
Primary bedroom
- Level: Main
Bedroom
- Level: Main
Bedroom
- Level: Second
Bedroom
- Level: Second
Bedroom
- Level: Main
Bathroom full
- Level: Second
Bathroom full
- Level: Main
Bathroom full
- Level: Main
Other
- Level: Main
Dining room
- Level: Main
Entry hall
- Level: Main
Great room
- Level: Main
Kitchen with eating space
- Level: Main
Rec room
- Level: Second
Utility room
- Level: Main
Heating
- Fireplace, Forced Air, Heat Pump, Electric, Propane
Cooling
- Forced Air, Heat Pump
Appliances
- Included: Dishwasher, Disposal, Dryer, Microwave, Refrigerator, Stove(s)/Range(s), Dishwasher(s), Dryer(s), Garbage Disposal, Microwave(s), Refrigerator(s), Water Heater: Electric, Water Heater Location: Garage
Features
- Bath Off Primary, Central Vacuum, Dining Room, High Tech Cabling, Pantry
- Flooring: Hardwood, Carpet
- Doors: French Doors
- Basement: None
- Number of fireplaces: 1
- Fireplace features: Gas, Main Level: 1, Fireplace
Interior area
- Total structure area: 3,483
- Total interior livable area: 3,483 sqft
Video & virtual tour
Property
Parking
- Total spaces: 2
- Parking features: Driveway, Attached Garage
- Has attached garage: Yes
- Covered spaces: 2
Features
- Levels: Two
- Stories: 2
- Entry location: Main
- Patio & porch: Bath Off Primary, Built-In Vacuum, Dining Room, Fireplace, French Doors, High Tech Cabling, Pantry, Sprinkler System, Vaulted Ceiling(s), Walk-In Closet(s), Water Heater
Lot
- Size: 0.46 Acres
- Features: Cul-De-Sac, Cabana/Gazebo, Cable TV, Fenced-Partially, Gated Entry, High Speed Internet, Patio, Propane
Details
- Parcel number: 01152000000600
- Zoning description: Jurisdiction: County
- Special conditions: Standard
- Other equipment: Leased Equipment: Propane Tanks
Construction
Type & style
- Home type: SingleFamily
- Architectural style: Craftsman,2 Story
- Property subtype: Single Family Residence
Materials
- Cement Planked, Stone, Wood Siding, Cement Plank
- Roof: Composition
Condition
- Very Good
- Year built: 2015
- Major remodel year: 2015
Utilities & green energy
- Electric: Company: Snohomish County PUD
- Sewer: Septic Tank, Company: Septic
- Water: Public, Company: Snohomish County PUD
- Utilities for property: Xfinity
Community & HOA
Community
- Subdivision: North Lake Stevens
HOA
- Services included: Maintenance Grounds, See Remarks
- HOA fee: $500 annually
- HOA phone: 425-344-3277
Location
- Region: Lake Stevens
Financial & listing details
- Price per square foot: $402/sqft
- Tax assessed value: $1,144,400
- Annual tax amount: $11,029
- Date on market: 5/30/2026
- Cumulative days on market: 74 days
- Listing terms: Conventional,FHA,VA Loan
- Inclusions: Dishwasher(s), Dryer(s), Garbage Disposal, Leased Equipment, Microwave(s), Refrigerator(s), Stove(s)/Range(s)
Estimated market value
$1,375,700
$1.31M - $1.44M
$4,220/mo
Price history
| Date | Event | Price |
|---|---|---|
| 7/9/2026 | Listed for sale | $1,399,999+3.7%$402/sqft |
Source:  NWMLS as distributed by MLS GRID #2550827 Report a problem NWMLS as distributed by MLS GRID #2550827 Report a problem | ||
| 2/2/2022 | Sold | $1,350,000+8%$388/sqft |
Source: NWMLS as distributed by MLS GRID #1871988 Report a problem | ||
| 1/11/2022 | Pending sale | $1,250,000$359/sqft |
Source: NWMLS as distributed by MLS GRID #1871988 Report a problem | ||
| 1/10/2022 | Price change | $1,250,000+4.2%$359/sqft |
Source: NWMLS as distributed by MLS GRID #1871988 Report a problem | ||
| 12/17/2021 | Pending sale | $1,200,000$345/sqft |
Source: NWMLS as distributed by MLS GRID #1871988 Report a problem | ||
| 12/16/2021 | Listed for sale | $1,200,000+41.3%$345/sqft |
Source: NWMLS as distributed by MLS GRID #1871988 Report a problem | ||
| 2/28/2019 | Sold | $849,000$244/sqft |
Source: NWMLS as distributed by MLS GRID #1387886 Report a problem | ||
| 2/5/2019 | Pending sale | $849,000$244/sqft |
Source: Keller Williams Realty #1387886 Report a problem | ||
| 1/16/2019 | Listed for sale | $849,000+26.8%$244/sqft |
Source: Keller Williams Rlty Bellevue #1387886 Report a problem | ||
| 12/29/2015 | Sold | $669,500$192/sqft |
Source: NWMLS as distributed by MLS GRID #788818 Report a problem | ||
Public tax history
| Year | Property taxes | Tax assessment |
|---|---|---|
| 2024 | $10,205 +6.7% | $1,144,400 +8.1% |
| 2023 | $9,563 +4.4% | $1,058,800 -4% |
| 2022 | $9,158 +8.4% | $1,102,400 +31.4% |
| 2021 | $8,447 +5.2% | $838,700 +9% |
| 2020 | $8,029 +0.9% | $769,200 +4% |
| 2019 | $7,962 | $739,700 +3.2% |
| 2018 | -- | $716,900 +12% |
| 2017 | $8,057 | $640,100 |
Find assessor info on the county website
Monthly payment
Est. payment
Payment breakdown
Explore the cost of this home by adjusting the details. Changes won't be saved.Climate risks
Neighborhood: 98258
Nearby schools
GreatSchools rating
- 8/10Mt. Pilchuck Elementary SchoolGrades: K-5Distance: 1.5 mi
- 7/10North Lake Middle SchoolGrades: 6-7Distance: 1.2 mi
- 9/10Lake Stevens Sr High SchoolGrades: 10-12Distance: 0.9 mi
Schools provided by the listing agent
- Elementary: Mt. Pilchuck Elem
- Middle: North Lake Mid
- High: Lake Stevens Snr Hig
Source: NWMLS as distributed by MLS GRID. This data may not be complete. We recommend contacting the local school district to confirm school assignments for this home.
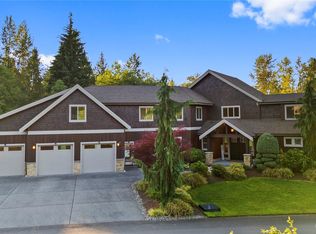
- $1,485,0005 bd4 ba3.9k sqft4228 121st Dr NE, Lake Stevens, WA 98258Sold
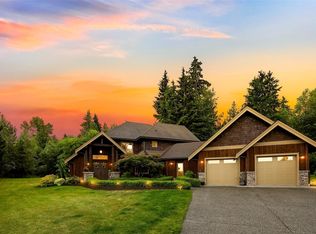
- $1,400,0004 bd4 ba3k sqft4215 121st Dr NE, Lake Stevens, WA 98258Sold
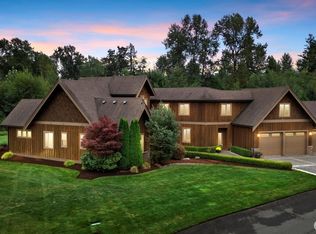
- $1,535,0004 bd4 ba3.4k sqft4317 121st Dr NE, Lake Stevens, WA 98258Sold
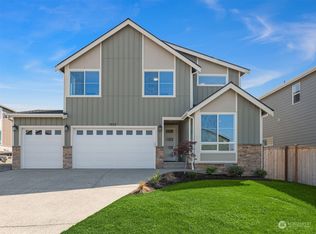
- $1,025,0005 bd3 ba2.6k sqft7622 9th St SE, Lake Stevens, WA 98258Sold
- $1,150,0004 bd3 ba2.9k sqft3932 121st Dr NE, Lake Stevens, WA 98258Sold
- $895,3005 bd3 ba2.8k sqft8209 9th Place Se 6 #SV, Lake Stevens, WA 98258Off Market
- $990,0003 bd3 ba2.4k sqft11804 49th St NE, Lake Stevens, WA 98258Sold
- $1,500,0004 bd4 ba3.4k sqft12511 44th St NE, Lake Stevens, WA 98258Sold
A local agent can set up tours, give advice and negotiate with sellers.
Similar homes
- $1,350,0004 bd4 ba3.7k sqftGlenmore, Lake Stevens, WA 98258Active
 MLS ID #2560085, Kaitlyn Marie Schrank. NWMLS as distributed by MLS GRID
 - $1,495,0004 bd3 ba3.4k sqft13017 44th Street NE, Lake Stevens, WA 98258Active
 MLS ID #2542487, Shelly Theresa Valentine. NWMLS as distributed by MLS GRID
 - $1,150,0004 bd3 ba3.3k sqftRyan's Mountain Meadow, Lake Stevens, WA 98258Active
 MLS ID #2562299, Julie Ochoa. NWMLS as distributed by MLS GRID
 - $1,250,0005 bd5 ba4k sqftGlenmore Div 4, Lake Stevens, WA 98258Active
 MLS ID #2541403, Kirk Mitchell. NWMLS as distributed by MLS GRID
 - $950,0004 bd3 ba2.4k sqft2431 110th Dr SE, Lake Stevens, WA 98258ActiveMLS ID #2565225, Ruben Lomakin. NWMLS as distributed by MLS GRID
- $1,495,0005 bd3 ba3.3k sqft10103 52nd Street SE, Snohomish, WA 98290ActiveMLS ID #2558930, Timothy Lenihan. NWMLS as distributed by MLS GRID
- $1,200,0005 bd3 ba3.5k sqftGranite Falls, Granite Falls, WA 98252ActiveMLS ID #2557301, Natalee N. Thurston. NWMLS as distributed by MLS GRID
- $1,777,7504 bd5 ba4.8k sqft11918 123rd Avenue NE, Lake Stevens, WA 98258ActiveMLS ID #2525816, Ericka Hardwick. NWMLS as distributed by MLS GRID
- $1,595,0004 bd3 ba3.3k sqftSnohomish, Snohomish, WA 98296ActiveMLS ID #2567300, Michelle Westford. NWMLS as distributed by MLS GRID
- $1,450,0005 bd3 ba2.5k sqft7516 Skinner Road, Granite Falls, WA 98252ActiveMLS ID #2501393, Kendra Halverson. NWMLS as distributed by MLS GRID
- $1,620,0004 bd3 ba3.3k sqft2109 Russell Road, Snohomish, WA 98290ActiveMLS ID #2562328, Robert Gadbois. NWMLS as distributed by MLS GRID
- $1,199,0003 bd3 ba2.7k sqftGlenmore, Lake Stevens, WA 98258ActiveMLS ID #2448543, Linda Piacitelli. NWMLS as distributed by MLS GRID
- $1,348,9504 bd3 ba3k sqftWonderland Park West, Snohomish, WA 98290ActiveMLS ID #2515883, Lynette Gamm. NWMLS as distributed by MLS GRID
- $1,200,0004 bd3 ba3.3k sqftPanther Lake Estates, Snohomish, WA 98290ActiveMLS ID #2553490, Teresa Fahringer. NWMLS as distributed by MLS GRID
- $750,0003 bd3 ba2k sqft2219 Soper Hill Road, Lake Stevens, WA 98258ActiveMLS ID #2538386, Mary Hendry. NWMLS as distributed by MLS GRID
- $1,395,0005 bd4 ba3.9k sqft4617 144th Place SE, Snohomish, WA 98296ActiveMLS ID #2499836, Carrie Freeman. NWMLS as distributed by MLS GRID
- $1,600,0004 bd3 ba3.1k sqftAspenwood, Woodinville, WA 98077ActiveMLS ID #2565404, Matthew W. Hodge. NWMLS as distributed by MLS GRID
- $1,090,0004 bd3 ba3.3k sqft13514 3rd Avenue NE, Tulalip, WA 98271ActiveMLS ID #2565998, Cristina Zalavarria. NWMLS as distributed by MLS GRID
- $745,0004 bd3 ba1.9k sqftInglewood Forest Div. 4, Lake Stevens, WA 98258ActiveMLS ID #2557099, John Miller. NWMLS as distributed by MLS GRID
- $1,299,0004 bd4 ba3.9k sqftMountain Meadows West, Arlington, WA 98223ActiveMLS ID #2560708, Greg Erickson. NWMLS as distributed by MLS GRID
