Meticulously maintained custom rambler situated on shy 5 acres w/ beautiful mountain views & gated, paved driveway. Spacious floor plan is ideal for gatherings and entertaining. A few of the many amenities this estate offers are an oversized primary & ensuite, newly finished hardwood floors, separate sub zero refrigerator & freezer, 2 pantries, designated mud and laundry room, open floor plan, built in surround sound, heat pump, solar panels, huge patio, sport court & fruit orchard. If you still need more the 600 sq/ft separate dwelling and a heated 2340 sq/ft shop offers an attached 14'x75' car port. So much to offer and just 5 minutes to downtown Lake Stevens. See amenities list for everything this property has to offer! Pre inspected.
Sold
Listed by: Windermere Bellevue Commons • Allyson Green
Bought with: The Cascade Team
$1,500,000
12511 44th Street NE, Lake Stevens, WA 98258
4beds
3,433sqft
Single Family Residence
Built in 1995
4.56 Acres Lot
$1,485,600 Zestimate®
$437/sqft
$4,372 Estimated rent
Home value
$1,485,600
$1.40M - $1.59M
$4,372/mo
Zestimate® history
Owner options
List your home for rent
$4,372/mo
Rent Zestimate®
Find your next renter with Zillow Rental Manager. Plus, with online applications, you can quickly screen prospective tenants – for free.
$4,372/mo
Rent Zestimate®
Refinance and save
$9,117/mo
Est. payment
Refinancing to a lower rate could help reduce your monthly payments and save thousands over the life of the loan.
$9,117/mo
Est. payment
Explore your selling options
Work with a Zillow partner agent
Leverage their expertise and Zillow's premium Showcase listings to get your home seen by more buyers.
Get startedList with your own agent
Get your home in front of millions of buyers by listing it on Zillow.
Learn how to do itSell it yourself
Take full control of how buyers see your home on Zillow by listing For Sale by Owner (FSBO).
List your homeWhat's special
Huge patioOpen floor planFruit orchardBeautiful mountain viewsSolar panelsHeat pumpNewly finished hardwood floors
Zillow last checked:
Listing updated:
Listed by:
Allyson Green,
Windermere Bellevue Commons,
Kiamalise Herres,
Windermere Bellevue Commons
Bought with:
Rob Greer
The Cascade Team
Source: NWMLS as distributed by MLS GRID,MLS#: 2168067
Facts & features
Interior
Bedrooms & bathrooms
- Bedrooms: 4
- Bathrooms: 4
- Full bathrooms: 2
- 3/4 bathrooms: 2
- Main level bedrooms: 3
Primary bedroom
- Level: Main
Bedroom
- Level: Main
Bedroom
- Level: Main
Bathroom full
- Level: Main
Bathroom three quarter
- Level: Main
Bathroom three quarter
- Level: Main
Den office
- Level: Main
Dining room
- Level: Main
Entry hall
- Level: Main
Family room
- Level: Main
Kitchen with eating space
- Level: Main
Living room
- Level: Main
Utility room
- Level: Main
Heating
- Fireplace, Baseboard, Ductless HP-Mini Split, Forced Air, Heat Pump, Other – See Remarks, Wall Unit(s), Electric, Propane, See Remarks, Solar PV
Cooling
- Forced Air, Heat Pump
Appliances
- Included: Dryer, Washer, Dishwasher, Microwave, Refrigerator, See Remarks, StoveRange, Water Heater: Electric, Water Heater Location: Garage and Shop
Features
- Bath Off Primary, Central Vacuum, Dining Room
- Flooring: Hardwood, See Remarks, Vinyl, Carpet
- Doors: French Doors
- Windows: Double Pane/Storm Window, Skylight(s)
- Basement: None
- Number of fireplaces: 1
- Fireplace features: Gas, See Remarks, Main Level: 1, Fireplace
Interior area
- Total structure area: 2,833
- Total interior livable area: 3,433 sqft
Property
Parking
- Total spaces: 14
- Parking features: RV Parking, Attached Carport, Driveway, Attached Garage, Detached Garage
- Attached garage spaces: 14
- Has carport: Yes
Features
- Levels: One
- Stories: 1
- Entry location: Main
- Patio & porch: Hardwood, Wall to Wall Carpet, Bath Off Primary, Built-In Vacuum, Double Pane/Storm Window, Dining Room, French Doors, Skylight(s), Vaulted Ceiling(s), Walk-In Closet(s), Walk-In Pantry, Wired for Generator, Fireplace, Water Heater
- Has view: Yes
- View description: See Remarks, Territorial
Lot
- Size: 4.56 Acres
- Dimensions: 198634
- Features: Dead End Street, Open Lot, Paved, Athletic Court, Cable TV, Fenced-Fully, Fenced-Partially, Gated Entry, High Speed Internet, Outbuildings, Patio, Propane, RV Parking, Shop
- Topography: Equestrian,Level
- Residential vegetation: Fruit Trees, Garden Space, Pasture
Details
- Additional structures: ADU Beds: 1, ADU Baths: 1
- Parcel number: 30063200401400
- Zoning description: Jurisdiction: County
- Special conditions: Standard
- Other equipment: Wired for Generator
Construction
Type & style
- Home type: SingleFamily
- Architectural style: Craftsman,1 Story
- Property subtype: Single Family Residence
Materials
- Brick, See Remarks, Wood Products
- Foundation: Poured Concrete
- Roof: Composition,Torch Down
Condition
- Very Good
- Year built: 1995
Utilities & green energy
- Electric: Company: PUD
- Sewer: Septic Tank, Company: Septic
- Water: Individual Well, See Remarks, Company: Private Well
- Utilities for property: Xfinity, Xfinity/Ziply
Green energy
- Energy generation: Solar
Community & HOA
Community
- Subdivision: Lake Stevens
Location
- Region: Lake Stevens
Financial & listing details
- Price per square foot: $437/sqft
- Tax assessed value: $1,267,500
- Annual tax amount: $9,233
- Date on market: 10/27/2023
- Cumulative days on market: 999 days
- Listing terms: Conventional,FHA,See Remarks,VA Loan
- Inclusions: Dishwasher, Dryer, Microwave, Refrigerator, SeeRemarks, StoveRange, Washer
Price history
| Date | Event | Price |
|---|---|---|
| 1/26/2024 | Sold | $1,500,000-1.6%$437/sqft |
Source:  NWMLS as distributed by MLS GRID #2168067 Report a problem NWMLS as distributed by MLS GRID #2168067 Report a problem | ||
| 1/12/2024 | Pending sale | $1,525,000$444/sqft |
Source: NWMLS as distributed by MLS GRID #2168067 Report a problem | ||
| 1/2/2024 | Listed for sale | $1,525,000+221.1%$444/sqft |
Source: NWMLS as distributed by MLS GRID #2168067 Report a problem | ||
| 9/15/2002 | Sold | $475,000$138/sqft |
Source: NWMLS as distributed by MLS GRID #22069936 Report a problem | ||
Public tax history
| Year | Property taxes | Tax assessment |
|---|---|---|
| 2025 | $11,609 +2.2% | $1,267,500 +0.4% |
| 2024 | $11,361 +16.7% | $1,263,000 +16.8% |
| 2023 | $9,739 +5.5% | $1,081,200 -3% |
| 2022 | $9,233 +4.4% | $1,114,400 +26.5% |
| 2021 | $8,840 +5.7% | $880,900 +9.7% |
| 2020 | $8,360 +2.8% | $803,200 +6% |
| 2019 | $8,133 | $757,600 +2.6% |
| 2018 | -- | $738,100 +19.8% |
| 2017 | $8,384 +22% | $616,000 +4% |
| 2016 | $6,871 | $592,300 +7% |
| 2015 | $6,871 +3.9% | $553,300 +19.9% |
| 2013 | $6,614 | $461,300 |
| 2012 | -- | -- |
| 2011 | -- | -- |
| 2010 | -- | -- |
| 2009 | -- | -- |
| 2008 | -- | -- |
| 2007 | -- | -- |
| 2002 | -- | -- |
| 2001 | $4,289 -0.7% | $342,300 +16.9% |
| 2000 | $4,319 | $292,700 |
Find assessor info on the county website
Neighborhood: 98258
Nearby homes
- $949,9504 bd3 ba2.8k sqft4308 127th Dr NE, Lake Stevens, WA 98258Sold

- $1,250,0004 bd4 ba3.5k sqft4622 128th Ave NE, Lake Stevens, WA 98258Sold
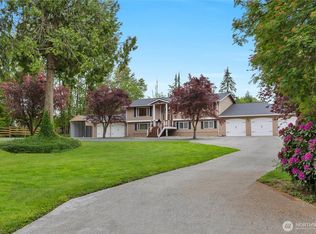
- $625,0002 bd2 ba1.6k sqft12811 44th St NE, Lake Stevens, WA 98258Sold

- $1,535,0004 bd4 ba3.4k sqft4317 121st Dr NE, Lake Stevens, WA 98258Sold
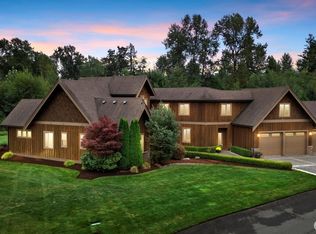
- $1,495,0004 bd3 ba3.4k sqft13017 44th St NE, Lake Stevens, WA 98258For Sale
- $1,485,0005 bd4 ba3.9k sqft4228 121st Dr NE, Lake Stevens, WA 98258Sold
- $537,0003 bd2 ba1.2k sqft3716 127th Dr NE #B, Lake Stevens, WA 98258Sold
- $537,0003 bd2 ba1.2k sqft3716 127th Dr NE #A, Lake Stevens, WA 98258Sold
Nearby schools
GreatSchools rating
- 8/10Mt. Pilchuck Elementary SchoolGrades: K-5Distance: 1.5 mi
- 7/10North Lake Middle SchoolGrades: 6-7Distance: 1.3 mi
- 9/10Lake Stevens Sr High SchoolGrades: 10-12Distance: 1.2 mi
Get a cash offer in 3 minutes
Find out how much your home could sell for in as little as 3 minutes with a no-obligation cash offer.
Estimated market value
$1,485,600
Get a cash offer in 3 minutes
Find out how much your home could sell for in as little as 3 minutes with a no-obligation cash offer.
Estimated market value
$1,485,600
- Washington
- Snohomish County
- Lake Stevens
- 98258
- 12511 44th Street NE
