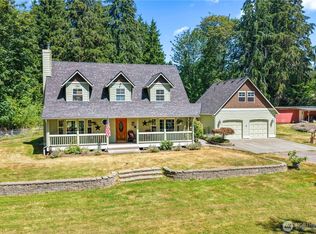
Private Paradise with Room to Live, Work & Play! Gated and set on park-like grounds with a beautiful grassy meadow, this exceptional 5-bedroom home offers privacy, versatility, and space for a multi-generational lifestyle, hobby farm, or equestrian use. The lodge-inspired floor plan is filled with natural light and features inviting gathering spaces, multiple levels, and a spacious kitchen that opens to the main living area. The primary suite is a peaceful retreat with a spa-inspired bath, sitting area, walk-in closet, and French doors opening to the patio. A main-level office/bonus room provides flexible living space, while the separate-entry flex space off the carport is ideal for a gym, studio, playroom, or home business. Outdoor amenities include a large shop/garage, additional carport, 4-stall barn, storage container, and plenty of room for animals, hobbies, recreational equipment, and future expansion, including the potential for a larger shop. Enjoy the covered front porch, rear patio, expansive meadow, and peaceful surroundings while still having the convenience and functionality today's lifestyle demands. A rare opportunity to create your own private retreat where you can Love Where You Live & Live Where You Play.
Active
Listed by: Windermere Real Estate JS • Natalee N. Thurston
$1,200,000
6906 221st Drive NE, Granite Falls, WA 98252
5beds
3,584sqft
Single Family Residence
Built in 1992
5.1 Acres Lot
$1,173,100 Zestimate®
$335/sqft
$-- HOA
What's special
Rear patioPeaceful retreatBeautiful grassy meadowFilled with natural lightPrimary suiteWalk-in closetSpa-inspired bath
- 24 days |
- 1,058 |
- 63 |
Zillow last checked:
Listing updated:
Listed by:
Natalee N. Thurston,
Windermere Real Estate JS
Source: NWMLS as distributed by MLS GRID,MLS#: 2557301
Facts & features
Interior
Bedrooms & bathrooms
- Bedrooms: 5
- Bathrooms: 3
- Full bathrooms: 2
- 3/4 bathrooms: 1
Primary bedroom
- Level: Second
Bedroom
- Level: Third
Bedroom
- Level: Third
Bedroom
- Level: Third
Bedroom
- Level: Third
Bathroom full
- Level: Third
Bathroom full
- Level: Second
Bathroom three quarter
- Level: Second
Other
- Level: Main
Den office
- Level: Main
Dining room
- Level: Second
Entry hall
- Level: Main
Great room
- Level: Main
Kitchen with eating space
- Level: Main
Living room
- Level: Main
Other
- Level: Main
Utility room
- Level: Second
Heating
- Fireplace, Ductless, Forced Air, Wall Furnace, Electric, Pellet
Cooling
- Ductless
Appliances
- Included: Dishwasher, Disposal, Dryer, Microwave, Refrigerator, Stove(s)/Range(s), Washer, Dishwasher(s), Dryer(s), Garbage Disposal, Microwave(s), Refrigerator(s), Washer(s), Water Heater: Electric, Water Heater Location: Laundry room
Features
- Bath Off Primary, Ceiling Fan(s), Dining Room
- Flooring: Ceramic Tile, Engineered Hardwood, Vinyl, Carpet
- Doors: French Doors
- Windows: Dbl Pane/Storm Window, Skylight(s)
- Basement: None
- Number of fireplaces: 1
- Fireplace features: Pellet Stove, Upper Level: 1, Fireplace
Interior area
- Total structure area: 3,584
- Total interior livable area: 3,584 sqft
Video & virtual tour
Property
Parking
- Total spaces: 9
- Parking features: Attached Carport, Driveway, Detached Garage, Off Street, RV Parking
- Has garage: Yes
- Has carport: Yes
- Covered spaces: 4
- Uncovered spaces: 5
Features
- Levels: Multi/Split
- Entry location: Main
- Patio & porch: Bath Off Primary, Ceiling Fan(s), Dbl Pane/Storm Window, Dining Room, Fireplace, French Doors, Jetted Tub, Skylight(s), Vaulted Ceiling(s), Walk-In Closet(s), Water Heater
- Spa features: Bath
- Has view: Yes
- View description: Territorial
Lot
- Size: 5.1 Acres
- Features: Dead End Street, Barn, Dog Run, Fenced-Fully, Gated Entry, High Speed Internet, Outbuildings, Patio, RV Parking, Shop, Stable
- Topography: Equestrian,Level,Partial Slope,Terraces
- Residential vegetation: Fruit Trees, Garden Space, Pasture
Details
- Parcel number: 30072900101200
- Zoning description: Jurisdiction: County
- Special conditions: Standard
Construction
Type & style
- Home type: SingleFamily
- Architectural style: See Remarks,Multi Level
- Property subtype: Single Family Residence
Materials
- Wood Siding, Wood Products
- Foundation: Poured Concrete
- Roof: Composition,Metal
Condition
- Very Good
- Year built: 1992
- Major remodel year: 1992
Utilities & green energy
- Electric: Company: Snohomish PUD
- Sewer: Septic Tank, Company: Septic ( 5 Bedroom)
- Water: Individual Well, Company: Individual Well
Community & HOA
Community
- Subdivision: Granite Falls
Location
- Region: Granite Falls
Financial & listing details
- Price per square foot: $335/sqft
- Tax assessed value: $968,300
- Annual tax amount: $7,223
- Date on market: 7/21/2026
- Cumulative days on market: 26 days
- Listing terms: Conventional,FHA,USDA Loan,VA Loan
- Inclusions: Dishwasher(s), Dryer(s), Garbage Disposal, Microwave(s), Refrigerator(s), Stove(s)/Range(s), Washer(s)
- Road surface type: Dirt
Estimated market value
$1,173,100
$1.11M - $1.23M
$5,309/mo
Price history
| Date | Event | Price |
|---|---|---|
| 7/22/2026 | Listed for sale | $1,200,000+75.6%$335/sqft |
Source:  NWMLS as distributed by MLS GRID #2557301 Report a problem NWMLS as distributed by MLS GRID #2557301 Report a problem | ||
| 12/10/2019 | Sold | $683,500+0.7%$191/sqft |
Source: NWMLS as distributed by MLS GRID #1451613 Report a problem | ||
| 10/29/2019 | Pending sale | $678,777$189/sqft |
Source: Home Realty Canyon Park, Inc #1451613 Report a problem | ||
| 10/7/2019 | Price change | $678,777-1.6%$189/sqft |
Source: Home Realty Canyon Park, Inc #1451613 Report a problem | ||
| 9/21/2019 | Price change | $689,777-1.4%$192/sqft |
Source: Home Realty Canyon Park, Inc #1451613 Report a problem | ||
| 9/13/2019 | Listed for sale | $699,777$195/sqft |
Source: Home Realty Canyon Park, Inc #1451613 Report a problem | ||
| 9/4/2019 | Pending sale | $699,777$195/sqft |
Source: Home Realty Canyon Park, Inc #1451613 Report a problem | ||
| 7/10/2019 | Price change | $699,777-1.1%$195/sqft |
Source: Home Realty Canyon Park, Inc #1451613 Report a problem | ||
| 6/5/2019 | Price change | $707,427-1.4%$197/sqft |
Source: Home Realty Canyon Park, Inc #1451613 Report a problem | ||
| 5/6/2019 | Listed for sale | $717,427+46.4%$200/sqft |
Source: Home Realty Canyon Park, Inc #1451613 Report a problem | ||
| 4/2/2015 | Sold | $490,000+309.4%$137/sqft |
Source: NWMLS as distributed by MLS GRID #729277 Report a problem | ||
| 8/1/2014 | Sold | $119,700+68.6%$33/sqft |
Source: Public Record Report a problem | ||
| 5/21/2014 | Listed for sale | $71,000-76.2%$20/sqft |
Source: HomeSearch.com Realty Services Inc Report a problem | ||
| 1/21/2014 | Sold | $298,394-26.8%$83/sqft |
Source: Public Record Report a problem | ||
| 7/5/2005 | Sold | $407,650+66.5%$114/sqft |
Source: NWMLS as distributed by MLS GRID #24147435 Report a problem | ||
| 11/14/2003 | Sold | $244,800$68/sqft |
Source: Public Record Report a problem | ||
Public tax history
| Year | Property taxes | Tax assessment |
|---|---|---|
| 2024 | $8,441 +7.5% | $968,300 +7.9% |
| 2023 | $7,850 +0.5% | $897,200 -6.6% |
| 2022 | $7,812 +5.7% | $960,400 +29.9% |
| 2021 | $7,387 -5.4% | $739,100 +6.8% |
| 2020 | $7,807 -4.5% | $691,900 -0.2% |
| 2019 | $8,173 | $693,000 +7.7% |
| 2018 | -- | $643,500 +22% |
| 2017 | $7,571 +79.7% | $527,300 +10.3% |
| 2016 | $4,212 | $478,100 +66.8% |
| 2015 | $4,212 +5.8% | $286,600 +18.6% |
| 2013 | $3,983 | $241,600 |
| 2012 | -- | -- |
| 2011 | -- | -- |
| 2010 | -- | -- |
| 2009 | -- | -- |
| 2008 | -- | -- |
| 2007 | -- | -- |
| 2002 | -- | -- |
| 2001 | $3,469 +10.6% | $245,800 +24% |
| 2000 | $3,138 | $198,300 |
Find assessor info on the county website
Monthly payment
Est. payment
Payment breakdown
Explore the cost of this home by adjusting the details. Changes won't be saved.Climate risks
Neighborhood: 98252
Nearby schools
GreatSchools rating
- NAMountain Way Elementary SchoolGrades: PK-2Distance: 2.6 mi
- 5/10Granite Falls Middle SchoolGrades: 6-8Distance: 2.3 mi
- 5/10Granite Falls High SchoolGrades: 9-12Distance: 3.1 mi
Schools provided by the listing agent
- Elementary: Monte Cristo Elem
- Middle: Granite Falls Mid
- High: Granite Falls High
Source: NWMLS as distributed by MLS GRID. This data may not be complete. We recommend contacting the local school district to confirm school assignments for this home.
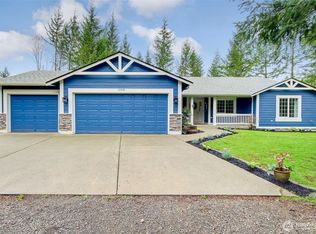
- $895,0004 bd2 ba1.8k sqft21830 68th Pl NE, Granite Falls, WA 98252Sold
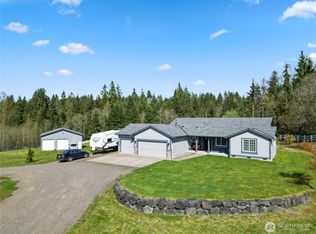
- $955,0004 bd2 ba1.8k sqft21511 Pilchuck Pl, Granite Falls, WA 98252Sold

- $1,125,0003 bd2 ba2.4k sqft6410 221st Ave NE, Granite Falls, WA 98252Sold
- $345,0005.01 acres7311 226th Ave NE #3, Granite Falls, WA 98252Lot/Land
- $240,0008.76 acres77 Menzel Lake Rd, Granite Falls, WA 98252Sold
- $125,0002.11 acres77 Xx Menzel Lake Rd, Granite Falls, WA 98252Sold
- $865,0003 bd3 ba1.5k sqft6425 213th Ave NE, Granite Falls, WA 98252Sold
- $1,045,0004 bd3 ba2.7k sqft6611 Menzel Lake Rd, Granite Falls, WA 98252Sold
A local agent can set up tours, give advice and negotiate with sellers.
Similar homes
- $1,200,0004 bd3 ba2.7k sqft14529 50th Street NE, Lake Stevens, WA 98258Active
 MLS ID #2523234, Robert Gadbois. NWMLS as distributed by MLS GRID
 - $1,200,0004 bd5 ba3k sqft13323 78th Street NE, Lake Stevens, WA 98258Active
 MLS ID #2563472, Cathy Szechenyi. NWMLS as distributed by MLS GRID
 - $1,150,0004 bd3 ba3.3k sqftRyan's Mountain Meadow, Lake Stevens, WA 98258Active
 MLS ID #2562299, Julie Ochoa. NWMLS as distributed by MLS GRID
 - $1,200,0004 bd4 ba4.2k sqft10929 131st Avenue NE, Lake Stevens, WA 98258Active
 MLS ID #2514848, Lee Rosales. NWMLS as distributed by MLS GRID
 - $725,0003 bd3 ba2.1k sqft20412 133rd Street NE, Granite Falls, WA 98252ActiveMLS ID #2565070, Derek Johnson. NWMLS as distributed by MLS GRID
- $1,233,0004 bd3 ba2.6k sqft12500 60th Street NE, Lake Stevens, WA 98258ActiveMLS ID #2557571, Amie K. Sprague. NWMLS as distributed by MLS GRID
- $924,9503 bd2 ba2k sqft17209 100th Street NE, Granite Falls, WA 98252ActiveMLS ID #2565384, Melissa Challman. NWMLS as distributed by MLS GRID
- $1,329,9994 bd4 ba4.5k sqft121 N Carpenter Road, Snohomish, WA 98290ActiveMLS ID #2519373, Nicole Serviss. NWMLS as distributed by MLS GRID
- $1,099,9993 bd3 ba2.8k sqft13930 73rd Street NE, Lake Stevens, WA 98258ActiveMLS ID #2531161, Alexandria D. Robinett. NWMLS as distributed by MLS GRID
- $1,350,0004 bd4 ba3.7k sqftGlenmore, Lake Stevens, WA 98258ActiveMLS ID #2560085, Kaitlyn Marie Schrank. NWMLS as distributed by MLS GRID
- $1,100,0004 bd2 ba2.4k sqft8121 134th Street NE, Arlington, WA 98223ActiveMLS ID #2565068, Dorae Lande. NWMLS as distributed by MLS GRID
- $1,170,0004 bd3 ba2.6k sqftMeridian Estates, Snohomish, WA 98290ActiveMLS ID #2514065, Christopher Gough. NWMLS as distributed by MLS GRID
- $1,200,0004 bd4 ba3.6k sqftFalcon Ridge, Arlington, WA 98223ActiveMLS ID #2546238, Jennifer Reyer. NWMLS as distributed by MLS GRID
- $1,075,0003 bd3 ba2.1k sqft15619 N Trangen Loop Road, Arlington, WA 98223ActiveMLS ID #2547217, Erica Hambira. NWMLS as distributed by MLS GRID
- $1,495,0004 bd3 ba3.4k sqft13017 44th Street NE, Lake Stevens, WA 98258ActiveMLS ID #2542487, Shelly Theresa Valentine. NWMLS as distributed by MLS GRID
- $1,620,0004 bd3 ba3.3k sqft2109 Russell Road, Snohomish, WA 98290ActiveMLS ID #2562328, Robert Gadbois. NWMLS as distributed by MLS GRID
- $975,0004 bd3 ba2.2k sqft3209 102nd Avenue NE, Lake Stevens, WA 98258ActiveMLS ID #2562707, Trevor J. Gage. NWMLS as distributed by MLS GRID
- $1,195,0003 bd2 ba2k sqft10929 180th Street SE, Snohomish, WA 98296ActiveMLS ID #2555003, Tamara J McGilvra. NWMLS as distributed by MLS GRID
- $1,350,0004 bd3 ba3.2k sqft27515 Florence Acres Road, Monroe, WA 98272ActiveMLS ID #2534640, Kiamalise Herres. NWMLS as distributed by MLS GRID
- $1,295,0004 bd4 ba3.9k sqft3329 282nd Street NE, Arlington, WA 98223ActiveMLS ID #2552694, Jessica E Jordan. NWMLS as distributed by MLS GRID
