Nestled in the prestigious Pilchuck East gated community, this property offers a serene, private retreat. The sprawling patio, complete with outdoor lights and surround sound, sets the stage for unforgettable gatherings. Enjoy the charming gazebo, cozy firepit, and a freshly painted exterior. Upgrades abound, including a new roof, plumbing, water heater, tile showers, quartz countertops, and a brand-new HVAC system with air conditioning. The house is wired for a generator and features a 42x36 shop with 10 ft doors, offering endless possibilities. Surrounded by a 3-rail fence, with a wood shed to boot, this quiet gem combines elegance, comfort, and practicality all in one!
Sold
Listed by: Latham Realty Unlimited Inc • Tracey Derkowski
Bought with: John L. Scott Arlington
$955,000
21511 Pilchuck Place, Granite Falls, WA 98252
4beds
1,803sqft
Single Family Residence
Built in 2003
5.01 Acres Lot
$901,300 Zestimate®
$530/sqft
$3,205 Estimated rent
Home value
$901,300
$838,000 - $973,000
$3,205/mo
Zestimate® history
Owner options
List your home for rent
$3,205/mo
Rent Zestimate®
Find your next renter with Zillow Rental Manager. Plus, with online applications, you can quickly screen prospective tenants – for free.
$3,205/mo
Rent Zestimate®
Refinance and save
$6,592/mo
Est. payment
Refinancing to a lower rate could help reduce your monthly payments and save thousands over the life of the loan.
$6,592/mo
Est. payment
Explore your selling options
Work with a Zillow partner agent
Leverage their expertise and Zillow's premium Showcase listings to get your home seen by more buyers.
Get startedList with your own agent
Get your home in front of millions of buyers by listing it on Zillow.
Learn how to do itSell it yourself
Take full control of how buyers see your home on Zillow by listing For Sale by Owner (FSBO).
List your homeWhat's special
Sprawling patioOutdoor lightsWater heaterTile showersCozy firepitCharming gazeboQuartz countertops
Zillow last checked:
Listing updated:
Listed by:
Tracey Derkowski,
Latham Realty Unlimited Inc,
Jeff T. Latham,
Latham Realty Unlimited Inc
Bought with:
Merina Lipsky, 123269
John L. Scott Arlington
Source: NWMLS as distributed by MLS GRID,MLS#: 2361494
Facts & features
Interior
Bedrooms & bathrooms
- Bedrooms: 4
- Bathrooms: 2
- Full bathrooms: 2
- Main level bathrooms: 2
- Main level bedrooms: 4
Primary bedroom
- Level: Main
Bedroom
- Level: Main
Bedroom
- Level: Main
Bedroom
- Level: Main
Bathroom full
- Level: Main
Bathroom full
- Level: Main
Dining room
- Level: Main
Entry hall
- Level: Main
Kitchen with eating space
- Level: Main
Living room
- Level: Main
Utility room
- Level: Main
Heating
- Fireplace, Forced Air, Heat Pump, Electric, Propane
Cooling
- Has cooling: Yes
Appliances
- Included: Dishwasher(s), Disposal, Dryer(s), Refrigerator(s), Stove(s)/Range(s), Washer(s), Garbage Disposal, Water Heater: Propane, Water Heater Location: Garage
Features
- Bath Off Primary, Ceiling Fan(s), Dining Room
- Flooring: Laminate, Carpet
- Windows: Double Pane/Storm Window
- Basement: None
- Number of fireplaces: 1
- Fireplace features: See Remarks, Main Level: 1, Fireplace
Interior area
- Total structure area: 1,803
- Total interior livable area: 1,803 sqft
Property
Parking
- Total spaces: 7
- Parking features: Attached Garage, Detached Garage, Off Street, RV Parking
- Attached garage spaces: 7
Features
- Levels: One
- Stories: 1
- Entry location: Main
- Patio & porch: Bath Off Primary, Ceiling Fan(s), Double Pane/Storm Window, Dining Room, Fireplace, Laminate, Water Heater
- Has view: Yes
- View description: Partial, Territorial
Lot
- Size: 5.01 Acres
- Features: Paved, Cabana/Gazebo, Fenced-Fully, Gated Entry, Patio, Propane, RV Parking, Shop
- Topography: Level,Sloped
- Residential vegetation: Pasture
Details
- Parcel number: 30072900300700
- Special conditions: Standard
- Other equipment: Leased Equipment: Propane Tank
Construction
Type & style
- Home type: SingleFamily
- Architectural style: Contemporary,1 Story
- Property subtype: Single Family Residence
Materials
- Wood Products
- Foundation: Poured Concrete
- Roof: Composition
Condition
- Very Good
- Year built: 2003
Utilities & green energy
- Electric: Company: Snohomish County PUD
- Sewer: Septic Tank, Company: Septic
- Water: Public, Company: Snohomish County PUD
- Utilities for property: Astound, Astound
Community & HOA
Community
- Features: CCRs, Gated
- Subdivision: Pilchuck East
HOA
- HOA fee: $800 annually
Location
- Region: Granite Falls
Financial & listing details
- Price per square foot: $530/sqft
- Tax assessed value: $727,500
- Annual tax amount: $6,385
- Date on market: 6/28/2025
- Cumulative days on market: 389 days
- Listing terms: Conventional,FHA,VA Loan
- Inclusions: Dishwasher(s), Dryer(s), Garbage Disposal, LeasedEquipment, Refrigerator(s), Stove(s)/Range(s), Washer(s)
Price history
| Date | Event | Price |
|---|---|---|
| 5/29/2025 | Sold | $955,000-2.1%$530/sqft |
Source:  NWMLS as distributed by MLS GRID #2361494 Report a problem NWMLS as distributed by MLS GRID #2361494 Report a problem | ||
| 4/19/2025 | Pending sale | $975,000$541/sqft |
Source: NWMLS as distributed by MLS GRID #2361494 Report a problem | ||
| 4/17/2025 | Listed for sale | $975,000+163.5%$541/sqft |
Source: NWMLS as distributed by MLS GRID #2361494 Report a problem | ||
| 7/7/2015 | Sold | $369,999$205/sqft |
Source: NWMLS as distributed by MLS GRID #796254 Report a problem | ||
| 6/5/2015 | Pending sale | $369,999$205/sqft |
Source: Windermere Real Estate/Snohomish, Inc. #796254 Report a problem | ||
| 6/2/2015 | Listed for sale | $369,999+30.8%$205/sqft |
Source: Windermere Real Estate/Snohomish, Inc. #796254 Report a problem | ||
| 8/27/2003 | Sold | $282,950+204.4%$157/sqft |
Source: Public Record Report a problem | ||
| 12/16/2002 | Sold | $92,950$52/sqft |
Source: NWMLS as distributed by MLS GRID #22218562 Report a problem | ||
Public tax history
| Year | Property taxes | Tax assessment |
|---|---|---|
| 2024 | $6,385 +1.2% | $727,500 +1.4% |
| 2023 | $6,310 -3% | $717,200 -9.9% |
| 2022 | $6,506 +6.8% | $796,400 +31.2% |
| 2021 | $6,095 -1.1% | $606,900 +11.7% |
| 2020 | $6,163 -1.3% | $543,300 +3.2% |
| 2019 | $6,242 | $526,200 +16.9% |
| 2018 | -- | $450,000 +25.3% |
| 2017 | $5,236 +14.8% | $359,100 -0.9% |
| 2016 | $4,561 | $362,500 +16.6% |
| 2015 | $4,561 +5.6% | $311,000 +18.5% |
| 2013 | $4,318 | $262,500 |
| 2012 | -- | -- |
| 2011 | -- | -- |
| 2010 | -- | -- |
| 2009 | -- | -- |
| 2008 | -- | -- |
| 2007 | -- | -- |
Find assessor info on the county website
Neighborhood: 98252
Nearby homes
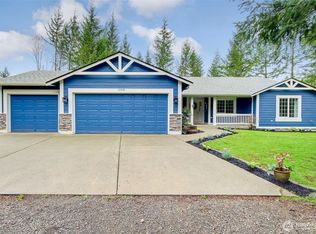
- $895,0004 bd2 ba1.8k sqft21830 68th Pl NE, Granite Falls, WA 98252Sold
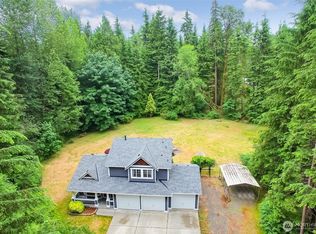
- $865,0003 bd3 ba1.5k sqft6425 213th Ave NE, Granite Falls, WA 98252Sold
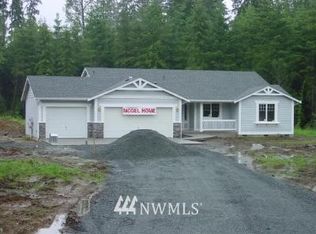
- $821,8004 bd2 ba1.8k sqft21517 62nd Street Ne Pe #56, Granite Falls, WA 98252Off Market
- $1,200,0005 bd3 ba3.5k sqft6906 221st Dr NE, Granite Falls, WA 98252For Sale

- $1,125,0003 bd2 ba2.4k sqft6410 221st Ave NE, Granite Falls, WA 98252Sold
- $850,0004 bd3 ba2.1k sqft21409 62nd St NE, Granite Falls, WA 98252Sold
- $889,9504 bd3 ba3k sqft6108 213th Ave NE, Granite Falls, WA 98252Sold
- $850,0004 bd3 ba2.2k sqft6114 213th Ave NE, Granite Falls, WA 98252For Sale
Nearby schools
GreatSchools rating
- NAMountain Way Elementary SchoolGrades: PK-2Distance: 2.6 mi
- 5/10Granite Falls Middle SchoolGrades: 6-8Distance: 2.3 mi
- 5/10Granite Falls High SchoolGrades: 9-12Distance: 3.1 mi


Get pre-qualified for a loan
At Zillow Home Loans, we can pre-qualify you in as little as 5 minutes with no impact to your credit score.An equal housing lender. NMLS #10287.
- Washington
- Snohomish County
- Granite Falls
- 98252
- 21511 Pilchuck Place
Nearby cities
Nearby zip codes
Other Granite Falls Topics
