Skip main navigation
Sold
  • Listed by: Windermere RE West Sound Inc. • Bridget Young
    Bought with: Keller Williams Greater 360
    $1,100,000

    877 Bywater Way, Port Ludlow, WA 98365

    3beds
    3,517sqft
    Single Family Residence
    Built in 1998
    5.7 Acres Lot
    $1,094,600 Zestimate®
    $313/sqft
    $4,136 Estimated rent

    Home value

    $1,094,600

    $985,000 - $1.22M

    $4,136/mo

    Zestimate® history
    Loading
    Loading...

    Owner options

    List your home for rent

    $4,136/mo

    Rent Zestimate®

    Find your next renter with Zillow Rental Manager. Plus, with online applications, you can quickly screen prospective tenants – for free.

    Learn more

    $4,136/mo

    Rent Zestimate®

    Refinance and save

    $6,680/mo

    Est. payment

    Refinancing to a lower rate could help reduce your monthly payments and save thousands over the life of the loan.

    See today's rates

    $6,680/mo

    Est. payment

    Explore your selling options

    Work with a Zillow partner agent

    Leverage their expertise and Zillow's premium Showcase listings to get your home seen by more buyers.

    Get started

    List with your own agent

    Get your home in front of millions of buyers by listing it on Zillow.

    Learn how to do it

    Sell it yourself

    Take full control of how buyers see your home on Zillow by listing For Sale by Owner (FSBO).

    List your home

    What's special

    Large kitchenAttractive barnDedicated office spaceBreathtaking territorial viewsOversized primary suiteThoughtfully designed interiorBuilt ins
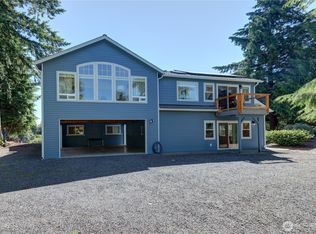
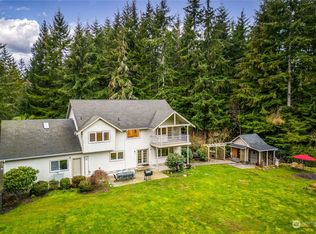
    Welcome to your own private estate, where comfort meets tranquility on a picturesque hilltop! This beautiful 3-bedroom, 3-bathroom custom-built retreat boasts over 5.7 sunny acres, offering breathtaking territorial views. Step inside to discover a thoughtfully designed interior with abundant light and built ins, featuring spacious living areas, perfect for entertaining. The main floor includes a dedicated office space, a large kitchen and a family room with high ceilings that opens to the expansive West facing deck. Upstairs boasts an oversized primary suite, an additional office, and two more bedrooms. There is ample space for work and play. The property is tastefully landscaped with mature trees and gardens, creating a serene oasis. Cross fencing makes it ideal for animals, and an attractive barn adds to the rural charm of the estate. Enjoy the privacy and peace of country living, all while being just a short drive from the Hood Canal bridge. This exceptional home was crafted by a skilled builder, ensuring the highest quality and attention to detail. Don’t miss the opportunity to make this stunning property your own.

    Zillow last checked:

    Listing updated:

    Listed by:

    Bridget Young,

    Windermere RE West Sound Inc.,

    Joni Kimmel,

    Windermere RE West Sound Inc.

    Bought with:

    Carly McGraw, 86616

    Keller Williams Greater 360

    Source: NWMLS as distributed by MLS GRID,MLS#: 2500274MLS Logo

    Facts & features

    Interior

    Bedrooms & bathrooms
    • Bedrooms: 3
    • Bathrooms: 3
    • Full bathrooms: 3
    • Main level bathrooms: 1
    Primary bedroom
    • Level: Second
    Bedroom
    • Level: Second
    Bedroom
    • Level: Second
    Bathroom full
    • Level: Second
    Bathroom full
    • Level: Second
    Bathroom full
    • Level: Main
    Den office
    • Level: Main
    Dining room
    • Level: Main
    Entry hall
    • Level: Main
    Great room
    • Level: Main
    Kitchen with eating space
    • Level: Main
    Utility room
    • Level: Main
    Heating
    • Fireplace, Forced Air, Heat Pump, Electric, Propane
    Cooling
    • Forced Air, Heat Pump
    Appliances
    • Included: Dishwasher, Disposal, Double Oven, Dryer, Microwave, Refrigerator, Stove(s)/Range(s), Trash Compactor, Washer, Dishwasher(s), Dryer(s), Garbage Disposal, Microwave(s), Refrigerator(s), Washer(s), Water Heater: Propane, Water Heater Location: Garage
    Features
    • Bath Off Primary, Ceiling Fan(s), Dining Room, Pantry
    • Flooring: Ceramic Tile, Hardwood, Laminate, Vinyl, Carpet
    • Doors: French Doors
    • Windows: Dbl Pane/Storm Window
    • Basement: None
    • Number of fireplaces: 1
    • Fireplace features: Gas, Main Level: 1, Fireplace
    Interior area
    • Total structure area: 3,517
    • Total interior livable area: 3,517 sqft

    Property

    Parking
    • Total spaces: 3
    • Parking features: Driveway, Attached Garage, RV Parking
    • Has attached garage: Yes
    • Covered spaces: 3
    Features
    • Levels: Two
    • Stories: 2
    • Entry location: Main
    • Patio & porch: Bath Off Primary, Ceiling Fan(s), Dbl Pane/Storm Window, Dining Room, Fireplace, French Doors, Jetted Tub, Pantry, Vaulted Ceiling(s), Walk-In Closet(s), Water Heater, Wired for Generator
    • Pool features: In Ground, In-Ground
    • Has spa: Yes
    • Spa features: Bath
    • Has view: Yes
    • View description: Territorial
    Lot
    • Size: 5.7 Acres
    • Features: Adjacent to Public Land, Dead End Street, Drought Resistant Landscape, Paved, Secluded, Barn, Cable TV, Fenced-Partially, Hot Tub/Spa, Outbuildings, Patio, Propane, RV Parking, Shop, Sprinkler System, Stable
    • Topography: Equestrian,Level,Rolling
    • Residential vegetation: Fruit Trees, Garden Space, Pasture
    Details
    • Parcel number: 821355063
    • Zoning description: Jurisdiction: County
    • Special conditions: Standard
    • Other equipment: Wired for Generator

    Construction

    Type & style
    • Home type: SingleFamily
    • Architectural style: Traditional,2 Story
    • Property subtype: Single Family Residence
    Materials
    • Cement/Concrete, Wood Siding
    • Foundation: Poured Concrete
    • Roof: Composition
    Condition
    • Good
    • Year built: 1998
    • Major remodel year: 2000
    Details
    • Builder name: Terhune Homes

    Utilities & green energy

    • Electric: Company: Jefferson County PUD
    • Sewer: Septic Tank, Company: Septic
    • Water: Public, Company: Jefferson County PUD

    Community & HOA

    Community
    • Subdivision: Port Ludlow
    Location
    • Region: Port Ludlow

    Financial & listing details

    • Price per square foot: $313/sqft
    • Tax assessed value: $856,111
    • Annual tax amount: $6,890
    • Date on market: 6/8/2026
    • Cumulative days on market: 7 days
    • Listing terms: Conventional,VA Loan
    • Inclusions: Dishwasher(s), Double Oven, Dryer(s), Garbage Disposal, Microwave(s), Refrigerator(s), Stove(s)/Range(s), Trash Compactor, Washer(s)

    Price history

    DateEventPrice
    5/15/2026Sold$1,100,000$313/sqft
    Source: NWMLS as distributed by MLS GRID #2500274 Report a problem
    4/15/2026Pending sale$1,100,000$313/sqft
    Source: NWMLS as distributed by MLS GRID #2500274 Report a problem
    4/9/2026Listed for sale$1,100,000+91.3%$313/sqft
    Source: NWMLS as distributed by MLS GRID #2500274 Report a problem
    4/8/2004Sold$575,000+1%$163/sqft
    Source: NWMLS as distributed by MLS GRID #23112069 Report a problem
    9/20/2002Sold$569,500$162/sqft
    Source: NWMLS as distributed by MLS GRID #22208033 Report a problem

    Public tax history

    YearProperty taxesTax assessment
    2024$6,890 +2.1%$856,111 +0.6%
    2023$6,748 -0.9%$850,861 -3.4%
    2022$6,807 +4.1%$881,020 +23.7%
    2021$6,537 -5.8%$712,063 +11.9%
    2019$6,936 +8.1%$636,584 +4.6%
    2018$6,419 +5.3%$608,530 +8.5%
    2017$6,095 -4%$561,106
    2016$6,347 +2.5%$561,106 -4.5%
    2015$6,191 -5.8%$587,590
    2014$6,574 $587,590
    2013$6,574 -0.2%$587,590
    2010$6,586 --
    Find assessor info on the county website

    Neighborhood: 98365

    Nearby schools

    GreatSchools rating
    Get pre-qualified for a loan
    At Zillow Home Loans, we can pre-qualify you in as little as 5 minutes with no impact to your credit score.

    An equal housing lender. NMLS #10287.