Are you prepared for Autumn love? Get ready to have your heart sing the moment you walk through the door of this stunning 1912 Portage Bay/Roanoke Park masterpiece. This iconic home features 4 bedrooms, 2.5 baths, abundant wood detailing, interior french doors, hardwood floors and sweeping vistas. Some of the sublime features include a truly grand dining room with built-ins, formal living room, sunny kitchen and adjacent den with French doors that lead to the deck. Enjoy 3 bedrooms upstairs and a lower level that is perfect for a MIL or nanny space, including amazing ceiling height, a family room with fireplace, bathroom, small kitchenette, massive bedroom and ample storage. The huge, detached, 2-car garage and driveway offer plenty of off street parking. Located minutes to top-rated schools, the University of Washington, neighborhood eateries and parks. The future Roanoke Lid will add lush, green space and pedestrian and bike paths over SR-520. Nestled in between dazzling, treelined streets and significant, historical homes, this beauty is a treasure to behold!
Pending
Listed by: Windermere Real Estate Co. • Cari A. Sulcer • 206-290-9393
$1,585,000
1103 E Hamlin Street, Seattle, WA 98102
4beds
3,370sqft
Single Family Residence
Built in 1912
5,218 Square Feet Lot
$1,571,300 Zestimate®
$470/sqft
$-- HOA
What's special
Sunny kitchenSmall kitchenetteAbundant wood detailingHardwood floorsSweeping vistasAmazing ceiling heightFamily room with fireplace
- --
- on Zillow
- 371
- views
- 21
- saves
Likely to sell faster than
Zillow last checked:
Listing updated:
Offers reviewed: Oct 12
Listed by:
Cari A. Sulcer 206-290-9393 csulcer@windermere.com,
Windermere Real Estate Co.
Source: NWMLS as distributed by MLS GRID,MLS#: 2591622
Facts & features
Interior
Bedrooms & bathrooms
- Bedrooms: 4
- Bathrooms: 3
- Full bathrooms: 1
- 3/4 bathrooms: 1
- 1/2 bathrooms: 1
- Main level bathrooms: 1
Bedroom
- Level: Lower
Heating
- Fireplace, Forced Air, Electric, Natural Gas
Cooling
- None
Appliances
- Included: Dishwasher, Dryer, Microwave, Refrigerator, Stove(s)/Range(s), Washer, Dishwasher(s), Dryer(s), Microwave(s), Refrigerator(s), Washer(s), Water Heater: Gas, Water Heater Location: Basement
Features
- Dining Room
- Flooring: Ceramic Tile, Hardwood, Laminate, Softwood, Carpet
- Doors: French Doors
- Basement: Finished
- Number of fireplaces: 2
- Fireplace features: Wood Burning, Lower Level: 1, Main Level: 1, Fireplace
Interior area
- Total structure area: 3,370
- Total interior livable area: 3,370 sqft
Property
Parking
- Total spaces: 4
- Parking features: Driveway, Detached Garage
- Has garage: Yes
- Covered spaces: 2
- Uncovered spaces: 2
Features
- Levels: Two
- Stories: 2
- Entry location: Main
- Patio & porch: Dining Room, Fireplace, French Doors, Walk-In Closet(s), Water Heater, Wet Bar
- Has view: Yes
- View description: Bay, City, Mountain(s), Territorial
- Has water view: Yes
- Water view: Bay
Lot
- Size: 5,218 Square Feet
- Features: Corner Lot, Curbs, Paved, Sidewalk, Deck, Gas Available
- Topography: Partial Slope
- Residential vegetation: Fruit Trees, Garden Space
Details
- Parcel number: 3720800025
- Zoning: NR3
- Zoning description: Jurisdiction: City
- Special conditions: Standard
Construction
Type & style
- Home type: SingleFamily
- Architectural style: Craftsman,2 Stories w/Bsmnt
- Property subtype: Single Family Residence
Materials
- Wood Siding
- Foundation: Poured Concrete
- Roof: Composition
Condition
- Good
- Year built: 1912
Utilities & green energy
- Electric: Company: Seattle City Light
- Sewer: Sewer Connected, Company: Seattle Public Utilities
- Water: Public, Company: Seattle Public Utilities
- Utilities for property: Xfinity
Community & HOA
Community
- Subdivision: Roanoke Park
Location
- Region: Seattle
Financial & listing details
- Price per square foot: $470/sqft
- Tax assessed value: $1,523,000
- Annual tax amount: $1,958
- Offers reviewed: 10/12/2026
- Date on market: 10/6/2026
- Listing terms: Conventional
- Inclusions: Dishwasher(s), Dryer(s), Microwave(s), Refrigerator(s), Stove(s)/Range(s), Washer(s)
Estimated market value
$1,571,300
$1.49M - $1.65M
$6,302/mo
Price history
| Date | Event | Price |
|---|---|---|
| 10/13/2026 | Pending sale | $1,585,000$470/sqft |
Source:  NWMLS as distributed by MLS GRID #2591622 Report a problem | ||
| 10/6/2026 | Listed for sale | $1,585,000$470/sqft |
Source: NWMLS as distributed by MLS GRID #2591622 Report a problem | ||
Public tax history
| Year | Property taxes | Tax assessment |
|---|---|---|
| 2025 | $15,819 +708% | $1,523,000 +103.1% |
| 2024 | $1,958 -9% | $750,000 |
| 2023 | $2,151 | $750,000 |
| 2022 | -- | $750,000 |
| 2021 | $2,234 -2.1% | $750,000 |
| 2020 | $2,281 +2.9% | $750,000 |
| 2019 | $2,216 -0.5% | $750,000 |
| 2018 | $2,227 -7.3% | $750,000 -35% |
| 2017 | $2,403 +1% | $1,154,000 +6.8% |
| 2016 | $2,380 | $1,081,000 +9.5% |
| 2015 | $2,380 | $987,000 +23.7% |
| 2014 | $2,380 | $798,000 +6.4% |
| 2013 | $2,380 | $750,000 +7.6% |
| 2012 | -- | $697,000 -4.8% |
| 2011 | -- | $732,000 +0.5% |
| 2010 | -- | $728,000 |
| 2009 | -- | $728,000 +2.1% |
| 2007 | -- | $713,000 +7.9% |
| 2006 | -- | $661,000 -19.4% |
| 2005 | -- | $820,000 +50.2% |
| 2001 | $6,356 +13% | $546,000 +19.7% |
| 2000 | $5,627 | $456,000 |
Find assessor info on the county website
Monthly payment
Est. payment
Payment breakdown
Explore the cost of this home by adjusting the details. Changes won't be saved.Climate risks
Neighborhood: Portage Bay
Nearby schools
Schools provided by the listing agent
- Elementary: Montlake
- Middle: Meany Mid
- High: Garfield High
Source: NWMLS as distributed by MLS GRID. This data may not be complete. We recommend contacting the local school district to confirm school assignments for this home.


Similar homes
- $1,600,0004 bd3 ba2.9k sqftCapitol Hill Add Div #5 Suppl, Seattle, WA 98112Active
 MLS ID #2580592, Wei Li. NWMLS as distributed by MLS GRID
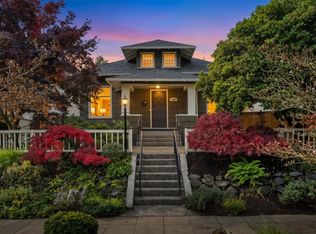
- $1,499,0004 bd2 ba2.5k sqft735 20th Avenue E, Seattle, WA 98112Active
 MLS ID #2600400, Matt Stanford. NWMLS as distributed by MLS GRID
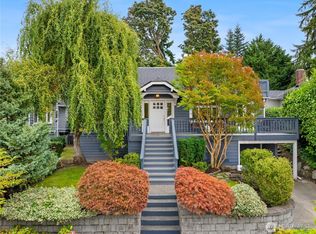
- $1,567,0004 bd3 ba3.4k sqftArlington Heights Add, Seattle, WA 98199Active
 MLS ID #2588675, Will Aufhammer. NWMLS as distributed by MLS GRID
- $1,445,0004 bd4 ba2.7k sqft338 29th Avenue, Seattle, WA 98122Active
 MLS ID #2600552, Fiore Pignataro. NWMLS as distributed by MLS GRID
