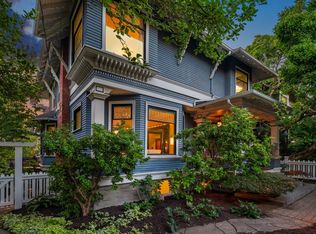
First time on the market in almost 6 decades! Graciously positioned in coveted Roanoke Park, this stately ~4,000 sq. ft. residence offers a combination of scale, character, and breathtaking views. From its generous proportions and timeless architectural details to its sweeping vistas of the Montlake Cut, Montlake Bridge, Husky Stadium, and Cascade Mountains, this is a home of undeniable presence and distinction.Rich with original character, the top two levels feature gracious living spaces, built-ins, original hardwoods and fir floors, and French doors opening to exterior terraces that capture the remarkable surroundings. Four bedrooms plus an eastern-facing sunroom and two bathrooms occupy the upper level, including a private primary suite with exceptional views.The home's substantial footprint provides an exciting canvas for the next chapter. An unfinished, walk-up attic offers potential for future expansion while the main-floor office and flexible daylight lower-level space provide options for a home office, fitness area, guest accommodations, or other lifestyle needs. Fresh interior and exterior paint and a newer roof provide a strong foundation for thoughtful updates and personalization.Even the garage enjoys a view—an uncommon detail that speaks to the serene setting. With convenient access to SR 520 and I-5, this remarkable Roanoke Park property presents a rare opportunity to restore, refine, and reimagine a grand home in one of Seattle's most coveted locations
Active
Listed by: Windermere RE/Capitol Hill,Inc • Thomas Bierlein
$1,950,000
2822 10th Avenue E, Seattle, WA 98102
4beds
4,040sqft
Single Family Residence
Built in 1909
5,501 Square Feet Lot
$1,866,800 Zestimate®
$483/sqft
$-- HOA
What's special
Timeless architectural detailsGarage enjoys a viewEastern-facing sunroomGenerous proportionsGracious living spacesFour bedroomsNewer roof
- 1 hour
- 109
- 15
Zillow last checked:
Listing updated:
Offers reviewed: Sep 15
Listed by:
Thomas Bierlein,
Windermere RE/Capitol Hill,Inc,
Ted A. Bash,
Windermere RE/Capitol Hill,Inc
Source: NWMLS as distributed by MLS GRID,MLS#: 2579614
Facts & features
Interior
Bedrooms & bathrooms
- Bedrooms: 4
- Bathrooms: 4
- Full bathrooms: 4
- Main level bathrooms: 1
Primary bedroom
- Level: Second
Bedroom
- Level: Second
Bedroom
- Level: Second
Bedroom
- Level: Second
Bathroom full
- Level: Second
Bathroom full
- Level: Second
Bathroom full
- Level: Lower
Bathroom full
- Level: Main
Bonus room
- Level: Lower
Den office
- Level: Main
Dining room
- Level: Main
Entry hall
- Level: Main
Kitchen with eating space
- Level: Main
Living room
- Level: Main
Utility room
- Level: Lower
Heating
- Fireplace, Radiator, Wall Furnace, Electric, Natural Gas
Cooling
- None
Appliances
- Included: Refrigerator, Stove(s)/Range(s), Refrigerator(s), Water Heater: Gas, Water Heater Location: Basement
Features
- Bath Off Primary, Central Vacuum, Dining Room
- Flooring: Hardwood, Softwood, Vinyl, Carpet
- Doors: French Doors
- Windows: Dbl Pane/Storm Window, Skylight(s)
- Basement: Daylight,Partially Finished
- Number of fireplaces: 1
- Fireplace features: Wood Burning, Main Level: 1, Fireplace
Interior area
- Total structure area: 4,040
- Total interior livable area: 4,040 sqft
Property
Parking
- Total spaces: 2
- Parking features: Driveway, Detached Garage
- Has garage: Yes
- Covered spaces: 2
Features
- Levels: Two
- Stories: 2
- Entry location: Main
- Patio & porch: Bath Off Primary, Built-In Vacuum, Dbl Pane/Storm Window, Dining Room, Fireplace, French Doors, Jetted Tub, Skylight(s), Walk-In Closet(s), Water Heater
- Spa features: Bath
- Has view: Yes
- View description: Bay, Canal, City, Lake, Mountain(s), Territorial
- Has water view: Yes
- Water view: Bay,Canal,Lake
Lot
- Size: 5,501 Square Feet
- Features: Curbs, Paved, Sidewalk, Cable TV, Deck, Fenced-Partially, Gas Available, Patio, Sprinkler System
- Topography: Level
- Residential vegetation: Garden Space
Details
- Parcel number: 1959701805
- Zoning description: Jurisdiction: City
- Special conditions: Standard
- Other equipment: Leased Equipment: Water Heater
Construction
Type & style
- Home type: SingleFamily
- Architectural style: Colonial,2 Stories w/Bsmnt
- Property subtype: Single Family Residence
Materials
- Metal/Vinyl
- Foundation: Poured Concrete
- Roof: Composition
Condition
- Year built: 1909
Utilities & green energy
- Sewer: Sewer Connected
- Water: Public
Community & HOA
Community
- Subdivision: Roanoke Park
Location
- Region: Seattle
Financial & listing details
- Price per square foot: $483/sqft
- Tax assessed value: $1,824,000
- Annual tax amount: $18,898
- Offers reviewed: 09/15/2026
- Date on market: 9/8/2026
- Cumulative days on market: 1 day
- Listing terms: Conventional
- Inclusions: Leased Equipment, Refrigerator(s), Stove(s)/Range(s)
Estimated market value
$1,866,800
$1.77M - $1.96M
$7,192/mo
Price history
| Date | Event | Price |
|---|---|---|
| 9/9/2026 | Listed for sale | $1,950,000$483/sqft |
Source:  NWMLS as distributed by MLS GRID #2579614 Report a problem NWMLS as distributed by MLS GRID #2579614 Report a problem | ||
Public tax history
| Year | Property taxes | Tax assessment |
|---|---|---|
| 2025 | $18,898 +5.8% | $1,824,000 -1.8% |
| 2024 | $17,867 +7.3% | $1,858,000 +5.7% |
| 2023 | $16,646 +1% | $1,758,000 -9.7% |
| 2022 | $16,488 +6.8% | $1,946,000 +16.2% |
| 2021 | $15,439 +5.8% | $1,675,000 +11.6% |
| 2020 | $14,593 -1.9% | $1,501,000 -3.1% |
| 2019 | $14,872 +11.5% | $1,549,000 +0.2% |
| 2018 | $13,341 -4% | $1,546,000 +10.3% |
| 2017 | $13,890 +21.1% | $1,401,000 -13.7% |
| 2016 | $11,474 | $1,624,000 +9.5% |
| 2015 | $11,474 | $1,483,000 +23.8% |
| 2014 | $11,474 | $1,198,000 +6.5% |
| 2013 | $11,474 | $1,125,000 +7.7% |
| 2012 | -- | $1,045,000 -4.8% |
| 2011 | -- | $1,098,000 +6.6% |
| 2010 | -- | $1,030,000 |
| 2009 | -- | $1,030,000 +2.1% |
| 2007 | -- | $1,009,000 +7.8% |
| 2006 | -- | $936,000 +1.1% |
| 2005 | -- | $926,000 +47% |
| 2001 | $7,318 +13.2% | $630,000 +20.1% |
| 2000 | $6,462 | $524,600 |
Find assessor info on the county website
Monthly payment
Est. payment
Payment breakdown
Explore the cost of this home by adjusting the details. Changes won't be saved.Climate risks
Neighborhood: Portage Bay
Nearby schools
Schools provided by the listing agent
- Elementary: Montlake
- Middle: Meany Mid
- High: Garfield High
Source: NWMLS as distributed by MLS GRID. This data may not be complete. We recommend contacting the local school district to confirm school assignments for this home.


Similar homes
- $1,685,0004 bd2 ba2.6k sqft863 E Gwinn Place, Seattle, WA 98102Active
 MLS ID #2579250, Kathi Green. NWMLS as distributed by MLS GRID
 - $1,900,0004 bd4 ba3.4k sqft3127 Broadway E, Seattle, WA 98102Active
 MLS ID #2561779, Chelsey Samonte. NWMLS as distributed by MLS GRID
 - $2,150,0005 bd3 ba3.5k sqft723 12th Avenue E, Seattle, WA 98102Active
 MLS ID #2568632, Brad Hinckley. NWMLS as distributed by MLS GRID
 - $1,699,0004 bd3 ba2.4k sqftLake Union Add, Seattle, WA 98103Active
 MLS ID #2576939, Missi Huff. NWMLS as distributed by MLS GRID
