Skip main navigation
Sold
  • Listed by: Coldwell Banker Bain • Hutton Moyer
    Bought with: Windermere RE Greenwood
    $2,600,000

    2833 10th Avenue E, Seattle, WA 98102

    3beds
    3,384sqft
    Single Family Residence
    Built in 1908
    5,501 Square Feet Lot
    $2,597,500 Zestimate®
    $768/sqft
    $7,814 Estimated rent

    Home value

    $2,597,500

    $2.42M - $2.81M

    $7,814/mo

    Zestimate® history
    Loading
    Loading...

    Owner options

    List your home for rent

    $7,814/mo

    Rent Zestimate®

    Find your next renter with Zillow Rental Manager. Plus, with online applications, you can quickly screen prospective tenants – for free.

    Learn more

    $7,814/mo

    Rent Zestimate®

    Refinance and save

    $15,834/mo

    Est. payment

    Refinancing to a lower rate could help reduce your monthly payments and save thousands over the life of the loan.

    See today's rates

    $15,834/mo

    Est. payment

    Explore your selling options

    Work with a Zillow partner agent

    Leverage their expertise and Zillow's premium Showcase listings to get your home seen by more buyers.

    Get started

    List with your own agent

    Get your home in front of millions of buyers by listing it on Zillow.

    Learn how to do it

    Sell it yourself

    Take full control of how buyers see your home on Zillow by listing For Sale by Owner (FSBO).

    List your home

    What's special

    Updated bathroomRadiant in floor heatingComprehensive insulation and soundproofingGas boiler systemMulti zone coolingNew electrical wiringAndersen e-series windows
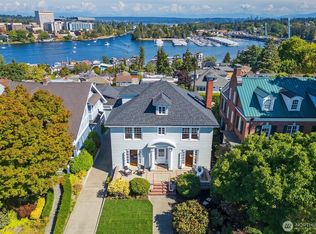
    Residences of this caliber are rarely brought to market, where the depth of renovation and precision of execution speak as clearly as the architecture itself. Set on a wide, welcoming street in Roanoke Park, this 1908 home offers 3,384 square feet of living space that feels both grounded and highly livable, while remaining exceptionally connected to downtown, Bellevue, UW, and major commuter corridors. The main level features expansive living and dining areas connected to a reimagined kitchen with Sub Zero refrigeration, a Lacanche range, and Miele appliances. Original details including rich woodwork and hardwood floors have been preserved, while updated windows and French doors enhance light and flow. Upstairs, the home is arranged for comfort and privacy, including a light filled primary suite with Portage Bay views. A finished attic offers flexible space for a home office, studio, or retreat. The lower level has been updated with additional living space and an updated bathroom, allowing flexibility as needs evolve. System upgrades include radiant in floor heating, a gas boiler system, multi zone cooling, new electrical wiring, Andersen E-Series windows, and comprehensive insulation and soundproofing. Outdoor spaces feature updated landscaping, irrigation, and year round wellness amenities including an Endless Pool with underwater treadmill and saltwater spa. A rare level of renovation and long term investment, thoughtfully integrated into the original architecture.

    Zillow last checked:

    Listing updated:

    Listed by:

    Hutton Moyer,

    Coldwell Banker Bain

    Bought with:

    Junior Torres, 100407

    Windermere RE Greenwood

    Source: NWMLS as distributed by MLS GRID,MLS#: 2517970MLS Logo

    Facts & features

    Interior

    Bedrooms & bathrooms
    • Bedrooms: 3
    • Bathrooms: 4
    • Full bathrooms: 1
    • 3/4 bathrooms: 2
    • 1/2 bathrooms: 1
    • Main level bathrooms: 1
    Bedroom
    • Level: Second
    Bedroom
    • Level: Second
    Bedroom
    • Level: Lower
    Bathroom full
    • Level: Second
    Bathroom three quarter
    • Level: Second
    Bathroom three quarter
    • Level: Lower
    Other
    • Level: Main
    Entry hall
    • Level: Main
    Heating
    • Fireplace, Forced Air, Radiant, Radiator, Natural Gas
    Cooling
    • Forced Air
    Appliances
    • Included: Dishwasher, Disposal, Dryer, Refrigerator, Stove(s)/Range(s), Washer, Dishwasher(s), Dryer(s), Garbage Disposal, Refrigerator(s), Washer(s)
    Features
    • Bath Off Primary, Dining Room, Loft
    • Flooring: Ceramic Tile, Hardwood, Marble, Carpet
    • Doors: French Doors
    • Windows: Dbl Pane/Storm Window
    • Basement: Finished
    • Number of fireplaces: 1
    • Fireplace features: Gas, Upper Level: 1, Fireplace
    Interior area
    • Total structure area: 3,384
    • Total interior livable area: 3,384 sqft

    Property

    Parking
    • Total spaces: 1
    • Parking features: Detached Garage
    • Has garage: Yes
    • Covered spaces: 1
    Features
    • Levels: Two
    • Stories: 2
    • Entry location: Main
    • Patio & porch: Bath Off Primary, Dbl Pane/Storm Window, Dining Room, Fireplace, Fireplace (Primary Bedroom), French Doors, Hot Tub/Spa, Jetted Tub, Loft, Walk-In Closet(s)
    • Pool features: In Ground, In-Ground
    • Has spa: Yes
    • Spa features: Indoor, Bath
    • Has view: Yes
    • View description: City, Lake, Mountain(s), Territorial
    • Has water view: Yes
    • Water view: Lake
    Lot
    • Size: 5,501 Square Feet
    • Features: Curbs, Paved, Sidewalk, Deck, Fenced-Fully, Gas Available, High Speed Internet, Hot Tub/Spa, Irrigation, Patio
    • Topography: Level
    Details
    • Parcel number: 1959701780
    • Special conditions: Standard

    Construction

    Type & style
    • Home type: SingleFamily
    • Architectural style: 2 Stories w/Bsmnt
    • Property subtype: Single Family Residence
    Materials
    • Stucco, Wood Siding
    • Foundation: Poured Concrete
    • Roof: Composition
    Condition
    • Year built: 1908

    Utilities & green energy

    • Electric: Company: Puget Sound Energy
    • Sewer: Sewer Connected, Company: Seattle Public Utilities
    • Water: Public, Company: Seattle Public Utilities

    Community & HOA

    Community
    • Subdivision: Roanoke Park
    Location
    • Region: Seattle

    Financial & listing details

    • Price per square foot: $768/sqft
    • Tax assessed value: $2,041,000
    • Annual tax amount: $18,630
    • Date on market: 6/4/2026
    • Cumulative days on market: 48 days
    • Listing terms: Conventional
    • Inclusions: Dishwasher(s), Dryer(s), Garbage Disposal, Refrigerator(s), Stove(s)/Range(s), Washer(s)

    Price history

    DateEventPrice
    6/30/2026Sold$2,600,000-6.3%$768/sqft
    Source: NWMLS as distributed by MLS GRID #2517970 Report a problem
    6/5/2026Pending sale$2,775,000$820/sqft
    Source: NWMLS as distributed by MLS GRID #2517970 Report a problem
    5/28/2026Price change$2,775,000-5.9%$820/sqft
    Source: NWMLS as distributed by MLS GRID #2517970 Report a problem
    5/9/2026Listed for sale$2,950,000+170.6%$872/sqft
    Source: NWMLS as distributed by MLS GRID #2517970 Report a problem
    11/25/2015Sold$1,090,000$322/sqft
    Source: Public Record Report a problem

    Public tax history

    YearProperty taxesTax assessment
    2025$21,048 +13%$2,041,000 +5.2%
    2024$18,630 +7.4%$1,941,000 +5.7%
    2023$17,352 +2.5%$1,836,000 -8.2%
    2022$16,934 +6.8%$2,001,000 +16.1%
    2021$15,863 +5.8%$1,723,000 +11.6%
    2020$14,994 -1.9%$1,544,000 -3.1%
    2019$15,287 +11.5%$1,594,000 +0.3%
    2018$13,705 -4%$1,590,000 +10.3%
    2017$14,272 +67.6%$1,441,000 +21%
    2016$8,515 $1,191,000 +9.5%
    2015$8,515 $1,088,000 +23.8%
    2014$8,515 $879,000 +6.4%
    2013$8,515 $826,000 +7.7%
    2012-- $767,000 -4.8%
    2011-- $806,000 +3.9%
    2010-- $776,000
    2009-- $776,000 +13.1%
    2007-- $686,000
    2006-- $686,000
    2005-- $686,000 +36.7%
    2001$5,852 +13%$502,000 +19.8%
    2000$5,177 $419,000
    Find assessor info on the county website

    Neighborhood: Portage Bay

    Nearby schools

    GreatSchools rating
    Schools provided by the listing agent
    • Elementary: Montlake
    • Middle: Meany Mid
    • High: Garfield High

    Source: NWMLS as distributed by MLS GRID. This data may not be complete. We recommend contacting the local school district to confirm school assignments for this home.

    Get a cash offer in 3 minutes
    Find out how much your home could sell for in as little as 3 minutes with a no-obligation cash offer.
    Estimated market value
    $2,597,500
    Get a cash offer in 3 minutes
    Find out how much your home could sell for in as little as 3 minutes with a no-obligation cash offer.
    Estimated market value
    $2,597,500