Rooted in timeless design and thoughtfully remodeled for modern life. The Sunlight pours through leaded glass windows, illuminating this charming home that lives easy with all the right spaces and beautiful south facing backyard. The spacious living room, anchored by a gas fireplace and flows seamlessly into the grand dining room and open kitchen. A charming breakfast nook becomes the heart of slow mornings and casual conversation. A rare main-floor bedroom/office offers flexibility for working from home or hosting overnight guests. Upstairs, three bedrooms include a spacious primary suite, while the lower level expands the home's versatility with a generous media room, guest bedroom, and a 3/4 bath—ideal for visitors, movie nights, or multigenerational living. Outside, a private, fully fenced backyard extends the living space beyond the walls of the home. From summer dinners on the patio and a place to play or quiet evenings with friends, it's a setting designed to be enjoyed through every season. Thoughtfully maintained with meaningful and recent extensive updates—including AC, updated electrical-no knob & tube, an EV charger, all new exterior and interior paint, new sewer and a brand new roof —this is a home you can simply move into and enjoy. This is within the beach club boundaries and this allows you lake access all summer and community events through the year. Quiet street close to the park, school, Seattle Children's, UW, light rail and University Village
Active
Listed by: Windermere Real Estate Midtown • Renee Menti Ruhl
Price cut: $100K (8/21)
$1,895,950
4319 NE 44th Street, Seattle, WA 98105
4beds
2,680sqft
Single Family Residence
Built in 1936
3,998 Square Feet Lot
$1,845,300 Zestimate®
$707/sqft
$-- HOA
What's special
Open kitchenBeautiful south facing backyardGenerous media roomPrivate fully fenced backyardSpacious primary suiteTimeless designCharming breakfast nook
- --
- on Zillow
- 1,592
- views
- 121
- saves
Zillow last checked:
Listing updated:
Listed by:
Renee Menti Ruhl,
Windermere Real Estate Midtown
Source: NWMLS as distributed by MLS GRID,MLS#: 2554337
Facts & features
Interior
Bedrooms & bathrooms
- Bedrooms: 4
- Bathrooms: 4
- Full bathrooms: 2
- 3/4 bathrooms: 1
- 1/2 bathrooms: 1
- Main level bathrooms: 1
Primary bedroom
- Level: Second
Bathroom full
- Level: Second
Dining room
- Level: Main
Entry hall
- Level: Main
Kitchen with eating space
- Level: Main
Living room
- Level: Main
Rec room
- Level: Lower
Utility room
- Level: Lower
Heating
- Fireplace, Forced Air, Electric, Natural Gas
Cooling
- Has cooling: Yes
Appliances
- Included: Dishwasher, Dryer, Refrigerator, Stove(s)/Range(s), Washer, Dishwasher(s), Dryer(s), Refrigerator(s), Washer(s)
Features
- Bath Off Primary, Dining Room
- Flooring: Hardwood, Stone, Vinyl Plank, Carpet
- Windows: Dbl Pane/Storm Window
- Basement: Finished
- Number of fireplaces: 1
- Fireplace features: Gas, Main Level: 1, Fireplace
Interior area
- Total structure area: 2,680
- Total interior livable area: 2,680 sqft
Video & virtual tour
Property
Parking
- Total spaces: 1
- Parking features: Attached Garage
- Has attached garage: Yes
- Covered spaces: 1
Features
- Levels: One and One Half
- Stories: 1
- Entry location: Main
- Patio & porch: Bath Off Primary, Dbl Pane/Storm Window, Dining Room, Fireplace
- Has view: Yes
- View description: Territorial
Lot
- Size: 3,998 Square Feet
- Features: Curbs, Dead End Street, Paved, Sidewalk, Cable TV, Electric Car Charging, Fenced-Fully, High Speed Internet, Patio, Sprinkler System
- Topography: Level
- Residential vegetation: Garden Space
Details
- Parcel number: 4217400120
- Special conditions: Standard
Construction
Type & style
- Home type: SingleFamily
- Architectural style: Tudor,1 1/2 Stry w/Bsmt
- Property subtype: Single Family Residence
Materials
- Brick
- Foundation: Poured Concrete
- Roof: Composition
Condition
- Year built: 1936
Utilities & green energy
- Electric: Company: Seattle City Light
- Sewer: Sewer Connected, Company: Seattle
- Water: Public, Company: Seattle
- Utilities for property: Xfinity
Community & HOA
Community
- Features: Athletic Court, Park, Playground
- Subdivision: Laurelhurst
Location
- Region: Seattle
Financial & listing details
- Price per square foot: $707/sqft
- Tax assessed value: $1,738,000
- Annual tax amount: $17,843
- Date on market: 7/16/2026
- Listing terms: Conventional
- Inclusions: Dishwasher(s), Dryer(s), Refrigerator(s), Stove(s)/Range(s), Washer(s)
Estimated market value
$1,845,300
$1.75M - $1.94M
$5,246/mo
Price history
| Date | Event | Price |
|---|---|---|
| 8/21/2026 | Price change | $1,895,950-5%$707/sqft |
Source:  NWMLS as distributed by MLS GRID #2554337 Report a problem NWMLS as distributed by MLS GRID #2554337 Report a problem | ||
| 8/6/2026 | Price change | $1,995,950-6.1%$745/sqft |
Source: NWMLS as distributed by MLS GRID #2554337 Report a problem | ||
| 7/16/2026 | Listed for sale | $2,125,000+46.6%$793/sqft |
Source: NWMLS as distributed by MLS GRID #2554337 Report a problem | ||
| 7/9/2020 | Sold | $1,450,000$541/sqft |
Source: NWMLS as distributed by MLS GRID #1606765 Report a problem | ||
| 6/2/2020 | Pending sale | $1,450,000$541/sqft |
Source: Windermere Real Estate Co. #1606765 Report a problem | ||
| 5/27/2020 | Listed for sale | $1,450,000+48.3%$541/sqft |
Source: Windermere Real Estate Co. #1606765 Report a problem | ||
| 11/26/2014 | Sold | $978,000-2.2%$365/sqft |
Source: NWMLS as distributed by MLS GRID #690064 Report a problem | ||
| 10/31/2014 | Pending sale | $1,000,000$373/sqft |
Source: Windermere Real Estate Company #690064 Report a problem | ||
| 9/29/2014 | Price change | $1,000,000-3.8%$373/sqft |
Source: Windermere Real Estate Company #690064 Report a problem | ||
| 9/19/2014 | Price change | $1,039,000-3.3%$388/sqft |
Source: Windermere Real Estate Company #690064 Report a problem | ||
| 9/4/2014 | Listed for sale | $1,075,000+30.6%$401/sqft |
Source: Windermere Real Estate Company #690064 Report a problem | ||
| 7/23/2007 | Sold | $822,900+52.7%$307/sqft |
Source: NWMLS as distributed by MLS GRID #27073339 Report a problem | ||
| 10/23/2000 | Sold | $539,000$201/sqft |
Source: NWMLS as distributed by MLS GRID #20110999 Report a problem | ||
Public tax history
| Year | Property taxes | Tax assessment |
|---|---|---|
| 2025 | $17,844 +11.2% | $1,738,000 +3.4% |
| 2024 | $16,047 +17.2% | $1,681,000 +15.8% |
| 2023 | $13,688 -7.1% | $1,452,000 -17.1% |
| 2022 | $14,728 +16.2% | $1,751,000 +26.8% |
| 2021 | $12,677 +9.6% | $1,381,000 +15.8% |
| 2020 | $11,571 +0.2% | $1,193,000 -0.9% |
| 2019 | $11,543 +12.3% | $1,204,000 +0.9% |
| 2018 | $10,283 -3.9% | $1,193,000 +10.5% |
| 2017 | $10,696 +51.7% | $1,080,000 +9.2% |
| 2016 | $7,050 | $989,000 +23.6% |
| 2015 | $7,050 | $800,000 +9.4% |
| 2014 | $7,050 | $731,000 +16.2% |
| 2013 | $7,050 | $629,000 +4% |
| 2012 | -- | $605,000 -8.3% |
| 2011 | -- | $660,000 -4.1% |
| 2010 | -- | $688,000 |
| 2009 | -- | $688,000 +2.8% |
| 2007 | -- | $669,000 +3.9% |
| 2006 | -- | $644,000 +18.6% |
| 2005 | -- | $543,000 +31.8% |
| 2001 | $4,822 +5.8% | $412,000 +12% |
| 2000 | $4,556 | $368,000 |
Find assessor info on the county website
Monthly payment
Est. payment
Payment breakdown
Explore the cost of this home by adjusting the details. Changes won't be saved.Climate risks
Neighborhood: Laurelhurst
Nearby schools
Schools provided by the listing agent
- Elementary: Laurelhurst
- Middle: Eckstein Mid
- High: Roosevelt High
Source: NWMLS as distributed by MLS GRID. This data may not be complete. We recommend contacting the local school district to confirm school assignments for this home.
Similar homes
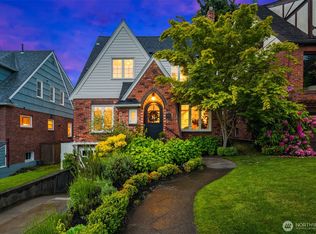
- $1,895,0004 bd4 ba3.1k sqftBelvoir Add, Seattle, WA 98105Active
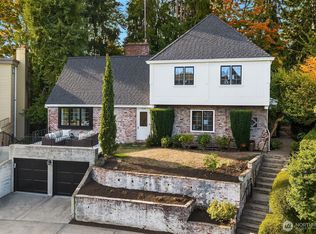 MLS ID #2589187, Jeri Smith. NWMLS as distributed by MLS GRID
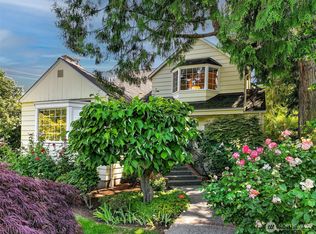
 - $1,650,0005 bd4 ba2.9k sqft5224 37th Avenue NE, Seattle, WA 98105Active
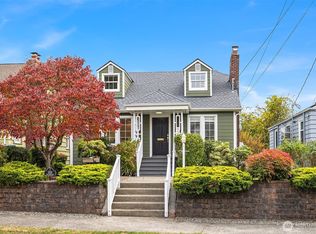 MLS ID #2589208, David Hogan. NWMLS as distributed by MLS GRID
 - $1,895,0004 bd3 ba3k sqft5049 Pullman Avenue NE, Seattle, WA 98105Active
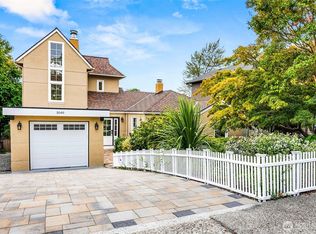 MLS ID #2582738, Matthew Konsmo. NWMLS as distributed by MLS GRID
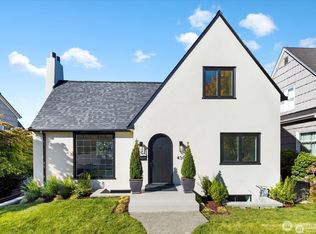
 - $1,995,0004 bd3 ba2.9k sqftHawthorne Hills Add, Seattle, WA 98115Active
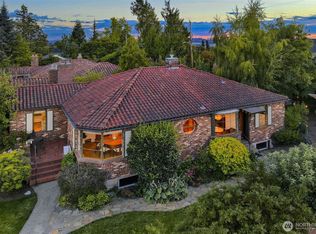 MLS ID #2591698, Amie Stewart. NWMLS as distributed by MLS GRID
