Overlooking the tranquil tree-lined Boulevard in the heart of Laurelhurst, a charming 1941 Cape Cod awaits. Abundant bay windows bathe the home in natural light, illuminating enchanting living and formal dining rooms. Burl walnut custom cabinetry, extensive millwork and flex spaces grace the main floor. Retreat to skylit upper-level primary suite with cathedral ceilings, 5-piece bath and laundry. Downstairs offers a cozy den, workshop, and guest room with bath and second laundry. Embraced by evergreens and maples, manicured grounds reveal a detached studio annex and 4 off-street parking spaces (2 in roomy garage). Spend summers at the beach club and stroll to U Village to enjoy the comfort, security and convenience of this coveted enclave.
Sold
Listed by: Windermere Real Estate Co. • Edward Krigsman • 206-387-6789
Bought with: Windermere Real Estate Midtown
$1,860,000
4412 43rd Avenue NE, Seattle, WA 98105
4beds
3,203sqft
Single Family Residence
Built in 1941
5,998 Square Feet Lot
$1,796,600 Zestimate®
$581/sqft
$5,830 Estimated rent
Home value
$1,796,600
$1.65M - $1.96M
$5,830/mo
Zestimate® history
Owner options
List your home for rent
$5,830/mo
Rent Zestimate®
Find your next renter with Zillow Rental Manager. Plus, with online applications, you can quickly screen prospective tenants – for free.
$5,830/mo
Rent Zestimate®
Refinance and save
$12,215/mo
Est. payment
Refinancing to a lower rate could help reduce your monthly payments and save thousands over the life of the loan.
$12,215/mo
Est. payment
Explore your selling options
Work with a Zillow partner agent
Leverage their expertise and Zillow's premium Showcase listings to get your home seen by more buyers.
Get startedList with your own agent
Get your home in front of millions of buyers by listing it on Zillow.
Learn how to do itSell it yourself
Take full control of how buyers see your home on Zillow by listing For Sale by Owner (FSBO).
List your homeWhat's special
Guest room with bathRoomy garageSkylit upper-level primary suiteManicured groundsExtensive millworkCathedral ceilingsTranquil tree-lined boulevard
Zillow last checked:
Listing updated:
Listed by:
Edward Krigsman 206-387-6789 e.krigsman@windermere.com,
Windermere Real Estate Co.,
Mary Mansour 425-773-0979,
Windermere Real Estate Co.
Bought with:
Renee Menti Ruhl, 2804
Windermere Real Estate Midtown
Source: NWMLS as distributed by MLS GRID,MLS#: 2392854
Facts & features
Interior
Bedrooms & bathrooms
- Bedrooms: 4
- Bathrooms: 3
- Full bathrooms: 2
- 3/4 bathrooms: 1
- Main level bathrooms: 1
- Main level bedrooms: 2
Bedroom
- Level: Lower
Bedroom
- Level: Main
Bedroom
- Level: Main
Bathroom full
- Level: Main
Bathroom three quarter
- Level: Lower
Bonus room
- Level: Lower
Dining room
- Level: Main
Entry hall
- Level: Main
Family room
- Level: Lower
Kitchen with eating space
- Level: Main
Living room
- Level: Main
Other
- Level: Main
Heating
- Fireplace, Forced Air, Oil
Cooling
- Ductless
Appliances
- Included: Dishwasher(s), Disposal, Double Oven, Dryer(s), Microwave(s), Refrigerator(s), Washer(s), Garbage Disposal, Water Heater: Electric, Water Heater Location: Basement Workshop
Features
- Bath Off Primary, Dining Room
- Flooring: Ceramic Tile, Hardwood, Carpet
- Windows: Double Pane/Storm Window, Skylight(s)
- Basement: Finished
- Number of fireplaces: 2
- Fireplace features: Wood Burning, Lower Level: 1, Main Level: 1, Fireplace
Interior area
- Total structure area: 3,203
- Total interior livable area: 3,203 sqft
Property
Parking
- Total spaces: 2
- Parking features: Driveway, Detached Garage
- Garage spaces: 2
Features
- Levels: Two
- Stories: 2
- Entry location: Main
- Patio & porch: Bath Off Primary, Double Pane/Storm Window, Dining Room, Fireplace, Security System, Skylight(s), Sprinkler System, Vaulted Ceiling(s), Walk-In Closet(s), Water Heater
- Has view: Yes
- View description: Territorial
Lot
- Size: 5,998 Square Feet
- Dimensions: 120' x 50'
- Features: Paved, Sidewalk, Cable TV, Deck, Fenced-Partially, Gas Available, Outbuildings, Patio
- Topography: Level,Terraces
Details
- Parcel number: 4217400045
- Zoning: City
- Zoning description: Jurisdiction: City
- Special conditions: See Remarks
- Other equipment: Leased Equipment: None
Construction
Type & style
- Home type: SingleFamily
- Architectural style: Traditional,2 Stories w/Bsmnt
- Property subtype: Single Family Residence
Materials
- Wood Siding
- Foundation: Poured Concrete
- Roof: Composition
Condition
- Updated/Remodeled
- Year built: 1941
- Major remodel year: 1941
Utilities & green energy
- Electric: Company: Seattle City Light
- Sewer: Sewer Connected, Company: Seattle Public Utilities
- Water: Public, Company: Seattle Public Utilities
Community & HOA
Community
- Features: Athletic Court, Park, Playground, Trail(s)
- Security: Security System
- Subdivision: Laurelhurst
Location
- Region: Seattle
Financial & listing details
- Price per square foot: $581/sqft
- Tax assessed value: $1,576,000
- Annual tax amount: $7,403
- Date on market: 6/14/2025
- Listing terms: Conventional,FHA,VA Loan
- Inclusions: Dishwasher(s), Double Oven, Dryer(s), Garbage Disposal, Leased Equipment, Microwave(s), Refrigerator(s), Washer(s)
Price history
| Date | Event | Price |
|---|---|---|
| 8/1/2025 | Sold | $1,860,000-1.8%$581/sqft |
Source:  NWMLS as distributed by MLS GRID #2392854 Report a problem NWMLS as distributed by MLS GRID #2392854 Report a problem | ||
| 7/14/2025 | Pending sale | $1,895,000$592/sqft |
Source: NWMLS as distributed by MLS GRID #2392854 Report a problem | ||
| 7/4/2025 | Price change | $1,895,000-5%$592/sqft |
Source: NWMLS as distributed by MLS GRID #2392854 Report a problem | ||
| 6/14/2025 | Listed for sale | $1,995,000$623/sqft |
Source: NWMLS as distributed by MLS GRID #2392854 Report a problem | ||
Public tax history
| Year | Property taxes | Tax assessment |
|---|---|---|
| 2025 | $16,441 +11% | $1,576,000 +3.3% |
| 2024 | $14,805 +14% | $1,525,000 +12.6% |
| 2023 | $12,989 -6.9% | $1,354,000 -17.1% |
| 2022 | $13,947 +11.5% | $1,633,000 +21.6% |
| 2021 | $12,508 +9.5% | $1,343,000 +15.8% |
| 2020 | $11,418 +0.3% | $1,160,000 -0.9% |
| 2019 | $11,383 +12.1% | $1,171,000 +0.9% |
| 2018 | $10,151 -3.7% | $1,161,000 +10.5% |
| 2017 | $10,543 +44.6% | $1,051,000 +9.3% |
| 2016 | $7,291 | $962,000 +17.7% |
| 2015 | $7,291 | $817,000 +9.4% |
| 2014 | $7,291 | $747,000 +16.2% |
| 2013 | $7,291 | $643,000 +3.9% |
| 2012 | -- | $619,000 -7.3% |
| 2011 | -- | $668,000 -4% |
| 2010 | -- | $696,000 |
| 2009 | -- | $696,000 -5.7% |
| 2007 | -- | $738,000 +3.9% |
| 2006 | -- | $710,000 -14.4% |
| 2005 | -- | $829,000 +33.5% |
| 2001 | $7,215 +2.1% | $621,000 +8.2% |
| 2000 | $7,063 | $574,000 |
Find assessor info on the county website
Neighborhood: Laurelhurst
Nearby homes
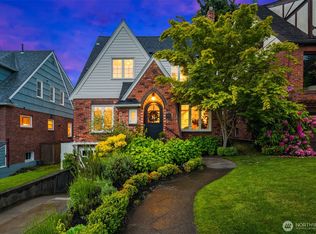
- $2,930,0004 bd4 ba2.8k sqft4332 NE 43rd St, Seattle, WA 98105Sold
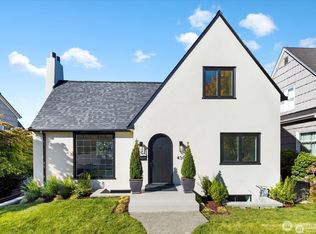
- $2,122,5004 bd3 ba2.2k sqft4301 43rd Ave NE, Seattle, WA 98105Sold
- $1,350,0004 bd2 ba2.4k sqft4212 43rd Ave NE, Seattle, WA 98105Sold
- $950,0002 bd1 ba1.2k sqft4191 42nd Ave NE, Seattle, WA 98105Sold
- $2,350,0004 bd3 ba3.7k sqft4181 42nd Ave NE, Seattle, WA 98105Sold
- $2,100,0004 bd3 ba3k sqft4211 43rd Ave NE, Seattle, WA 98105Sold
- $1,535,0004 bd3 ba2.9k sqft4530 45th Ave NE, Seattle, WA 98105Sold
- $2,700,0005 bd4 ba3.9k sqft4117 43rd Ave NE, Seattle, WA 98105Sold
Nearby schools
GreatSchools rating
- 7/10Laurelhurst Elementary SchoolGrades: K-5Distance: 0.2 mi
- 9/10Eckstein Middle SchoolGrades: 6-8Distance: 1.6 mi
- 10/10Roosevelt High SchoolGrades: 9-12Distance: 1.9 mi
Schools provided by the listing agent
- Elementary: Laurelhurst
- Middle: Eckstein Mid
- High: Roosevelt High
Source: NWMLS as distributed by MLS GRID. This data may not be complete. We recommend contacting the local school district to confirm school assignments for this home.
Get a cash offer in 3 minutes
Find out how much your home could sell for in as little as 3 minutes with a no-obligation cash offer.
Estimated market value
$1,796,600
Get a cash offer in 3 minutes
Find out how much your home could sell for in as little as 3 minutes with a no-obligation cash offer.
Estimated market value
$1,796,600
- Washington
- King County
- Seattle
- 98105
- Laurelhurst
- 4412 43rd Avenue NE
