Skip main navigation
Sold
Street View
  • Listed by: Windermere R E Mount Baker
    Bought with: Windermere RE Magnolia
    $2,100,000

    4211 43rd Avenue NE, Seattle, WA 98105

    4beds
    3,010sqft
    Single Family Residence
    Built in 1928
    5,998.21 Square Feet Lot
    $2,301,500 Zestimate®
    $698/sqft
    $7,140 Estimated rent

    Home value

    $2,301,500

    $2.14M - $2.49M

    $7,140/mo

    Zestimate® history
    Loading
    Loading...

    Owner options

    List your home for rent

    $7,140/mo

    Rent Zestimate®

    Find your next renter with Zillow Rental Manager. Plus, with online applications, you can quickly screen prospective tenants – for free.

    Learn more

    $7,140/mo

    Rent Zestimate®

    Refinance and save

    $12,819/mo

    Est. payment

    Refinancing to a lower rate could help reduce your monthly payments and save thousands over the life of the loan.

    See today's rates

    $12,819/mo

    Est. payment

    Explore your selling options

    Work with a Zillow partner agent

    Leverage their expertise and Zillow's premium Showcase listings to get your home seen by more buyers.

    Get started

    List with your own agent

    Get your home in front of millions of buyers by listing it on Zillow.

    Learn how to do it

    Sell it yourself

    Take full control of how buyers see your home on Zillow by listing For Sale by Owner (FSBO).

    List your home

    What's special

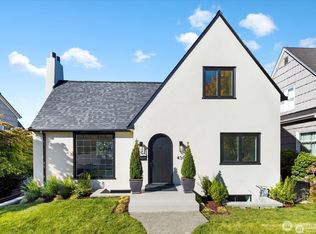
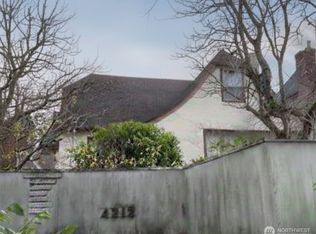
    Welcome to a gardener’s paradise! This 4-bedroom, 3-bathroom Tudor offers modern updates while remaining true to its quality architecture and materials. Cathedral ceilings, beams, leaded glass windows & stunning green vistas inspire happy living throughout. A gorgeous kitchen-solarium leading to a large deck invites many hours of al fresco dining and sunsets. Family room, infrared sauna, bonus office, handcrafted cabinetry built-ins, heated bathroom floors, commercial grade espresso room, greenhouse, garage, organic vegetable garden, and fruit trees provides a beautiful and healthy oasis in the midst of the city. A block away lies Laurelhurst Park. The Burke-Gilman, U Village, and restaurants within walking distance. Don't miss this gem!

    Zillow last checked:

    Listing updated:

    Listed by:

    Amy Hyden,

    Windermere R E Mount Baker

    Bought with:

    Tara Eintracht, 104597

    Windermere RE Magnolia

    Source: NWMLS as distributed by MLS GRID,MLS#: 2270386MLS Logo

    Facts & features

    Interior

    Bedrooms & bathrooms
    • Bedrooms: 4
    • Bathrooms: 3
    • Full bathrooms: 1
    • 3/4 bathrooms: 2
    • Main level bathrooms: 1
    • Main level bedrooms: 1
    Bedroom
    • Level: Main
    Bedroom
    • Level: Second
    Bedroom
    • Level: Second
    Bedroom
    • Level: Lower
    Bathroom three quarter
    • Level: Main
    Bathroom full
    • Level: Second
    Bathroom three quarter
    • Level: Lower
    Den office
    • Level: Lower
    Entry hall
    • Level: Main
    Family room
    • Level: Lower
    Kitchen with eating space
    • Level: Main
    Living room
    • Level: Main
    Utility room
    • Level: Lower
    Heating
    • Fireplace, 90%+ High Efficiency, Baseboard, Ductless HP-Mini Split, Forced Air, Heat Pump, Radiant, Wall Unit(s), Electric, Natural Gas
    Cooling
    • 90%+ High Efficiency, Forced Air, Heat Pump
    Appliances
    • Included: Dishwasher(s), Double Oven, Dryer(s), Microwave(s), Refrigerator(s), See Remarks, Stove(s)/Range(s), Washer(s), Water Heater: Gas, Water Heater Location: Basement
    Features
    • Dining Room, Sauna
    • Flooring: Ceramic Tile, Engineered Hardwood, Hardwood, Carpet
    • Windows: Double Pane/Storm Window, Skylight(s)
    • Basement: Daylight,Finished
    • Number of fireplaces: 1
    • Fireplace features: Gas, Main Level: 1, Fireplace
    Interior area
    • Total structure area: 3,010
    • Total interior livable area: 3,010 sqft

    Property

    Parking
    • Total spaces: 2
    • Parking features: Detached Garage
    • Garage spaces: 2
    Features
    • Entry location: Main
    • Patio & porch: Ceramic Tile, Double Pane/Storm Window, Dining Room, Fireplace, Hardwood, Sauna, Skylight(s), Solarium/Atrium, Vaulted Ceiling(s), Walk-In Pantry, Wall to Wall Carpet, Water Heater
    • Has view: Yes
    • View description: City, Territorial
    Lot
    • Size: 5,998 sqft
    • Features: Curbs, Paved, Sidewalk, Cable TV, Deck, Dog Run, Fenced-Fully, Gas Available, Green House, High Speed Internet, Outbuildings, Patio
    • Topography: Level,Partial Slope
    • Residential vegetation: Fruit Trees, Garden Space
    Details
    • Parcel number: 4217400435
    • Zoning description: NR3,Jurisdiction: City
    • Special conditions: Standard

    Construction

    Type & style
    • Home type: SingleFamily
    • Architectural style: Tudor
    • Property subtype: Single Family Residence
    Materials
    • Cement Planked, Wood Siding
    • Foundation: Poured Concrete
    Condition
    • Good
    • Year built: 1928
    • Major remodel year: 1928

    Utilities & green energy

    • Electric: Company: Seattle City Light
    • Sewer: Sewer Connected, Company: SPU
    • Water: Public, Company: SPU

    Community & neighborhood

    Community
    • Community features: Clubhouse, Park, Playground
    Location
    • Region: Seattle
    • Subdivision: Laurelhurst

    Other

    Other facts
    • Listing terms: Conventional,FHA,VA Loan
    • Cumulative days on market: 550 days

    Price history

    DateEventPrice
    8/26/2024Sold$2,100,000$698/sqft
    Source: NWMLS as distributed by MLS GRID #2270386 Report a problem
    8/11/2024Pending sale$2,100,000$698/sqft
    Source: NWMLS as distributed by MLS GRID #2270386 Report a problem
    7/31/2024Listed for sale$2,100,000+124.4%$698/sqft
    Source: NWMLS as distributed by MLS GRID #2270386 Report a problem
    8/27/2010Sold$936,000-4%$311/sqft
    Source: NWMLS as distributed by MLS GRID #79911 Report a problem
    5/29/2010Listed for sale$975,000-4.9%$324/sqft
    Source: Vflyer #79911 Report a problem
    12/13/2009Listing removed$1,025,000$341/sqft
    Source: Windermere Real Estate Company #29101429 Report a problem
    10/10/2009Price change$1,025,000-1.9%$341/sqft
    Source: Windermere Real Estate Company #29101429 Report a problem
    9/24/2009Listed for sale$1,045,000+191.1%$347/sqft
    Source: Windermere Real Estate Company #29101429 Report a problem
    9/25/1996Sold$359,000$119/sqft
    Source: Public Record Report a problem

    Public tax history

    YearProperty taxesTax assessment
    2025$21,197 +11.1%$2,056,000 +3.4%
    2024$19,071 +17.1%$1,989,000 +15.8%
    2023$16,284 -4.1%$1,718,000 -14.4%
    2022$16,983 +12.8%$2,007,000 +23.1%
    2021$15,051 +9.6%$1,631,000 +15.8%
    2020$13,737 +0.3%$1,409,000 -0.9%
    2019$13,700 +12.2%$1,422,000 +0.9%
    2018$12,206 -3.8%$1,409,000 +10.5%
    2017$12,685 +18.8%$1,275,000 +9.3%
    2016$10,676 $1,167,000 -4.1%
    2015$10,676 $1,217,000 +9.4%
    2014$10,676 $1,112,000 +16.2%
    2013$10,676 $957,000 +3.9%
    2012-- $921,000 -0.9%
    2011-- $929,000 -4%
    2010-- $968,000
    2009-- $968,000 +2.7%
    2007-- $943,000 +4%
    2006-- $907,000 +20%
    2005-- $756,000 +29.2%
    2001$6,802 +5.8%$585,000 +12.1%
    2000$6,430 $522,000

    Find assessor info on the county website

    Neighborhood: Laurelhurst

    Nearby schools

    GreatSchools rating
    Get a cash offer in 3 minutes
    Find out how much your home could sell for in as little as 3 minutes with a no-obligation cash offer.
    Estimated market value
    $2,301,500
    Get a cash offer in 3 minutes
    Find out how much your home could sell for in as little as 3 minutes with a no-obligation cash offer.
    Estimated market value
    $2,301,500