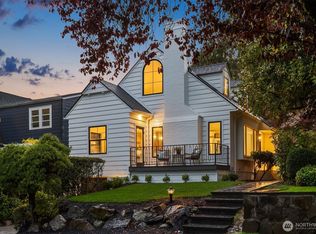
Gas fireplaceStunning lake viewsSoaring ceilingsCustom closetsHeated floorsLuxe primary suiteSoaking tub
Luxury new construction in one of Seattle's premier neighborhoods, with access to a private beach club, tennis courts, top rated schools and nearby park- this home is a rare blend of elegance and functionality. Presented by Thomas Group LLC, This 4BR, 3.25BA VIEW home impresses with soaring ceilings & chef’s kitchen w/island, high-end Cafe appliances, walk-in pantry, & coffee bar. Open-concept living & dining feature gas fireplace and custom buffet. Main floor flows seamlessly to a covered deck with fireplace, showcasing stunning lake views -perfect for year-round entertaining. Main floor includes spacious office with built ins & cozy den with gas fireplace. Upstairs features 3 oversized bedrooms and Luxe primary suite offering soaking tub, heated floors & shower; all bedrooms feature custom closets. Extras include A/C, 200+ bottle wine room, 2 flex rooms, functional mudroom & oversized 2-car garage w/basketball hoop. This is Laurelhurst living at it's finest. Seller offering a 1.5% CREDIT towards closing costs!
71 days
|
377
|
6
|
Zillow last checked:
Listing updated:
Listed by:
Bentley Pugh,
Keller Williams North Seattle,
Brittany N. Casel,
Keller Williams North Seattle
Source: NWMLS as distributed by MLS GRID,MLS#: 2515993
Facts & features
Interior
Bedrooms & bathrooms
Bedrooms: 4
Bathrooms: 4
Full bathrooms: 2
3/4 bathrooms: 1
1/2 bathrooms: 1
Main level bathrooms: 1
Primary bedroom
Level: Second
Bedroom
Level: Second
Bedroom
Level: Second
Bedroom
Level: Second
Bathroom full
Level: Second
Bathroom full
Level: Second
Bathroom three quarter
Level: Lower
Other
Level: Lower
Other
Level: Main
Bonus room
Level: Lower
Den office
Level: Main
Dining room
Level: Main
Entry hall
Level: Main
Family room
Level: Main
Kitchen with eating space
Level: Main
Living room
Level: Main
Rec room
Level: Lower
Utility room
Level: Second
Heating
Fireplace, 90%+ High Efficiency, Forced Air, Natural Gas
Cooling
Has cooling: Yes
Appliances
Included: Dishwasher, Disposal, Dryer, Refrigerator, Stove(s)/Range(s), Washer, Dishwasher(s), Dryer(s), Garbage Disposal, Refrigerator(s), Washer(s), Water Heater: High Efficiency Electric
Patio & porch: Bath Off Primary, Dbl Pane/Storm Window, Dining Room, Fireplace, French Doors, Pantry, Security System, Vaulted Ceiling(s), Walk-In Closet(s), Water Heater, Wet Bar, Wine Cellar, Wine/Beverage Refrigerator
Has view: Yes
View description: Lake, Mountain(s), Territorial
Has water view: Yes
Water view: Lake
Lot
Size: 7,200 Square Feet
Features: Corner Lot, Paved, Sidewalk, Deck, Electric Car Charging, Fenced-Fully, Gas Available, Gated Entry, High Speed Internet, Patio, Sprinkler System
Topography: Level,Partial Slope
Details
Parcel number: 421740047004
Special conditions: Standard
Construction
Type & style
Home type: SingleFamily
Architectural style: 2 Stories w/Bsmnt
Property subtype: Single Family Residence
Materials
Cement Planked, Stone, Stucco, Cement Plank
Foundation: Poured Concrete
Roof: Composition,Metal
Condition
New construction: Yes
Year built: 2025
Major remodel year: 2025
Details
Builder name: Thomas Group LLC
Utilities & green energy
Electric: Company: Settle Public Utilities
Sewer: Sewer Connected, Company: Seattle City Light
Explore the cost of this home by adjusting the details. Changes won't be saved.
Principal & interest
$1,547
Mortgage insurance
$0
Property taxes
$170
Home insurance
$105
HOA fees
$0
Utilities
Not included
All calculations are estimates and provided by Zillow, Inc. for informational purposes only. Actual amounts may vary.
HOA fees may include property taxes on listings classified as Co-Ops. Contact the listing agent and/or owner for fee details.
Mortgage interest rates are dependent on a number of factors, including credit score, down payment, and repayment length. Interest rate data provided by Zillow Group Marketplace, Inc. as of 1/1/1970 from various mortgage lenders with which we have lead or other similar arrangements; the Estimated Payment is an average of those rates.
See how much you could borrow to make a competitive offer.
Source: NWMLS as distributed by MLS GRID. This data may not be complete. We recommend contacting the local school district to confirm school assignments for this home.