Nestled in one of Seattle’s most sought-after neighborhoods, you're just a stone’s throw from UW Stadium & the light rail, making it easy to catch a game, commute into the city, or enjoy a scenic stroll. Step inside this open-concept floor plan where the newly remodeled kitchen seamlessly connects to the living & dining areas, making it an entertainer’s dream. Southern light exposure fills the home with warmth and the gardens wrap around you. 3 bedrooms (including the grand suite) all on the main floor create a convenient & desirable layout. Downstairs, the rec room is ready for movie marathons, game nights, art projects or just unwinding in style. Plenty of storage options, plus access to the spacious 2-car garage & the shop via mud room.
Sold
Street View
Listed by: Windermere Real Estate Midtown • Renee Menti Ruhl
Bought with: Windermere R E Mount Baker
$2,170,000
4103 42nd Avenue NE, Seattle, WA 98105
4beds
3,210sqft
Single Family Residence
Built in 1928
5,998 Square Feet Lot
$2,130,200 Zestimate®
$676/sqft
$5,692 Estimated rent
Home value
$2,130,200
$1.96M - $2.34M
$5,692/mo
Zestimate® history
Owner options
List your home for rent
$5,692/mo
Rent Zestimate®
Find your next renter with Zillow Rental Manager. Plus, with online applications, you can quickly screen prospective tenants – for free.
$5,692/mo
Rent Zestimate®
Refinance and save
$14,251/mo
Est. payment
Refinancing to a lower rate could help reduce your monthly payments and save thousands over the life of the loan.
$14,251/mo
Est. payment
Explore your selling options
Work with a Zillow partner agent
Leverage their expertise and Zillow's premium Showcase listings to get your home seen by more buyers.
Get startedList with your own agent
Get your home in front of millions of buyers by listing it on Zillow.
Learn how to do itSell it yourself
Take full control of how buyers see your home on Zillow by listing For Sale by Owner (FSBO).
List your homeWhat's special
Newly remodeled kitchenRec roomOpen-concept floor planSouthern light exposure
Zillow last checked:
Listing updated:
Offers reviewed: Feb 04
Listed by:
Renee Menti Ruhl,
Windermere Real Estate Midtown
Bought with:
Jennie Grant, 118372
Windermere R E Mount Baker
Joe Zajonc, 124265
Windermere R E Mount Baker
Source: NWMLS as distributed by MLS GRID,MLS#: 2327778
Facts & features
Interior
Bedrooms & bathrooms
- Bedrooms: 4
- Bathrooms: 4
- Full bathrooms: 1
- 3/4 bathrooms: 3
- Main level bathrooms: 3
- Main level bedrooms: 3
Primary bedroom
- Level: Main
Bedroom
- Level: Lower
Bedroom
- Level: Main
Bedroom
- Level: Main
Bathroom three quarter
- Level: Lower
Bathroom full
- Level: Main
Bathroom three quarter
- Level: Main
Bathroom three quarter
- Level: Main
Den office
- Level: Main
Dining room
- Level: Main
Entry hall
- Level: Main
Kitchen with eating space
- Level: Main
Living room
- Level: Main
Rec room
- Level: Lower
Utility room
- Level: Lower
Heating
- Fireplace, Forced Air, Natural Gas
Cooling
- None
Appliances
- Included: Dishwasher(s), Dryer(s), Refrigerator(s), Stove(s)/Range(s), Washer(s)
Features
- Bath Off Primary, Dining Room
- Flooring: Ceramic Tile, Hardwood, Other
- Windows: Double Pane/Storm Window, Skylight(s)
- Basement: Finished
- Number of fireplaces: 2
- Fireplace features: Gas, Lower Level: 1, Main Level: 1, Fireplace
Interior area
- Total structure area: 3,210
- Total interior livable area: 3,210 sqft
Property
Parking
- Total spaces: 2
- Parking features: Attached Garage
- Attached garage spaces: 2
Features
- Levels: One
- Stories: 1
- Entry location: Main
- Patio & porch: Bath Off Primary, Ceramic Tile, Double Pane/Storm Window, Dining Room, Fireplace, Hardwood, Skylight(s), Sprinkler System, Vaulted Ceiling(s), Walk-In Closet(s)
Lot
- Size: 5,998 Square Feet
- Features: Corner Lot, Curbs, Paved, Sidewalk, Deck, Fenced-Partially, Patio, Shop, Sprinkler System
- Topography: Level,Terraces
- Residential vegetation: Garden Space
Details
- Parcel number: 4217400720
- Special conditions: Standard
Construction
Type & style
- Home type: SingleFamily
- Architectural style: 1 Story w/Bsmnt.
- Property subtype: Single Family Residence
Materials
- See Remarks
- Foundation: Poured Concrete
- Roof: Composition
Condition
- Year built: 1928
- Major remodel year: 2000
Utilities & green energy
- Electric: Company: Seattle
- Sewer: Sewer Connected, Company: Seattle
- Water: Public, Company: Seattle
- Utilities for property: Xfinity
Community & HOA
Community
- Features: Park, Playground
- Subdivision: Laurelhurst
Location
- Region: Seattle
Financial & listing details
- Price per square foot: $676/sqft
- Tax assessed value: $1,686,000
- Annual tax amount: $12,771
- Offers reviewed: 02/04/2025
- Date on market: 1/30/2025
- Listing terms: Conventional
- Inclusions: Dishwasher(s), Dryer(s), Refrigerator(s), Stove(s)/Range(s), Washer(s)
Price history
| Date | Event | Price |
|---|---|---|
| 2/21/2025 | Sold | $2,170,000+10.2%$676/sqft |
Source:  NWMLS as distributed by MLS GRID #2327778 Report a problem NWMLS as distributed by MLS GRID #2327778 Report a problem | ||
| 2/2/2025 | Pending sale | $1,970,000$614/sqft |
Source: NWMLS as distributed by MLS GRID #2327778 Report a problem | ||
| 1/30/2025 | Listed for sale | $1,970,000$614/sqft |
Source: NWMLS as distributed by MLS GRID #2327778 Report a problem | ||
Public tax history
| Year | Property taxes | Tax assessment |
|---|---|---|
| 2025 | $17,530 +24% | $1,686,000 +16.1% |
| 2024 | $14,134 +10.7% | $1,452,000 +9.2% |
| 2023 | $12,772 -6.9% | $1,330,000 -17.1% |
| 2022 | $13,719 +16.3% | $1,605,000 +27.2% |
| 2021 | $11,793 +9.5% | $1,262,000 +15.8% |
| 2020 | $10,766 +0.4% | $1,090,000 -0.9% |
| 2019 | $10,728 +12.2% | $1,100,000 +0.9% |
| 2018 | $9,563 -3.7% | $1,090,000 +10.4% |
| 2017 | $9,931 +9.1% | $987,000 +9.2% |
| 2016 | $9,099 | $904,000 -12.2% |
| 2015 | $9,099 | $1,030,000 +9.3% |
| 2014 | $9,099 | $942,000 +16.2% |
| 2013 | $9,099 | $811,000 +3.8% |
| 2012 | -- | $781,000 +7.7% |
| 2011 | -- | $725,000 -4.1% |
| 2010 | -- | $756,000 |
| 2009 | -- | $756,000 +9.1% |
| 2007 | -- | $693,000 +3.9% |
| 2006 | -- | $667,000 -3.3% |
| 2005 | -- | $690,000 +69.1% |
| 2001 | $4,776 +10.1% | $408,000 +16.6% |
| 2000 | $4,337 | $350,000 |
Find assessor info on the county website
Neighborhood: Laurelhurst
Nearby homes
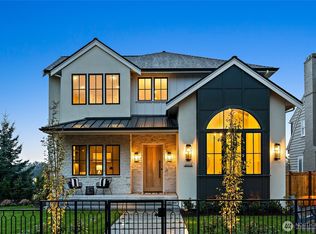
- $4,600,0004 bd4 ba4.7k sqft4103 43rd Ave NE, Seattle, WA 98105Sold
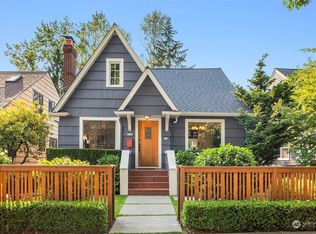
- $2,047,0005 bd3 ba2.7k sqft4133 42nd Ave NE, Seattle, WA 98105Sold
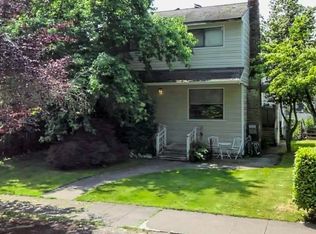
- $1,275,0004 bd2 ba2.3k sqft3853 42nd Ave NE, Seattle, WA 98105Sold
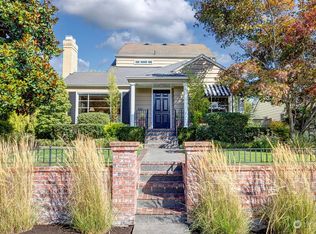
- $2,031,6004 bd4 ba3k sqft4002 41st Ave NE, Seattle, WA 98105Off Market
- $2,700,0005 bd4 ba3.9k sqft4117 43rd Ave NE, Seattle, WA 98105Sold
- $2,100,0004 bd3 ba3k sqft4211 43rd Ave NE, Seattle, WA 98105Sold
- $1,700,0005 bd3 ba2.4k sqft3837 42nd Ave NE, Seattle, WA 98105Sold
- $2,122,5004 bd3 ba2.2k sqft4301 43rd Ave NE, Seattle, WA 98105Sold
Nearby schools
GreatSchools rating
- 7/10Laurelhurst Elementary SchoolGrades: K-5Distance: 0.3 mi
- 9/10Eckstein Middle SchoolGrades: 6-8Distance: 1.7 mi
- 10/10Roosevelt High SchoolGrades: 9-12Distance: 1.9 mi
Schools provided by the listing agent
- Elementary: Laurelhurst
- Middle: Eckstein Mid
- High: Roosevelt High
Source: NWMLS as distributed by MLS GRID. This data may not be complete. We recommend contacting the local school district to confirm school assignments for this home.
Get a cash offer in 3 minutes
Find out how much your home could sell for in as little as 3 minutes with a no-obligation cash offer.
Estimated market value
$2,130,200
Get a cash offer in 3 minutes
Find out how much your home could sell for in as little as 3 minutes with a no-obligation cash offer.
Estimated market value
$2,130,200
- Washington
- King County
- Seattle
- 98105
- Laurelhurst
- 4103 42nd Avenue NE
