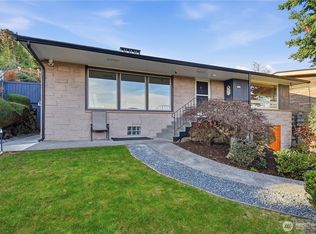
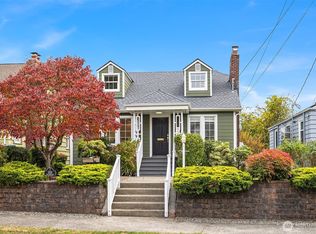
Extensively renovated with designer-grade updates, this Hawthorne Hills home seamlessly blends timeless character with elevated modern design. Set above the Burke-Gilman Trail, the home enjoys filtered PNW views of Lake Washington and Mt. Rainier. Refinished hardwood flooring flows through the light-filled main level, where a fireplace-anchored living room and family room connect to an upgraded kitchen featuring a premium Wolf gas range. The formal dining room, complete with a wet bar, opens to an expansive deck ideal for indoor-outdoor living. Two bedrooms and a full bath complete the main floor. An open-riser staircase leads to the upper level, where the primary suite spans the entire floor. The suite features plush new carpet, a walk-in closet, a heated-floor bath, and a charming catwalk with French doors leading to a private rooftop deck with views of Lake Washington and Mt. Rainier. The walk-out lower level—complete with a private entrance, second kitchen, rec room with a fireplace, ¾ bath, dedicated laundry, and heated tile—functions perfectly as an ADU or flexible guest suite. Major systems are fully updated, including new energy-efficient windows, a 50-year roof (2017), high-efficiency furnace & mini-splits (2017), tankless water heater (2025), and updated electrical with EV charging. Beautifully landscaped perennial grounds & newly installed paver driveway. Minutes to UW, Seattle Children's Hospital, U-Village, and Met Market. Some photos have been virtually staged.
Active
Listed by: Coldwell Banker Danforth • Matthew Konsmo • 425-463-8243
Price cut: $54K (10/1)
$1,895,000
5049 Pullman Avenue NE, Seattle, WA 98105
4beds
3,099sqft
Single Family Residence
Built in 1941
6,960 Square Feet Lot
$1,845,500 Zestimate®
$611/sqft
$-- HOA
What's special
- --
- on Zillow
- 938
- views
- 79
- saves
Zillow last checked:
Listing updated:
Listed by:
Matthew Konsmo 425-463-8243 matthewkonsmo@gmail.com,
Coldwell Banker Danforth
Source: NWMLS as distributed by MLS GRID,MLS#: 2582738
Facts & features
Interior
Bedrooms & bathrooms
- Bedrooms: 4
- Bathrooms: 3
- Full bathrooms: 2
- 3/4 bathrooms: 1
- Main level bathrooms: 1
- Main level bedrooms: 2
Primary bedroom
- Level: Second
Bedroom
- Level: Main
Bedroom
- Level: Main
Bedroom
- Level: Lower
Bathroom full
- Level: Main
Bathroom full
- Level: Second
Bathroom three quarter
- Level: Lower
Dining room
- Level: Main
Entry hall
- Level: Main
Family room
- Level: Main
Kitchen with eating space
- Level: Main
Kitchen without eating space
- Level: Lower
Living room
- Level: Main
Rec room
- Level: Lower
Utility room
- Level: Second
Utility room
- Level: Main
Utility room
- Level: Lower
Heating
- Fireplace, Ductless, Forced Air, Radiant, Electric, Natural Gas
Cooling
- Ductless
Appliances
- Included: Dishwasher, Disposal, Dryer, Microwave, Refrigerator, See Remarks, Stove(s)/Range(s), Washer, Dishwasher(s), Dryer(s), Garbage Disposal, Microwave(s), Refrigerator(s), Washer(s)
Features
- Bath Off Primary, Dining Room
- Flooring: Ceramic Tile, Hardwood, Carpet
- Doors: French Doors
- Windows: Dbl Pane/Storm Window
- Basement: Finished
- Number of fireplaces: 2
- Fireplace features: Electric, Lower Level: 1, Main Level: 1, Fireplace
Interior area
- Total structure area: 3,099
- Total interior livable area: 3,099 sqft
Property
Parking
- Total spaces: 1
- Parking features: Attached Garage
- Has attached garage: Yes
- Covered spaces: 1
Features
- Levels: Two
- Stories: 2
- Entry location: Main
- Patio & porch: Second Kitchen, Bath Off Primary, Dbl Pane/Storm Window, Dining Room, Fireplace, French Doors, Vaulted Ceiling(s), Walk-In Closet(s), Wet Bar, Wine/Beverage Refrigerator
- Has view: Yes
- View description: Lake, Mountain(s), Territorial
- Has water view: Yes
- Water view: Lake
Lot
- Size: 6,960 Square Feet
- Features: Curbs, Paved, Sidewalk, Cable TV, Deck, Electric Car Charging, Fenced-Partially, Gas Available, High Speed Internet, Patio, Rooftop Deck, Sprinkler System
- Topography: Level,Partial Slope
Details
- Parcel number: 3179100140
- Zoning description: Jurisdiction: City
- Special conditions: Standard
Construction
Type & style
- Home type: SingleFamily
- Architectural style: 2 Stories w/Bsmnt
- Property subtype: Single Family Residence
Materials
- Stucco
- Foundation: Poured Concrete
- Roof: Composition
Condition
- Year built: 1941
- Major remodel year: 1990
Utilities & green energy
- Sewer: Sewer Connected
- Water: Public
Community & HOA
Community
- Subdivision: Hawthorne Hills
Location
- Region: Seattle
Financial & listing details
- Price per square foot: $611/sqft
- Tax assessed value: $1,799,000
- Annual tax amount: $18,823
- Date on market: 9/18/2026
- Listing terms: Conventional
- Inclusions: Dishwasher(s), Dryer(s), Garbage Disposal, Microwave(s), Refrigerator(s), See Remarks, Stove(s)/Range(s), Washer(s)
Estimated market value
$1,845,500
$1.75M - $1.94M
$6,786/mo
Price history
| Date | Event | Price |
|---|---|---|
| 10/1/2026 | Price change | $1,895,000-2.8%$611/sqft |
Source:  NWMLS as distributed by MLS GRID #2582738 Report a problem NWMLS as distributed by MLS GRID #2582738 Report a problem | ||
| 9/24/2026 | Listed for sale | $1,949,000+55.9%$629/sqft |
Source: NWMLS as distributed by MLS GRID #2582738 Report a problem | ||
| 6/30/2018 | Listing removed | $1,250,000$403/sqft |
Source: Federal Way Office #1210380 Report a problem | ||
| 6/17/2018 | Price change | $1,250,000-3.8%$403/sqft |
Source: Federal Way Office #1210380 Report a problem | ||
| 3/9/2018 | Price change | $1,300,000+2%$419/sqft |
Source: Federal Way Office #1210380 Report a problem | ||
| 1/1/2018 | Price change | $1,275,000-1.9%$411/sqft |
Source: Federal Way Office #1210380 Report a problem | ||
| 10/24/2017 | Listed for sale | $1,300,000+32.7%$419/sqft |
Source: Federal Way Office #1210380 Report a problem | ||
| 9/21/2016 | Sold | $980,000$316/sqft |
Source: NWMLS as distributed by MLS GRID #1003000 Report a problem | ||
| 8/4/2016 | Pending sale | $980,000$316/sqft |
Source: Windermere Real Estate Company #1003000 Report a problem | ||
| 7/27/2016 | Listed for sale | $980,000+3.2%$316/sqft |
Source: Windermere Real Estate Company #1003000 Report a problem | ||
| 6/11/2016 | Listing removed | $950,000$307/sqft |
Source: Coldwell Banker BAIN #907467 Report a problem | ||
| 4/27/2016 | Price change | $950,000-5%$307/sqft |
Source: Coldwell Banker BAIN #907467 Report a problem | ||
| 3/24/2016 | Listed for sale | $1,000,000+61%$323/sqft |
Source: Coldwell Banker BAIN #907467 Report a problem | ||
| 12/6/2012 | Listing removed | $621,000$200/sqft |
Source: Hubzu #426368 Report a problem | ||
| 11/28/2012 | Price change | $621,000+54.9%$200/sqft |
Source: Hubzu #426368 Report a problem | ||
| 11/23/2012 | Listed for sale | $401,000$129/sqft |
Source: REALHome Services and Solutions Report a problem | ||
Public tax history
| Year | Property taxes | Tax assessment |
|---|---|---|
| 2025 | $18,823 +11.1% | $1,799,000 +3.4% |
| 2024 | $16,947 +15.1% | $1,740,000 +12.6% |
| 2023 | $14,718 -4% | $1,545,000 -14.4% |
| 2022 | $15,335 +13.8% | $1,804,000 +24.2% |
| 2021 | $13,479 +9.6% | $1,453,000 +15.8% |
| 2020 | $12,303 +0.4% | $1,255,000 -0.9% |
| 2019 | $12,260 +15% | $1,266,000 +3.6% |
| 2018 | $10,656 -3.7% | $1,222,000 +10.5% |
| 2017 | $11,069 +44.3% | $1,106,000 +9.2% |
| 2016 | $7,671 | $1,013,000 +11.7% |
| 2015 | $7,671 | $907,000 +15.1% |
| 2014 | $7,671 | $788,000 +16.2% |
| 2013 | $7,671 | $678,000 +3.8% |
| 2012 | -- | $653,000 -1.5% |
| 2011 | -- | $663,000 -2.8% |
| 2010 | -- | $682,000 |
| 2009 | -- | $682,000 -10.4% |
| 2007 | -- | $761,000 +7.9% |
| 2006 | -- | $705,000 +8.1% |
| 2005 | -- | $652,000 +38.7% |
| 2001 | $5,486 +1.2% | $470,000 +7.1% |
| 2000 | $5,420 | $439,000 |
Find assessor info on the county website
Monthly payment
Est. payment
Payment breakdown
Explore the cost of this home by adjusting the details. Changes won't be saved.Climate risks
Neighborhood: Hawthorne Hills

Similar homes
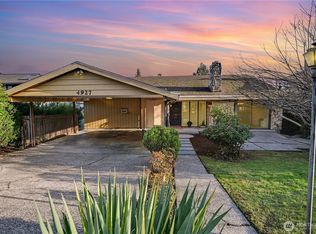
- $1,895,0004 bd4 ba3.1k sqftBelvoir Add, Seattle, WA 98105Active
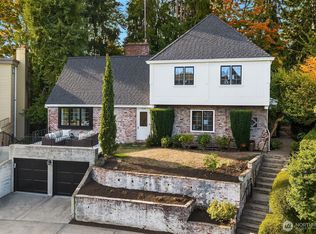 MLS ID #2589187, Jeri Smith. NWMLS as distributed by MLS GRID
 - $1,898,0003 bd2 ba2.8k sqftPalisades Addn, Seattle, WA 98105Active
 MLS ID #2570417, Jeri Smith. NWMLS as distributed by MLS GRID
 - $1,695,0005 bd4 ba3k sqft7301 53rd Avenue NE, Seattle, WA 98115Active
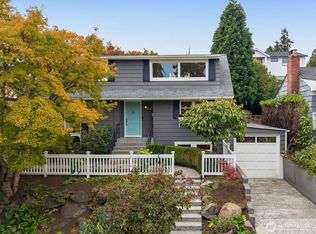 MLS ID #2593845, Tammy Heldridge. NWMLS as distributed by MLS GRID
 - $1,650,0005 bd4 ba2.9k sqft5224 37th Avenue NE, Seattle, WA 98105Active
 MLS ID #2589208, David Hogan. NWMLS as distributed by MLS GRID
