Perfectly positioned atop Queen Anne, this beautifully preserved 1918 Craftsman offers the character of one of Seattle's most iconic neighborhoods just minutes from South Lake Union, Amazon, downtown, Seattle Center, Lake Union, and Climate Pledge Arena. Set along a tree-lined residential street, the home pairs timeless Seattle architecture with thoughtful modern updates and exceptional access to the city's major employment, dining, and cultural centers. Inside, rich hardwood floors, leaded glass built-ins, pocket doors, picture rails, original wainscoting, and a wood-burning fireplace showcase the craftsmanship that makes Seattle's historic homes so enduring. The remodeled kitchen adds modern function with custom pull-out cabinetry and smart organization while remaining true to the home's original character. The flexible floor plan offers one bedroom on the main level and two upstairs, while the newly finished lower level provides additional living space ideal for a media room, home office, fitness area, guest space, or playroom. Outside, enjoy a welcoming front porch, mature landscaping, a private backyard retreat, patio, detached garage, and off-street parking. Neighborhood cafés, parks, schools, shops, restaurants, and transit are all close by, with quick access to South Lake Union and downtown Seattle. Historic character, modern livability, and an exceptionally central Queen Anne location come together in a home that offers a distinctly Seattle way of living.
Active
Listed by: Real Property Mgmt Teyata • Lawton Coursey
Price cut: $25K (9/3)
$1,350,000
360 Howe Street, Seattle, WA 98109
3beds
2,550sqft
Single Family Residence
Built in 1918
2,748 Square Feet Lot
$-- Zestimate®
$529/sqft
$-- HOA
What's special
Wood-burning fireplaceOff-street parkingPrivate backyard retreatRemodeled kitchenMature landscapingDetached garageNewly finished lower level
- --
- on Zillow
- 1,236
- views
- 69
- saves
Likely to sell faster than
Zillow last checked:
Listing updated:
Listed by:
Lawton Coursey,
Real Property Mgmt Teyata
Source: NWMLS as distributed by MLS GRID,MLS#: 2562815
Facts & features
Interior
Bedrooms & bathrooms
- Bedrooms: 3
- Bathrooms: 2
- Full bathrooms: 1
- 3/4 bathrooms: 1
- Main level bathrooms: 1
- Main level bedrooms: 1
Primary bedroom
- Level: Second
Bedroom
- Level: Second
Bedroom
- Level: Main
Bathroom full
- Level: Main
Bathroom three quarter
- Level: Second
Other
- Level: Lower
Den office
- Level: Lower
Dining room
- Level: Main
Entry hall
- Level: Main
Family room
- Level: Main
Kitchen with eating space
- Level: Main
Living room
- Level: Main
Rec room
- Level: Lower
Utility room
- Level: Lower
Heating
- Fireplace, Forced Air, Electric, Natural Gas
Cooling
- None
Appliances
- Included: Dishwasher, Disposal, Dryer, Refrigerator, Washer, Dishwasher(s), Dryer(s), Garbage Disposal, Refrigerator(s), Washer(s), Water Heater: Electric, Water Heater Location: Basement
Features
- Bath Off Primary, Dining Room
- Flooring: Ceramic Tile, Hardwood, Softwood, Vinyl Plank
- Windows: Dbl Pane/Storm Window
- Basement: Finished
- Number of fireplaces: 1
- Fireplace features: Wood Burning, Main Level: 1, Fireplace
Interior area
- Total structure area: 2,550
- Total interior livable area: 2,550 sqft
Video & virtual tour
Property
Parking
- Total spaces: 3
- Parking features: Detached Garage
- Has garage: Yes
- Covered spaces: 1
- Uncovered spaces: 2
Features
- Levels: Two
- Stories: 2
- Entry location: Main
- Patio & porch: Bath Off Primary, Dbl Pane/Storm Window, Dining Room, Fireplace, Vaulted Ceiling(s), Walk-In Closet(s), Water Heater
- Has view: Yes
- View description: Territorial
Lot
- Size: 2,748 Square Feet
- Dimensions: 55 x 50
- Features: Curbs, Paved, Sidewalk, Deck, Fenced-Partially, Gas Available, High Speed Internet, Patio
- Topography: Level
- Residential vegetation: Garden Space
Details
- Parcel number: 0809002040
- Zoning description: Jurisdiction: City
- Special conditions: Standard
Construction
Type & style
- Home type: SingleFamily
- Architectural style: Craftsman,2 Stories w/Bsmnt
- Property subtype: Single Family Residence
Materials
- Metal/Vinyl, Wood Siding
- Foundation: Poured Concrete
- Roof: Composition
Condition
- Very Good
- Year built: 1918
Utilities & green energy
- Electric: Company: SCL
- Sewer: Sewer Connected, Company: SPU
- Water: Public, Company: SPU
- Utilities for property: Xfinity
Community & HOA
Community
- Subdivision: Queen Anne
Location
- Region: Seattle
Financial & listing details
- Price per square foot: $529/sqft
- Tax assessed value: $1,100,000
- Annual tax amount: $10,019
- Date on market: 7/31/2026
- Listing terms: Conventional,FHA,VA Loan
- Inclusions: Dishwasher(s), Dryer(s), Garbage Disposal, Refrigerator(s), Washer(s)
Estimated market value
Not available
Estimated sales range
Not available
Not available
Price history
| Date | Event | Price |
|---|---|---|
| 9/3/2026 | Price change | $1,350,000-1.8%$529/sqft |
Source:  NWMLS as distributed by MLS GRID #2562815 Report a problem NWMLS as distributed by MLS GRID #2562815 Report a problem | ||
| 7/31/2026 | Listed for sale | $1,375,000+25%$539/sqft |
Source: NWMLS as distributed by MLS GRID #2562815 Report a problem | ||
| 6/12/2024 | Sold | $1,100,000+4.8%$431/sqft |
Source: NWMLS as distributed by MLS GRID #2236238 Report a problem | ||
| 5/19/2024 | Pending sale | $1,050,000$412/sqft |
Source: NWMLS as distributed by MLS GRID #2236238 Report a problem | ||
| 5/14/2024 | Listed for sale | $1,050,000+506.9%$412/sqft |
Source: NWMLS as distributed by MLS GRID #2236238 Report a problem | ||
| 12/20/1993 | Sold | $173,000$68/sqft |
Source: Public Record Report a problem | ||
Public tax history
| Year | Property taxes | Tax assessment |
|---|---|---|
| 2025 | $11,390 +13.7% | $1,100,000 +5.9% |
| 2024 | $10,019 +8.9% | $1,039,000 +6.9% |
| 2023 | $9,198 +3.2% | $972,000 -7.6% |
| 2022 | $8,917 +2.9% | $1,052,000 +11.8% |
| 2021 | $8,663 +4.5% | $941,000 +10.2% |
| 2020 | $8,290 -5% | $854,000 -6.3% |
| 2019 | $8,724 +20.7% | $911,000 +8.8% |
| 2018 | $7,226 +0.4% | $837,000 +15.6% |
| 2017 | $7,195 +15.3% | $724,000 +8.1% |
| 2016 | $6,240 | $670,000 -14% |
| 2015 | $6,240 | $779,000 +19.8% |
| 2014 | $6,240 | $650,000 +6.6% |
| 2013 | $6,240 | $610,000 +10.3% |
| 2012 | -- | $553,000 -2.8% |
| 2011 | -- | $569,000 +6.4% |
| 2010 | -- | $535,000 |
| 2009 | -- | $535,000 -6.8% |
| 2007 | -- | $574,000 +5.1% |
| 2006 | -- | $546,000 +13.5% |
| 2005 | -- | $481,000 +47.5% |
| 2001 | $3,837 +10.1% | $326,000 +16.4% |
| 2000 | $3,486 | $280,000 |
Find assessor info on the county website
Monthly payment
Est. payment
Payment breakdown
Explore the cost of this home by adjusting the details. Changes won't be saved.Climate risks
Neighborhood: East Queen Anne
Similar homes
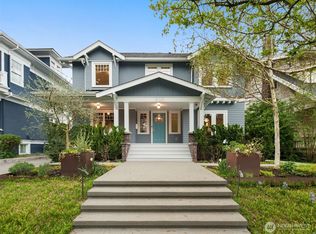
- $1,749,5004 bd2 ba2.7k sqft1114 2nd Avenue N, Seattle, WA 98109Active
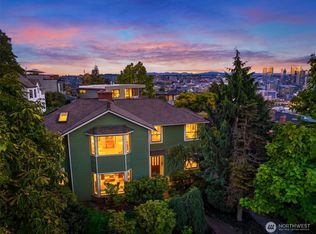 MLS ID #2574435, Jeffrey A Valcik. NWMLS as distributed by MLS GRID
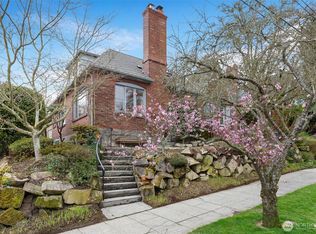
 - $1,399,0004 bd3 ba3k sqft114 Queen Anne Drive, Seattle, WA 98109Active
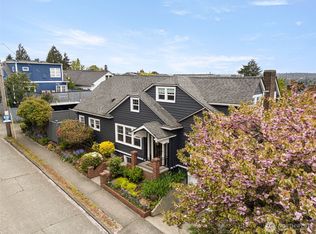 MLS ID #2553580, Carii Clawson. NWMLS as distributed by MLS GRID
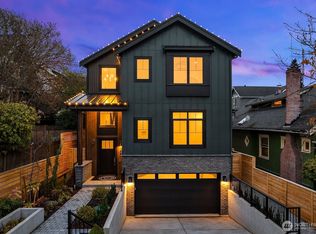
 - $1,475,0004 bd2 ba2k sqftMayfair Add, Seattle, WA 98109Active
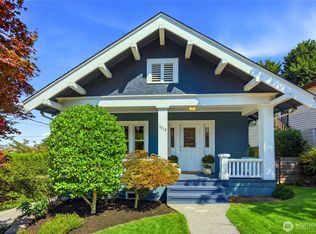 MLS ID #2567347, John O'Brien. NWMLS as distributed by MLS GRID
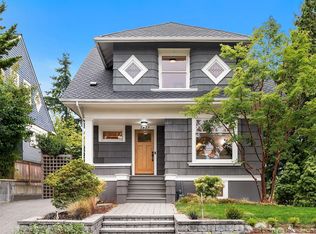
 - $1,499,0005 bd4 ba2.7k sqft317 NE 58th Street, Seattle, WA 98105Active
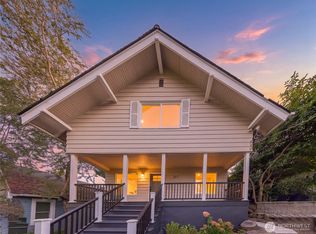 MLS ID #2580593, Wei Li. NWMLS as distributed by MLS GRID
