Skip main navigation
Sold
  • Listed by: Windermere Real Estate Midtown
    Bought with: Windermere Real Estate/East
    $2,595,000

    1909 4th Avenue N, Seattle, WA 98109

    4beds
    3,040sqft
    Single Family Residence
    Built in 1909
    5,998.21 Square Feet Lot
    $2,585,100 Zestimate®
    $854/sqft
    $6,199 Estimated rent

    Home value

    $2,585,100

    $2.40M - $2.79M

    $6,199/mo

    Zestimate® history
    Loading
    Loading...

    Owner options

    List your home for rent

    $6,199/mo

    Rent Zestimate®

    Find your next renter with Zillow Rental Manager. Plus, with online applications, you can quickly screen prospective tenants – for free.

    Learn more

    $6,199/mo

    Rent Zestimate®

    Refinance and save

    $15,596/mo

    Est. payment

    Refinancing to a lower rate could help reduce your monthly payments and save thousands over the life of the loan.

    See today's rates

    $15,596/mo

    Est. payment

    Explore your selling options

    Work with a Zillow partner agent

    Leverage their expertise and Zillow's premium Showcase listings to get your home seen by more buyers.

    Get started

    List with your own agent

    Get your home in front of millions of buyers by listing it on Zillow.

    Learn how to do it

    Sell it yourself

    Take full control of how buyers see your home on Zillow by listing For Sale by Owner (FSBO).

    List your home

    What's special

    Off-street parkingSophisticated contemporary finishesLevel grassy yardSoaring exposed ceilingsTimeless curb appealOversized one-car garageRaised vegetable beds
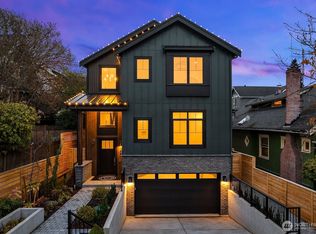
    This stunning Craftsman was taken to the studs and thoughtfully reimagined in a premier JAS renovation, blending timeless curb appeal with the feel of a modern farmhouse. Set on a stunning west-facing 6,000 sqft lot, this home is perfectly positioned to capture radiant afternoon light and vibrant sunsets. The outdoor living spaces are designed for both relaxation and entertaining, featuring a level grassy yard, raised vegetable beds and an inviting patio complete with a gas firepit. Inside, soaring exposed ceilings, an open-concept layout, and sophisticated contemporary finishes create a home designed for today’s lifestyle. Multiple flex spaces offer room for work, recreation, and entertaining. The dining area flows seamlessly into a spectacular chef’s kitchen, anchored by an 8-foot island and premium stainless appliances by Wolf, Subzero, and Meile. Nano windows open wall-to-wall, creating seamless indoor-outdoor living while sunlight pours in all day long and A/C keeps the home comfortable. Upstairs are 3 beds and 2 full baths, including a serene primary retreat. The top floor offers versatility as a 4th bed, office, or media room, complete with its own bathroom. An oversized one-car garage, EV charging, and off-street parking add everyday convenience. All just blocks from Queen Anne Elem, Little Howe Park, shops & top-rated dining on QA Ave. Special homes with this level of design, function, and outdoor living rarely come along, don’t miss the opportunity to make it yours.

    Zillow last checked:

    Listing updated:

    Offers reviewed: May 05
    Listed by:

    Mary M. Lee,

    Windermere Real Estate Midtown

    Bought with:

    Julie Scozzafave, 11175

    Windermere Real Estate/East

    Source: NWMLS as distributed by MLS GRID,MLS#: 2514383MLS Logo

    Facts & features

    Interior

    Bedrooms & bathrooms
    • Bedrooms: 4
    • Bathrooms: 4
    • Full bathrooms: 2
    • 3/4 bathrooms: 1
    • 1/2 bathrooms: 1
    • Main level bathrooms: 1
    Primary bedroom
    • Level: Second
    Bedroom
    • Level: Second
    Bedroom
    • Level: Second
    Bedroom
    • Level: Third
    Bathroom full
    • Level: Second
    Bathroom full
    • Level: Second
    Bathroom three quarter
    • Level: Third
    Other
    • Level: Main
    Dining room
    • Level: Main
    Entry hall
    • Level: Main
    Kitchen with eating space
    • Level: Main
    Living room
    • Level: Main
    Rec room
    • Level: Third
    Utility room
    • Level: Lower
    Heating
    • Fireplace, 90%+ High Efficiency, Baseboard, Ductless, Forced Air, Heat Pump, Electric, Natural Gas
    Cooling
    • Ductless, Heat Pump
    Appliances
    • Included: Dishwasher, Disposal, Dryer, Microwave, Refrigerator, Stove(s)/Range(s), Tankless Water Heater, Washer, Dishwasher(s), Dryer(s), Garbage Disposal, Microwave(s), Refrigerator(s), Washer(s), Water Heater: Gas, Water Heater Location: Lower level
    Features
    • Bath Off Primary, Ceiling Fan(s), Dining Room, High Tech Cabling, Pantry
    • Flooring: Hardwood, Laminate, Softwood
    • Doors: French Doors
    • Windows: Dbl Pane/Storm Window
    • Basement: Unfinished
    • Number of fireplaces: 1
    • Fireplace features: Gas, Main Level: 1, Fireplace
    Interior area
    • Total structure area: 3,040
    • Total interior livable area: 3,040 sqft

    Property

    Parking
    • Total spaces: 5
    • Parking features: Driveway, Detached Garage, Off Street
    • Has garage: Yes
    • Covered spaces: 1
    • Uncovered spaces: 4
    Features
    • Levels: Two
    • Stories: 2
    • Entry location: Main
    • Patio & porch: Bath Off Primary, Ceiling Fan(s), Dbl Pane/Storm Window, Dining Room, Fireplace, French Doors, High Tech Cabling, Pantry, Security System, Walk-In Closet(s), Water Heater, Wine/Beverage Refrigerator
    • Has view: Yes
    • View description: Mountain(s), Territorial
    Lot
    • Size: 5,998 sqft
    • Features: Curbs, Paved, Sidewalk, Cable TV, Deck, Electric Car Charging, Fenced-Partially, Gas Available, High Speed Internet, Outdoor Fireplace, Patio, Sprinkler System
    • Topography: Level
    • Residential vegetation: Garden Space
    Details
    • Parcel number: 0809002125
    • Zoning: NR3
    • Zoning description: Jurisdiction: City
    • Special conditions: Standard

    Construction

    Type & style
    • Home type: SingleFamily
    • Architectural style: Craftsman,2 Stories w/Bsmnt
    • Property subtype: Single Family Residence
    Materials
    • Wood Siding
    • Foundation: Poured Concrete
    • Roof: Composition
    Condition
    • Very Good
    • Year built: 1909
    • Major remodel year: 2012

    Utilities & green energy

    • Electric: Company: Seattle City Light
    • Sewer: Sewer Connected, Company: Seattle Utilities
    • Water: Public, Company: Seattle Utilities

    Community & neighborhood

    Security
    • Security features: Security System
    Location
    • Region: Seattle
    • Subdivision: Queen Anne

    Other

    Other facts
    • Listing terms: Conventional
    • Cumulative days on market: 7 days

    Price history

    DateEventPrice
    5/29/2026Sold$2,595,000$854/sqft
    Source: NWMLS as distributed by MLS GRID #2514383 Report a problem
    5/7/2026Pending sale$2,595,000$854/sqft
    Source: NWMLS as distributed by MLS GRID #2514383 Report a problem
    4/30/2026Listed for sale$2,595,000+260.4%$854/sqft
    Source: NWMLS as distributed by MLS GRID #2514383 Report a problem
    1/12/2010Sold$720,000-9.4%$237/sqft
    Source: NWMLS as distributed by MLS GRID #29108560 Report a problem
    10/9/2009Price change$795,000-5.9%$262/sqft
    Source: Windermere Real Estate/Wall Street, Inc. #29108560 Report a problem
    9/24/2009Listed for sale$845,000$278/sqft
    Source: Windermere Real Estate/Wall Street, Inc. #29108560 Report a problem

    Public tax history

    YearProperty taxesTax assessment
    2025$23,525 +13.8%$2,291,000 +5.9%
    2024$20,671 +8.5%$2,163,000 +6.9%
    2023$19,054 +3.2%$2,024,000 -7.6%
    2022$18,469 +2%$2,190,000 +10.7%
    2021$18,115 +8.1%$1,978,000 +14.1%
    2020$16,754 -9.3%$1,733,000 -10.6%
    2019$18,462 +13.2%$1,938,000 +1.7%
    2018$16,315 +0.4%$1,905,000 +15.7%
    2017$16,242 +61.7%$1,647,000 +8.1%
    2016$10,045 $1,523,000 +21.6%
    2015$10,045 $1,252,000 +19.9%
    2014$10,045 $1,044,000 +6.5%
    2013$10,045 $980,000 +10.2%
    2012-- $889,000 +21.9%
    2011-- $729,000 +6.4%
    2010-- $685,000
    2009-- $685,000 -14.8%
    2007-- $804,000 +5.2%
    2006-- $764,000 +13.5%
    2005-- $673,000 +25.1%
    2001$6,264 +23.9%$538,000 +31.5%
    2000$5,055 $409,000

    Find assessor info on the county website

    Neighborhood: East Queen Anne

    Nearby schools

    GreatSchools rating
    Schools provided by the listing agent
    • Elementary: John Hay Elementary
    • Middle: Mc Clure Mid
    • High: Lincoln High

    Source: NWMLS as distributed by MLS GRID. This data may not be complete. We recommend contacting the local school district to confirm school assignments for this home.

    Get a cash offer in 3 minutes
    Find out how much your home could sell for in as little as 3 minutes with a no-obligation cash offer.
    Estimated market value
    $2,585,100
    Get a cash offer in 3 minutes
    Find out how much your home could sell for in as little as 3 minutes with a no-obligation cash offer.
    Estimated market value
    $2,585,100