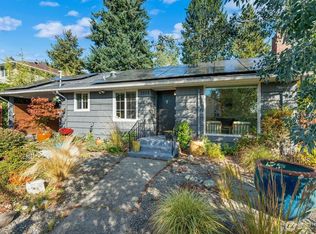
Perched atop Beacon Hill, this quintessential 1913 retreat offers a rare blend of city convenience and expansive natural beauty. From an elevated vantage point, this home captures a stunning territorial panorama that stretches to the Cascades - offering glimpses of Lake Washington, the Bellevue skyline and majestic Mt. Rainier. The house is perfectly oriented with the front facing east so you can take in the views from inside as well as out on one of the decks. Abundant natural light streams in through multiple skylights in the great room, while the living room offers a wonderful sanctuary to cozy down with snacks and a movie. The kitchen features ample storage and counter space with its own sun tube to allow in more natural light. Relax at the end of a long day with a soak in the clawfoot tub or watching the colors change across the water. Outside, the property truly distinguishes itself: set on a triple-sized lot—a rare find in the city—the grounds have been lovingly cared for as a certified wildlife habitat. Surrounded by mature trees and lush native landscaping, the yard offers a sense of privacy and a deep connection to nature. Don’t miss this peaceful, hilltop haven that feels worlds away from the hustle, yet keeps you moments from the vibrant energy and amenities of Beacon Hill!
Pending
Listed by: COMPASS • Becky Christensen • 206-743-6582
Price cut: $50K (9/2)
$725,000
5024 29th Avenue S, Seattle, WA 98108
2beds
1,140sqft
Single Family Residence
Built in 1913
0.37 Acres Lot
$709,400 Zestimate®
$636/sqft
$-- HOA
What's special
Stunning territorial panoramaPerched atop beacon hillTriple-sized lotCertified wildlife habitatClawfoot tub
- --
- on Zillow
- 143
- views
- 3
- saves
Likely to sell faster than
Zillow last checked:
Listing updated:
Listed by:
Becky Christensen 206-743-6582 becky@metropolist.com,
COMPASS
Source: NWMLS as distributed by MLS GRID,MLS#: 2574886
Facts & features
Interior
Bedrooms & bathrooms
- Bedrooms: 2
- Bathrooms: 1
- Full bathrooms: 1
- Main level bathrooms: 1
- Main level bedrooms: 2
Primary bedroom
- Level: Main
Bedroom
- Level: Main
Bathroom full
- Level: Main
Dining room
- Level: Main
Great room
- Level: Main
Kitchen with eating space
- Level: Main
Living room
- Level: Main
Heating
- Fireplace, Wall Furnace, Electric, Natural Gas
Cooling
- Window Unit(s)
Appliances
- Included: Dishwasher, Refrigerator, Stove(s)/Range(s), Washer, Dishwasher(s), Refrigerator(s), Washer(s)
Features
- Ceiling Fan(s), Dining Room
- Flooring: Hardwood
- Doors: French Doors
- Windows: Dbl Pane/Storm Window, Skylight(s)
- Basement: Unfinished
- Number of fireplaces: 1
- Fireplace features: Gas, Main Level: 1, Fireplace
Interior area
- Total structure area: 1,140
- Total interior livable area: 1,140 sqft
Property
Parking
- Total spaces: 2
- Parking features: Driveway, Off Street
- Uncovered spaces: 2
Features
- Levels: One
- Stories: 1
- Patio & porch: Ceiling Fan(s), Dbl Pane/Storm Window, Dining Room, Fireplace, French Doors, Skylight(s), Vaulted Ceiling(s)
- Has view: Yes
- View description: City, Lake, Mountain(s), Partial, Territorial
- Has water view: Yes
- Water view: Lake
Lot
- Size: 0.37 Acres
- Features: Paved, Cabana/Gazebo, Deck, Electric Car Charging
- Topography: Level,Sloped,Terraces
- Residential vegetation: Brush, Fruit Trees, Garden Space, Wooded
Details
- Parcel number: 2742100265
- Zoning: NR3
- Zoning description: Jurisdiction: City
- Special conditions: Standard
Construction
Type & style
- Home type: SingleFamily
- Architectural style: Traditional,1 Story
- Property subtype: Single Family Residence
Materials
- Wood Products
- Foundation: Block
- Roof: Composition
Condition
- Good
- Year built: 1913
Utilities & green energy
- Electric: Company: Seattle City Lights
- Sewer: Sewer Connected, Company: Seattle Public Utilities
- Water: Public, Company: Seattle Public Utilities
Community & HOA
Community
- Subdivision: Beacon Hill
Location
- Region: Seattle
Financial & listing details
- Price per square foot: $636/sqft
- Tax assessed value: $669,000
- Annual tax amount: $7,283
- Date on market: 8/27/2026
- Listing terms: Conventional,FHA,VA Loan
- Inclusions: Dishwasher(s), Refrigerator(s), Stove(s)/Range(s), Washer(s)
Estimated market value
$709,400
$674,000 - $745,000
$3,155/mo
Price history
| Date | Event | Price |
|---|---|---|
| 9/18/2026 | Pending sale | $725,000$636/sqft |
Source:  NWMLS as distributed by MLS GRID #2574886 Report a problem NWMLS as distributed by MLS GRID #2574886 Report a problem | ||
| 9/2/2026 | Price change | $725,000-6.5%$636/sqft |
Source: NWMLS as distributed by MLS GRID #2574886 Report a problem | ||
| 8/27/2026 | Listed for sale | $775,000-3.4%$680/sqft |
Source: NWMLS as distributed by MLS GRID #2574886 Report a problem | ||
| 5/20/2022 | Sold | $802,000+15.4%$704/sqft |
Source: NWMLS as distributed by MLS GRID #1907503 Report a problem | ||
| 4/6/2022 | Pending sale | $695,000$610/sqft |
Source: NWMLS as distributed by MLS GRID #1907503 Report a problem | ||
| 3/30/2022 | Listed for sale | $695,000$610/sqft |
Source: NWMLS as distributed by MLS GRID #1907503 Report a problem | ||
Public tax history
| Year | Property taxes | Tax assessment |
|---|---|---|
| 2025 | $7,284 +11.4% | $669,000 +3.6% |
| 2024 | $6,540 -6.3% | $646,000 +6.3% |
| 2023 | $6,980 +4.6% | $608,000 -6.6% |
| 2022 | $6,674 +3.9% | $651,000 +12.4% |
| 2021 | $6,423 -0.1% | $579,000 +3.4% |
| 2020 | $6,432 +2.7% | $560,000 +0.7% |
| 2019 | $6,265 +9.8% | $556,000 -1.1% |
| 2018 | $5,705 +6.4% | $562,000 +22.4% |
| 2017 | $5,364 +72.7% | $459,000 +13.1% |
| 2016 | $3,106 | $406,000 +15% |
| 2015 | $3,106 | $353,000 +37.4% |
| 2014 | $3,106 | $257,000 +6.2% |
| 2013 | $3,106 | $242,000 +8.5% |
| 2012 | -- | $223,000 -11.5% |
| 2011 | -- | $252,000 -1.2% |
| 2010 | -- | $255,000 |
| 2009 | -- | $255,000 +4.1% |
| 2007 | -- | $245,000 +6.1% |
| 2006 | -- | $231,000 +6% |
| 2005 | -- | $218,000 +29% |
| 2001 | $2,040 +16% | $169,000 +22.5% |
| 2000 | $1,758 | $138,000 |
Find assessor info on the county website
Monthly payment
Est. payment
Payment breakdown
Explore the cost of this home by adjusting the details. Changes won't be saved.Climate risks
Neighborhood: Beacon Hill

Similar homes
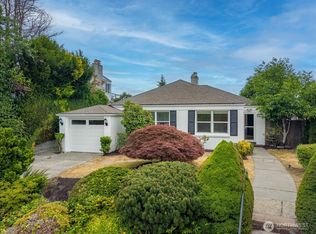
- $715,0002 bd2 ba1k sqftAshford Add, Seattle, WA 98126Active
 MLS ID #2584517, Sarah Mosley. NWMLS as distributed by MLS GRID
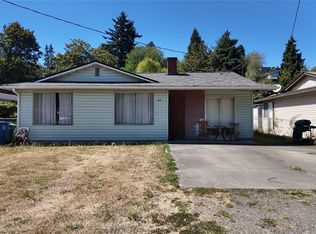
 - $775,0002 bd2 ba1.4k sqft3604 SW Thistle Street, Seattle, WA 98126Active
 MLS ID #2592063, Shari H. Kruse. NWMLS as distributed by MLS GRID
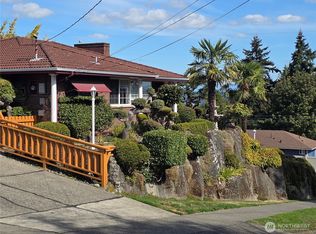
 - $537,5002 bd1 ba770 sqft5429 Renton Avenue S, Seattle, WA 98118Active
 MLS ID #2591675, Desiree Fawcett. NWMLS as distributed by MLS GRID
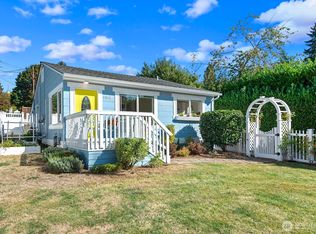
 - $730,0003 bd2 ba1.5k sqft9744 49th Avenue S, Seattle, WA 98118Active
 MLS ID #2569476, Madison McCracken. NWMLS as distributed by MLS GRID
