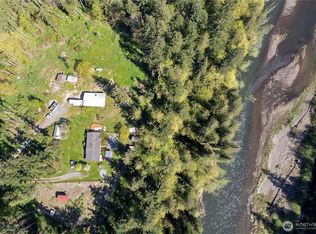
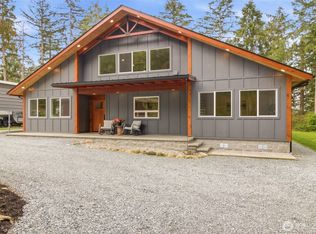
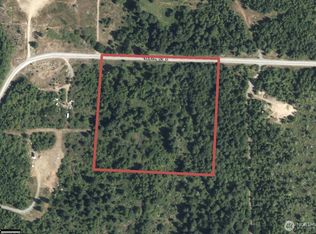
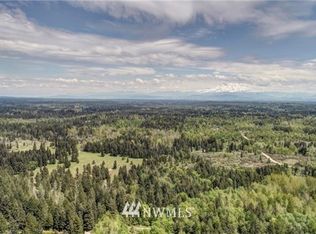
Escape the noise in your own private sanctuary. Tucked away down a quiet drive on 5 acres of mature forest, this secluded property offers a peaceful retreat. Boasting over 3,442 sq ft of finished living space, fresh exterior paint, and a brand new roof with a transferable warranty, this home is entirely move-in ready. Inside, an open floor plan features rich hardwood floors, recessed lighting, and ample kitchen storage. Large, new windows frame views of the surrounding trees, creating a treehouse like feel throughout, especially in the living room and primary suite. The main floor hosts three bedrooms and three bathrooms: the primary suite with a full en-suite, a second full guest bath, and a convenient 3/4 bath off the attached two car garage near main floor laundry. Downstairs offers incredible versatility with its own separate entrance. A fully finished 824 sq ft rec room provides space for hobbies, while an adjacent 840 sq ft partially finished area includes a workshop, 3/4 bath, and second laundry setup, ideal for multi family living. Outside, explore timbered acreage, relax on the covered porch, or use the deeded easement for private river access. Enjoy total privacy, updated features, and peaceful country living with easy access to JBLM without relying on the I-5 for your commute. Don't miss it!
Active
Listed by: John L. Scott CNT • Brittany Carpenter
$875,000
5716 Gahs Road S, Roy, WA 98580
3beds
4,281sqft
Single Family Residence
Built in 1998
5.01 Acres Lot
$862,600 Zestimate®
$204/sqft
$-- HOA
What's special
Timbered acreageOpen floor planAmple kitchen storageSecond laundry setupAttached two car garageRich hardwood floorsRecessed lighting
- --
- on Zillow
- 132
- views
- 11
- saves
Zillow last checked:
Listing updated:
Listed by:
Brittany Carpenter,
John L. Scott CNT
Source: NWMLS as distributed by MLS GRID,MLS#: 2553687
Facts & features
Interior
Bedrooms & bathrooms
- Bedrooms: 3
- Bathrooms: 4
- Full bathrooms: 2
- 3/4 bathrooms: 2
- Main level bathrooms: 3
- Main level bedrooms: 3
Primary bedroom
- Level: Main
Bedroom
- Level: Main
Bedroom
- Level: Main
Bathroom full
- Level: Main
Bathroom full
- Level: Main
Bathroom three quarter
- Level: Lower
Bathroom three quarter
- Level: Main
Dining room
- Level: Main
Entry hall
- Level: Main
Kitchen with eating space
- Level: Main
Living room
- Level: Main
Rec room
- Level: Lower
Utility room
- Level: Main
Heating
- Heat Pump, Electric
Cooling
- Heat Pump
Appliances
- Included: Dishwasher, Dryer, Refrigerator, Stove(s)/Range(s), Washer, Dishwasher(s), Dryer(s), Refrigerator(s), Washer(s)
Features
- Bath Off Primary, Dining Room
- Flooring: Hardwood, Laminate, Carpet
- Doors: French Doors
- Windows: Dbl Pane/Storm Window
- Basement: Partially Finished
- Has fireplace: No
Interior area
- Total structure area: 4,281
- Total interior livable area: 4,281 sqft
Video & virtual tour
Property
Parking
- Total spaces: 5
- Parking features: Attached Garage
- Has attached garage: Yes
- Covered spaces: 3
- Uncovered spaces: 2
Features
- Levels: One
- Stories: 1
- Entry location: Main
- Patio & porch: Bath Off Primary, Dbl Pane/Storm Window, Dining Room, French Doors
- Has view: Yes
- View description: Territorial
Lot
- Size: 5.01 Acres
- Features: Secluded, Deck
- Topography: Level
- Residential vegetation: Brush, Wooded
Details
- Parcel number: 0217354010
- Special conditions: Standard
Construction
Type & style
- Home type: SingleFamily
- Architectural style: 1 Story w/Bsmnt.
- Property subtype: Single Family Residence
Materials
- Cement/Concrete
- Foundation: Poured Concrete
- Roof: Composition
Condition
- Year built: 1998
Utilities & green energy
- Sewer: Septic Tank
- Water: Individual Well
Community & HOA
Community
- Subdivision: Roy
Location
- Region: Roy
Financial & listing details
- Price per square foot: $204/sqft
- Tax assessed value: $723,300
- Annual tax amount: $5,655
- Date on market: 7/13/2026
- Listing terms: Conventional,FHA,USDA Loan,VA Loan
- Inclusions: Dishwasher(s), Dryer(s), Refrigerator(s), Stove(s)/Range(s), Washer(s)
Estimated market value
$862,600
$819,000 - $906,000
$3,946/mo
Price history
| Date | Event | Price |
|---|---|---|
| 7/13/2026 | Listed for sale | $875,000$204/sqft |
Source:  NWMLS as distributed by MLS GRID #2553687 Report a problem NWMLS as distributed by MLS GRID #2553687 Report a problem | ||
Public tax history
| Year | Property taxes | Tax assessment |
|---|---|---|
| 2025 | $5,656 -1.5% | $723,300 +0.6% |
| 2024 | $5,740 -15.8% | $719,200 +14.1% |
| 2023 | $6,817 +5.6% | $630,500 -5.7% |
| 2022 | $6,455 +5.6% | $668,400 +20.8% |
| 2021 | $6,113 +33.4% | $553,200 +27.8% |
| 2019 | $4,584 -10.7% | $432,700 +7.1% |
| 2018 | $5,130 +15.5% | $403,900 +9.9% |
| 2017 | $4,441 +0.4% | $367,600 +19.5% |
| 2016 | $4,425 | $307,500 +3.3% |
| 2014 | $4,425 +9.4% | $297,700 +2.7% |
| 2013 | $4,047 | $289,800 +13.1% |
| 2012 | -- | $256,200 -14.7% |
| 2011 | -- | $300,200 -4.4% |
| 2010 | -- | $314,100 -10.4% |
| 2009 | -- | $350,700 -13.8% |
| 2008 | -- | $406,700 -0.6% |
| 2007 | $4,388 +40.3% | $409,300 +70.2% |
| 2002 | $3,127 -2.6% | $240,500 |
| 2001 | $3,211 | $240,500 +0.3% |
| 2000 | $3,211 | $239,700 |
Find assessor info on the county website
Monthly payment
Est. payment
Payment breakdown
Explore the cost of this home by adjusting the details. Changes won't be saved.Climate risks
Neighborhood: 98580
Similar homes
- $755,0003 bd4 ba2.4k sqft13216 Rocking S Lane SE, Yelm, WA 98597Active
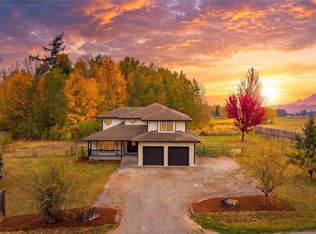 MLS ID #2592841, Emma P. Bennett. NWMLS as distributed by MLS GRID
 - $785,0003 bd3 ba2.4k sqftWhitewater Estates, Roy, WA 98580Active
 MLS ID #2587749, Vickie Jennings. NWMLS as distributed by MLS GRID
 - $799,9503 bd3 ba2.7k sqft33114 40th Avenue S, Roy, WA 98580Active
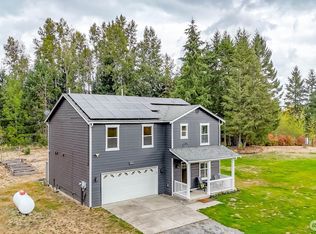 MLS ID #2585257, Rebecca Del Pozo. NWMLS as distributed by MLS GRID
 - $799,9505 bd3 ba2.8k sqftWhite Water Estates, Roy, WA 98580Active
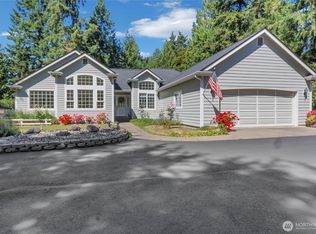 MLS ID #2557602, Sean Roberts. NWMLS as distributed by MLS GRID
