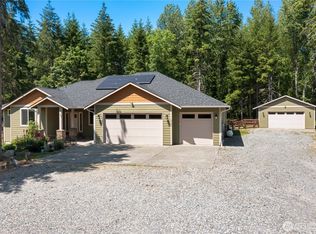
2.5% VA Assumable Option - Have your agent reach out for details. Your private 16-acre retreat in Roy pairs stunning Mt. Rainier views with incredible development potential. Conveniently close to JBLM, this 3-bed, 2.5-bath, 2,784 sq ft solar-powered 2 story home features updated flooring, exterior paint and so much more. Formal living room and dining room on main with 1/2 bath, kitchen with eating space and slider to large wrap around Trex Deck for entertaining. Upstairs, you will find a big bonus room area/4th bedroom, 2 bedrooms and a primary suite with sitting area/ office space, ensuite features double vanity, a soaker tub and shower and a massive walk-in closet. Enjoy eagles, elk, owls and deer. Outbuildings for storage, garden space, fire pit and parking galore for your RVs, boats and toys. Sub-dividable land to build up to 2 additional homes, the options are endless. Buyer to verify.
Active
Listed by: Keller Williams Realty • Rebecca Del Pozo • 253-576-7707
Price cut: $25K (10/2)
$799,950
33114 40th Avenue S, Roy, WA 98580
3beds
2,784sqft
Single Family Residence
Built in 2006
16.01 Acres Lot
$793,800 Zestimate®
$287/sqft
$-- HOA
What's special
Garden spaceKitchen with eating spaceUpdated flooringSoaker tub and showerMassive walk-in closetFire pitOutbuildings for storage
- --
- on Zillow
- 402
- views
- 35
- saves
Zillow last checked:
Listing updated:
Listed by:
Rebecca Del Pozo 253-576-7707 rebeccad@kw.com,
Keller Williams Realty,
Frank Greer 253-820-9122,
Keller Williams Realty
Source: NWMLS as distributed by MLS GRID,MLS#: 2585257
Facts & features
Interior
Bedrooms & bathrooms
- Bedrooms: 3
- Bathrooms: 3
- Full bathrooms: 2
- 1/2 bathrooms: 1
- Main level bathrooms: 1
Primary bedroom
- Level: Second
Bedroom
- Level: Second
Bedroom
- Level: Second
Bathroom full
- Level: Second
Bathroom full
- Level: Second
Other
- Level: Main
Bonus room
- Level: Second
Dining room
- Level: Main
Entry hall
- Level: Main
Kitchen with eating space
- Level: Main
Living room
- Level: Main
Utility room
- Level: Main
Heating
- Forced Air, Electric, Propane, Solar (Unspecified)
Cooling
- None
Appliances
- Included: Dishwasher, Dryer, Microwave, Refrigerator, Stove(s)/Range(s), Washer, Dishwasher(s), Dryer(s), Microwave(s), Refrigerator(s), Washer(s)
Features
- Bath Off Primary, Ceiling Fan(s), Dining Room, Pantry
- Flooring: Laminate, Vinyl, Vinyl Plank, Carpet
- Windows: Dbl Pane/Storm Window
- Basement: None
- Has fireplace: No
Interior area
- Total structure area: 2,784
- Total interior livable area: 2,784 sqft
Video & virtual tour
Property
Parking
- Total spaces: 2
- Parking features: Attached Garage, RV Parking
- Has attached garage: Yes
- Covered spaces: 2
Features
- Levels: Two
- Stories: 2
- Entry location: Main
- Patio & porch: Bath Off Primary, Ceiling Fan(s), Dbl Pane/Storm Window, Dining Room, Pantry, Walk-In Closet(s), Wired for Generator
- Has view: Yes
- View description: Mountain(s), Territorial
Lot
- Size: 16.01 Acres
- Features: Paved, Deck, Fenced-Partially, High Speed Internet, Outbuildings, RV Parking
- Topography: Level
- Residential vegetation: Fruit Trees, Garden Space, Wooded
Details
- Parcel number: 0217134014
- Special conditions: Standard
- Other equipment: Wired for Generator
Construction
Type & style
- Home type: SingleFamily
- Architectural style: 2 Story
- Property subtype: Single Family Residence
Materials
- Cement Planked, Cement Plank
- Foundation: Poured Concrete
- Roof: Composition
Condition
- Year built: 2006
Utilities & green energy
- Electric: Company: Tacoma Public Utilities
- Sewer: Septic Tank, Company: Septic
- Water: Individual Well, Company: Well
- Utilities for property: Starlink
Green energy
- Energy generation: Solar
Community & HOA
Community
- Subdivision: Roy
Location
- Region: Roy
Financial & listing details
- Price per square foot: $287/sqft
- Tax assessed value: $773,600
- Annual tax amount: $6,198
- Date on market: 9/21/2026
- Listing terms: Assumable,Conventional,FHA,See Remarks,USDA Loan,VA Loan
- Inclusions: Dishwasher(s), Dryer(s), Microwave(s), Refrigerator(s), Stove(s)/Range(s), Washer(s)
- Road surface type: Dirt
Estimated market value
$793,800
$754,000 - $833,000
$3,611/mo
Price history
| Date | Event | Price |
|---|---|---|
| 10/2/2026 | Price change | $799,950-3%$287/sqft |
Source:  NWMLS as distributed by MLS GRID #2585257 Report a problem NWMLS as distributed by MLS GRID #2585257 Report a problem | ||
| 9/21/2026 | Listed for sale | $824,950+98.8%$296/sqft |
Source: NWMLS as distributed by MLS GRID #2585257 Report a problem | ||
| 8/18/2016 | Sold | $415,000$149/sqft |
Source: NWMLS as distributed by MLS GRID #965924 Report a problem | ||
| 6/25/2016 | Listed for sale | $415,000+25.9%$149/sqft |
Source: Skyline Properties Inc #965924 Report a problem | ||
| 1/10/2006 | Sold | $329,510+179.2%$118/sqft |
Source: Public Record Report a problem | ||
| 6/7/2005 | Sold | $118,000$42/sqft |
Source: Public Record Report a problem | ||
Public tax history
| Year | Property taxes | Tax assessment |
|---|---|---|
| 2025 | $6,574 +6.1% | $625,252 +8.5% |
| 2024 | $6,198 +0.2% | $576,343 +5.7% |
| 2023 | $6,187 +0.4% | $545,228 -3% |
| 2022 | $6,165 +1.9% | $562,080 +17.5% |
| 2021 | $6,051 +44.5% | $478,340 +14.2% |
| 2019 | $4,187 -8.8% | $418,700 +3.8% |
| 2018 | $4,594 +12.1% | $403,300 +15.9% |
| 2017 | $4,097 +5.9% | $348,100 +38.9% |
| 2016 | $3,868 | $250,580 -10.7% |
| 2014 | $3,868 +14.6% | $280,500 +12.1% |
| 2013 | $3,375 | $250,300 -0.3% |
| 2012 | -- | $251,000 -16.5% |
| 2011 | -- | $300,500 -12% |
| 2010 | -- | $341,500 |
Find assessor info on the county website
Monthly payment
Est. payment
Payment breakdown
Explore the cost of this home by adjusting the details. Changes won't be saved.Climate risks
Neighborhood: 98580
Similar homes
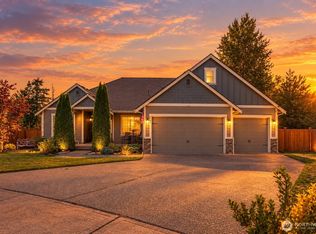
- $777,7773 bd3 ba2.2k sqft32916 14th Avenue S, Roy, WA 98580Active
 MLS ID #2560836, Rob Hoefs. NWMLS as distributed by MLS GRID
 - $785,0003 bd3 ba2.4k sqftWhitewater Estates, Roy, WA 98580Active
 MLS ID #2587749, Vickie Jennings. NWMLS as distributed by MLS GRID
 - $--3 bd3 ba2.3k sqft30007 22nd Ave E, Roy, WA 98580Auction
 Auction.com 2
 - $799,9503 bd3 ba2.5k sqft3103 292nd Street S, Roy, WA 98580Active
 MLS ID #2584583, Adrianne Jones. NWMLS as distributed by MLS GRID
