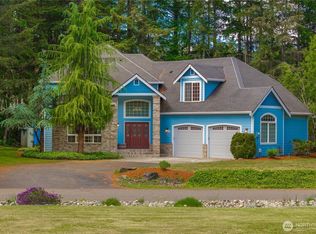
Tucked away on a beautifully landscaped .77-acre lot in Nisqually Highlands, this 4-bedroom, 2.5-bath home offers the space, privacy, and location that are becoming harder to find. With over 2,200 square feet of living space, the floorplan provides room to spread out while still feeling comfortable and connected. The kitchen opens to the main living areas, creating an easy flow for everyday living and entertaining. Hardwood floors, a gas fireplace, and large windows bring warmth and natural light throughout the home. Upstairs, the spacious primary suite includes a walk-in closet and a private bath with jetted tub. Step outside and enjoy a setting that feels removed from the city while remaining just minutes from I-5, JBLM, shopping, dining, and medical services. The large lot offers room for outdoor gatherings, gardening, recreation, RV parking or simply enjoying the peaceful surroundings. A covered outdoor deck, mature landscaping, and wooded backdrop add to the property's appeal. Located within the highly regarded North Thurston School District, this home combines a desirable neighborhood setting with convenient access to everything the Olympia, Lacey, and Hawks Prairie areas have to offer. If you've been searching for a true 4-bedroom home on a large lot without sacrificing convenience, this one deserves a closer look.
Pending
Listed by: Riley Jackson Real Estate Inc. • Paul Strawn
$739,800
7541 58th Avenue NE, Olympia, WA 98516
4beds
2,236sqft
:
Get pre-qualified$4,635/mo
Single Family Residence
Built in 1996
0.77 Acres Lot
$726,700 Zestimate®
$331/sqft
$8/mo HOA
What's special
- 69 days |
- 552 |
- 32 |
Zillow last checked:
Listing updated:
Listed by:
Paul Strawn,
Riley Jackson Real Estate Inc.
Source: NWMLS as distributed by MLS GRID,MLS#: 2529721
Facts & features
Interior
Bedrooms & bathrooms
- Bedrooms: 4
- Bathrooms: 3
- Full bathrooms: 2
- 1/2 bathrooms: 1
- Main level bathrooms: 1
Primary bedroom
- Level: Second
Bedroom
- Level: Second
Bedroom
- Level: Second
Bedroom
- Level: Second
Bathroom full
- Level: Second
Bathroom full
- Level: Second
Other
- Level: Main
Dining room
- Level: Main
Entry hall
- Level: Main
Family room
- Level: Main
Kitchen with eating space
- Level: Main
Living room
- Level: Main
Utility room
- Level: Main
Heating
- Fireplace, Forced Air, Electric, Natural Gas
Cooling
- None
Appliances
- Included: Dishwasher, Dryer, Refrigerator, Stove(s)/Range(s), Washer, Dishwasher(s), Dryer(s), Refrigerator(s), Washer(s)
Features
- Flooring: Ceramic Tile, Hardwood
- Number of fireplaces: 1
- Fireplace features: Gas, Main Level: 1, Fireplace
Interior area
- Total structure area: 2,236
- Total interior livable area: 2,236 sqft
Property
Parking
- Total spaces: 3
- Parking features: Attached Garage
- Has attached garage: Yes
- Covered spaces: 3
Features
- Levels: Two
- Stories: 2
- Entry location: Main
- Patio & porch: Fireplace, Jetted Tub
- Spa features: Bath
Lot
- Size: 0.77 Acres
- Topography: Level
- Residential vegetation: Brush, Wooded
Details
- Parcel number: 65090004400
- Special conditions: Standard
Construction
Type & style
- Home type: SingleFamily
- Architectural style: 2 Story
- Property subtype: Single Family Residence
Materials
- Wood Siding
- Roof: Tile
Condition
- Very Good
- Year built: 1996
Utilities & green energy
- Electric: Company: PSE
- Sewer: Septic Tank
- Water: Public, Company: Thurston PUD
Community & HOA
Community
- Features: CCRs
- Subdivision: Olympia
HOA
- HOA fee: $100 annually
Location
- Region: Olympia
Financial & listing details
- Price per square foot: $331/sqft
- Tax assessed value: $585,300
- Annual tax amount: $6,610
- Date on market: 6/3/2026
- Cumulative days on market: 71 days
- Listing terms: Conventional,VA Loan
- Inclusions: Dishwasher(s), Dryer(s), Refrigerator(s), Stove(s)/Range(s), Washer(s)
Estimated market value
$726,700
$690,000 - $763,000
$3,443/mo
Price history
| Date | Event | Price |
|---|---|---|
| 8/3/2026 | Pending sale | $739,800$331/sqft |
Source:  NWMLS as distributed by MLS GRID #2529721 Report a problem NWMLS as distributed by MLS GRID #2529721 Report a problem | ||
| 6/4/2026 | Listed for sale | $739,800+140.2%$331/sqft |
Source: NWMLS as distributed by MLS GRID #2529721 Report a problem | ||
| 9/2/2004 | Sold | $308,000+52%$138/sqft |
Source: NWMLS as distributed by MLS GRID #24092116 Report a problem | ||
| 5/17/1996 | Sold | $202,600$91/sqft |
Source: Public Record Report a problem | ||
Public tax history
| Year | Property taxes | Tax assessment |
|---|---|---|
| 2024 | $6,507 +19.2% | $585,300 +4.6% |
| 2023 | $5,458 -1.4% | $559,300 -0.3% |
| 2022 | $5,534 -3.6% | $561,100 +15.2% |
| 2021 | $5,740 +11.3% | $486,900 +20.3% |
| 2020 | $5,157 +26.2% | $404,600 +10.9% |
| 2019 | $4,086 -12.5% | $364,900 +0.9% |
| 2018 | $4,668 +10.4% | $361,700 +13.2% |
| 2017 | $4,228 | $319,450 -0.8% |
| 2016 | $4,228 | $322,150 +3.4% |
| 2014 | $4,228 | $311,500 +6.8% |
| 2013 | -- | $291,600 |
| 2012 | $3,764 | -- |
| 2011 | -- | -- |
| 2010 | -- | -- |
| 2009 | $3,996 | -- |
| 2008 | -- | -- |
| 2007 | $4,073 -19.2% | -- |
| 2006 | $5,041 +61.3% | -- |
| 2005 | $3,125 | -- |
| 2004 | -- | -- |
| 2002 | -- | -- |
| 2001 | $3,217 +10.3% | $201,300 +13.9% |
| 2000 | $2,918 | $176,700 |
Find assessor info on the county website
Monthly payment
Est. payment
Payment breakdown
Explore the cost of this home by adjusting the details. Changes won't be saved.Climate risks
Neighborhood: 98516
Nearby schools
GreatSchools rating
- 8/10South Bay Elementary SchoolGrades: PK-5Distance: 3.3 mi
- 5/10Chinook Middle SchoolGrades: 6-8Distance: 4.8 mi
- 7/10North Thurston High SchoolGrades: 9-12Distance: 5 mi
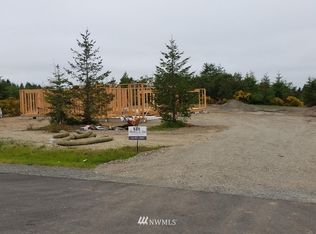
- $1,005,8004 bd4 ba3.2k sqft5311 Copper Mill Ct NE, Olympia, WA 98516Off Market
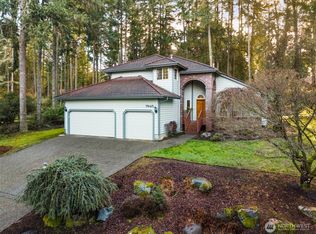
- $740,0005 bd3 ba2.4k sqft7645 58th Ave NE, Olympia, WA 98516Sold
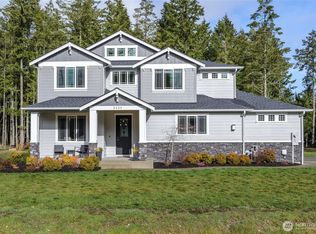
- $1,050,0004 bd3 ba3k sqft5439 Oystercatcher Ln NE, Lacey, WA 98516Sold
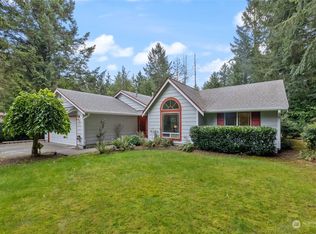
- $505,0003 bd2 ba1.5k sqft5500 Saint Charles Loop NE, Olympia, WA 98516Sold
- $1,050,0004 bd3 ba2.9k sqft5421 Oystercatcher Ln NE, Lacey, WA 98516Sold
- $825,0003 bd3 ba2.7k sqft7739 58th Ave NE, Olympia, WA 98516Sold
- $699,0003 bd4 ba2.2k sqft5433 Saint Charles Loop NE, Olympia, WA 98516Sold
- $653,2504 bd3 ba2k sqft5446 Saint Charles Dr NE, Olympia, WA 98516Sold
A local agent can set up tours, give advice and negotiate with sellers.
A local lender can help you make sure your offer is ready when you are.
Similar homes
- $799,0004 bd3 ba2.7k sqftDeerfield Park, Olympia, WA 98516Active
 MLS ID #2521804, Anke C. Matthews. NWMLS as distributed by MLS GRID
 - $625,0003 bd3 ba2.2k sqftNisqually Crest, Olympia, WA 98516Active
 MLS ID #2535939, Kent Stottlemyre. NWMLS as distributed by MLS GRID
 - $715,0003 bd3 ba2.4k sqftFair Oaks Beach, Olympia, WA 98513Active
 MLS ID #2562523, Amy Plott. NWMLS as distributed by MLS GRID
 - $715,0003 bd2 ba2.4k sqft10135 Stedman Road SE, Olympia, WA 98513Active
 MLS ID #2565557, Lucas Graham. NWMLS as distributed by MLS GRID
 - $559,0004 bd3 ba2.2k sqft3624 Bacall Street NE, Lacey, WA 98516ActiveMLS ID #2561638, Melissa Sigler. NWMLS as distributed by MLS GRID
- $674,9994 bd3 ba2.1k sqft5405 Braywood Lane SE, Olympia, WA 98513ActiveMLS ID #2533825, Bobbie Jo Roth. NWMLS as distributed by MLS GRID
- $800,0004 bd3 ba2.7k sqft6725 Mirror Court SE, Olympia, WA 98513ActiveMLS ID #2532638, Laura Lundin. NWMLS as distributed by MLS GRID
- $595,0004 bd3 ba2.4k sqftEvergreen Heights Div 01, Olympia, WA 98513ActiveMLS ID #2566553, Jesse Cedarland. NWMLS as distributed by MLS GRID
- $815,0003 bd3 ba3.3k sqft3223 Donnelly Drive SE, Olympia, WA 98501ActiveMLS ID #2565982, Shelly Dunnington. NWMLS as distributed by MLS GRID
- $675,0003 bd3 ba2.4k sqft6206 Shady Lane SE, Lacey, WA 98503ActiveMLS ID #2556249, Tammy Adams. NWMLS as distributed by MLS GRID
- $589,9902 bd2 ba1.5k sqft4900 Cypress Drive NE, Lacey, WA 98516ActiveMLS ID #2542255, Gail Smith. NWMLS as distributed by MLS GRID
- $510,0003 bd2 ba1.4k sqftTolmie Park Estates Div 1, Olympia, WA 98516ActiveMLS ID #2542877, Laine E. Ostrom. NWMLS as distributed by MLS GRID
- $550,0004 bd3 ba1.9k sqft9320 Stevens Court NE, Lacey, WA 98516ActiveMLS ID #2535375, David H. Kettel. NWMLS as distributed by MLS GRID
- $619,9005 bd3 ba2.9k sqft2805 Fiddleback Street NE, Lacey, WA 98516ActiveMLS ID #2547552, Terry Toth. NWMLS as distributed by MLS GRID
- $799,9503 bd3 ba2.5k sqft4021 Patrick Court SE, Olympia, WA 98501ActiveMLS ID #2565013, Cathlene Torgerson. NWMLS as distributed by MLS GRID
- $734,9004 bd2 ba2.1k sqft8011 Countrywood Drive SE, Olympia, WA 98501ActiveMLS ID #2511753, Justin W Hjelm. NWMLS as distributed by MLS GRID
- $799,0003 bd3 ba2.3k sqftDana Shores, Olympia, WA 98506ActiveMLS ID #2524299, Paul Strawn. NWMLS as distributed by MLS GRID
- $799,0004 bd4 ba2.6k sqft9911 Berkshire Loop SE, Olympia, WA 98513ActiveMLS ID #2479920, Dave Champagne. NWMLS as distributed by MLS GRID
- $714,9503 bd3 ba2.4k sqftAspinwall Estates, Olympia, WA 98502ActiveMLS ID #2499499, Alec Klasna. NWMLS as distributed by MLS GRID
- $729,0003 bd2 ba2.3k sqft7203 35th Street NW, Gig Harbor, WA 98335ActiveMLS ID #2565485, Phil Mondau. NWMLS as distributed by MLS GRID
