BEAUTIFUL 4 BED + DEN HOME IN LACEY Welcome Home! This immaculate 1978 square foot, 2 story residence blends classic comfort with modern elegance. The main floor greets you with gorgeous real hardwood floors, a formal dining room perfect for gatherings, and a dedicated office/den for your remote work needs. The open-concept kitchen features premium granite countertops and flows seamlessly into a cozy living area anchored by a warm gas fireplace. Upstairs, retreat to your spacious primary suite boasting elegant vaulted ceilings. With 4 bedrooms and 2.5 bathrooms, there is plenty of space for everyone. Step outside into your private, fully fenced backyard - a true peaceful oasis featuring a beautiful collection of unique plants and a covered front porch perfect for morning coffee. A spacious side load 2 care garage for your convenience. Nestled in a highly desirable neighborhood with dedicated waliking trails, parks, and a community lake. Located in the top rated North Thurston School District too. Schedule your tour today!
Active
Listed by: Kettel Realty • David H. Kettel
Price cut: $1K (7/11)
$574,000
9320 Stevens Court NE, Lacey, WA 98516
4beds
1,978sqft
:
Get pre-qualified$3,685/mo
Single Family Residence
Built in 2011
6,608 Square Feet Lot
$573,400 Zestimate®
$290/sqft
$93/mo HOA
What's special
- 51 days |
- 405 |
- 25 |
Zillow last checked:
Listing updated:
Listed by:
David H. Kettel,
Kettel Realty
Source: NWMLS as distributed by MLS GRID,MLS#: 2535375
Facts & features
Interior
Bedrooms & bathrooms
- Bedrooms: 4
- Bathrooms: 3
- Full bathrooms: 2
- 1/2 bathrooms: 1
- Main level bathrooms: 1
Primary bedroom
- Level: Second
Bedroom
- Level: Second
Bedroom
- Level: Second
Bedroom
- Level: Second
Bathroom full
- Level: Second
Bathroom full
- Level: Second
Other
- Level: Main
Den office
- Level: Main
Dining room
- Level: Main
Entry hall
- Level: Main
Great room
- Level: Main
Kitchen with eating space
- Level: Main
Heating
- Fireplace, Forced Air, Electric, Natural Gas
Cooling
- None
Appliances
- Included: Dishwasher, Disposal, Refrigerator, Stove(s)/Range(s), Dishwasher(s), Garbage Disposal, Refrigerator(s)
Features
- Bath Off Primary, Dining Room
- Flooring: Ceramic Tile, Hardwood, Carpet
- Basement: None
- Number of fireplaces: 1
- Fireplace features: Gas, Main Level: 1, Fireplace
Interior area
- Total structure area: 1,978
- Total interior livable area: 1,978 sqft
Property
Parking
- Total spaces: 2
- Parking features: Attached Garage
- Has attached garage: Yes
- Covered spaces: 2
Features
- Levels: Two
- Stories: 2
- Entry location: Main
- Patio & porch: Bath Off Primary, Dining Room, Fireplace, Vaulted Ceiling(s), Walk-In Closet(s)
Lot
- Size: 6,608 Square Feet
- Dimensions: 65 x 100
- Features: Curbs, Paved, Sidewalk, Cable TV, Fenced-Fully, Gas Available, High Speed Internet, Patio
- Topography: Level
Details
- Parcel number: 38410016000
- Special conditions: Standard
Construction
Type & style
- Home type: SingleFamily
- Architectural style: 2 Story
- Property subtype: Single Family Residence
Materials
- Cement Planked, Wood Products, Cement Plank
- Foundation: Poured Concrete
- Roof: Composition
Condition
- Year built: 2011
Utilities & green energy
- Electric: Company: Puget Sound Energy
- Sewer: Sewer Connected, Company: City of Lacey
- Water: Public, Company: City of Lacey
- Utilities for property: Comcast, Comcast
Community & HOA
Community
- Features: Park, Playground, Trail(s)
- Subdivision: Lacey
HOA
- Services included: Common Area Maintenance
- HOA fee: $93 monthly
Location
- Region: Lacey
Financial & listing details
- Price per square foot: $290/sqft
- Tax assessed value: $518,800
- Annual tax amount: $4,764
- Date on market: 6/3/2026
- Cumulative days on market: 53 days
- Listing terms: Conventional,FHA,VA Loan
- Inclusions: Dishwasher(s), Garbage Disposal, Refrigerator(s), Stove(s)/Range(s)
Estimated market value
$573,400
$545,000 - $602,000
$2,977/mo
Price history
| Date | Event | Price |
|---|---|---|
| 7/11/2026 | Price change | $574,000-0.2%$290/sqft |
Source:  NWMLS as distributed by MLS GRID #2535375 Report a problem NWMLS as distributed by MLS GRID #2535375 Report a problem | ||
| 6/30/2026 | Price change | $575,000-3.4%$291/sqft |
Source: NWMLS as distributed by MLS GRID #2535375 Report a problem | ||
| 6/4/2026 | Listed for sale | $595,000+153.2%$301/sqft |
Source: NWMLS as distributed by MLS GRID #2535375 Report a problem | ||
| 3/28/2012 | Sold | $234,989$119/sqft |
Source: Public Record Report a problem | ||
Public tax history
| Year | Property taxes | Tax assessment |
|---|---|---|
| 2024 | $5,390 +13.1% | $518,800 +4.1% |
| 2023 | $4,764 -0.5% | $498,300 -1% |
| 2022 | $4,788 -1.7% | $503,100 +20.2% |
| 2021 | $4,869 +10.2% | $418,600 +18.3% |
| 2020 | $4,417 +29.7% | $353,700 +7.1% |
| 2019 | $3,405 -10.5% | $330,300 +6.1% |
| 2018 | $3,805 +20.8% | $311,400 +20% |
| 2017 | $3,149 | $259,550 +3.6% |
| 2016 | $3,149 | $250,650 +4% |
| 2014 | $3,149 | $240,950 +11.4% |
| 2013 | -- | $216,300 |
| 2012 | $2,793 | -- |
Find assessor info on the county website
Monthly payment
Est. payment
Payment breakdown
Explore the cost of this home by adjusting the details. Changes won't be saved.Climate risks
Neighborhood: 98516
Nearby schools
GreatSchools rating
- 6/10Meadows Elementary SchoolGrades: PK-5Distance: 2.7 mi
- 5/10Salish Middle SchoolGrades: 6-8Distance: 0.8 mi
- 4/10River Ridge High SchoolGrades: 9-12Distance: 2.1 mi
Schools provided by the listing agent
- Elementary: Meadows Elem
- Middle: Salish Middle
- High: River Ridge High
Source: NWMLS as distributed by MLS GRID. This data may not be complete. We recommend contacting the local school district to confirm school assignments for this home.
- $568,3004 bd-- ba1.9k sqft9320 Stevens Dr NE, Lacey, WA 98516Off Market

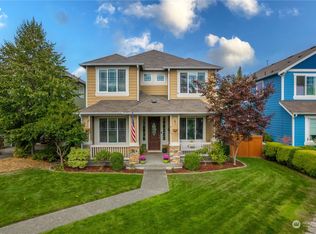
- $539,9504 bd3 ba2.6k sqft9324 Stevens Ct NE, Lacey, WA 98516Sold
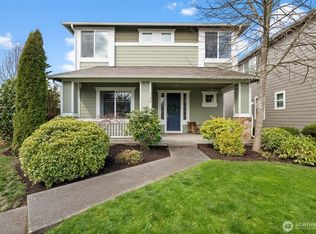
- $570,0003 bd3 ba1.8k sqft9328 Stevens Ct NE, Lacey, WA 98516Sold
- $579,2004 bd-- ba2.2k sqft3660 Stevens Dr SE, Lacey, WA 98516Off Market

- $535,0004 bd3 ba1.9k sqft3808 Campus Park Dr NE, Lacey, WA 98516For Sale
- $529,9503 bd3 ba2.2k sqft9319 Stevens Ct NE, Lacey, WA 98516Sold
- $494,5003 bd3 ba1.4k sqft3812 Campus Park Dr NE, Lacey Wa, WA --Off Market
- $445,0003 bd3 ba1.5k sqft9307 Stevens Ct NE, Lacey, WA 98516Sold
A local agent can set up tours, give advice and negotiate with sellers.
A local lender can help you make sure your offer is ready when you are.
Similar homes
- $599,9504 bd3 ba2.5k sqft8905 Corona Street NE, Lacey, WA 98516Active
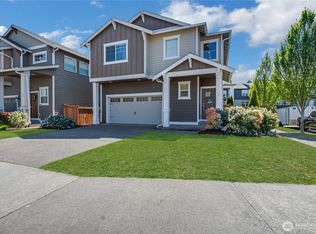 MLS ID #2519703, Nikrita Nand. NWMLS as distributed by MLS GRID
 - $515,0004 bd3 ba1.9k sqftCampus Springs, Lacey, WA 98516Active
 MLS ID #2525246, Laura Hoffman. NWMLS as distributed by MLS GRID
 - $498,0004 bd3 ba1.9k sqft3692 London Loop NE, Lacey, WA 98516Active
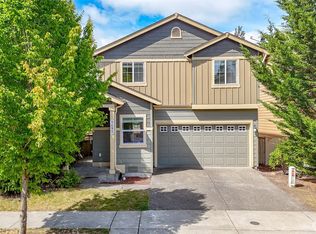 MLS ID #2550594, Mike Yun. NWMLS as distributed by MLS GRID
 - $559,0004 bd3 ba2.2k sqftEagle Court, Lacey, WA 98516Active
 MLS ID #2552280, Roopa Kannasani. NWMLS as distributed by MLS GRID
 - $599,9954 bd3 ba2.5k sqftPuget Meadows West, Lacey, WA 98516ActiveMLS ID #2543799, My Trang Truong. NWMLS as distributed by MLS GRID
- $599,9984 bd3 ba2.7k sqftGateway Div 1, Lacey, WA 98516ActiveMLS ID #2545604, Ann Lorraine T Sagala. NWMLS as distributed by MLS GRID
- $589,9902 bd2 ba1.5k sqft4900 Cypress Drive NE, Lacey, WA 98516ActiveMLS ID #2542255, Gail Smith. NWMLS as distributed by MLS GRID
- $624,0002 bd2 ba2k sqftJubilee, Lacey, WA 98516ActiveMLS ID #2537405, Arnold Mullinax. NWMLS as distributed by MLS GRID
- $619,9005 bd3 ba2.9k sqft2805 Fiddleback Street NE, Lacey, WA 98516ActiveMLS ID #2547552, Terry Toth. NWMLS as distributed by MLS GRID
- $480,0003 bd3 ba2k sqft7625 Rushmore Way NE, Lacey, WA 98516ActiveMLS ID #2530922, Jessica Kammeyer. NWMLS as distributed by MLS GRID
- $459,9503 bd3 ba1.7k sqft4501 McKinley Street NE, Lacey, WA 98516ActiveMLS ID #2525182, Cruz Lujan. NWMLS as distributed by MLS GRID
- $599,0004 bd3 ba2.7k sqft1440 Farina Loop SE, Olympia, WA 98513ActiveMLS ID #2534917, Michael Stover. NWMLS as distributed by MLS GRID
- $635,0002 bd2 ba1.7k sqft4812 Spokane Street NE, Lacey, WA 98516ActiveMLS ID #2523792, Katelynn Rajcich. NWMLS as distributed by MLS GRID
- $459,9503 bd3 ba1.7k sqft4538 Edgewater Boulevard NE, Lacey, WA 98516ActiveMLS ID #2534482, Heather Karl. NWMLS as distributed by MLS GRID
- $679,9505 bd3 ba2.9k sqft4442 Logan Drive NE, Lacey, WA 98516ActiveMLS ID #2538700, Rachel E. Jones. NWMLS as distributed by MLS GRID
- $624,9504 bd3 ba2.5k sqft643 Natalee Jo Street SE, Lacey, WA 98513ActiveMLS ID #2535885, Teresa Lambrecht. NWMLS as distributed by MLS GRID
- $560,0004 bd3 ba2.2k sqft5708 Arcarro Ct SE, Lacey, WA 98503ActiveMLS ID #2515928, Nicole Liann Koch. NWMLS as distributed by MLS GRID
- $599,9003 bd3 ba2.5k sqftEvergreen Heights, Olympia, WA 98513ActiveMLS ID #2525833, Nicole Braam. NWMLS as distributed by MLS GRID
- $585,0004 bd3 ba2.6k sqft8322 55th Avenue SE, Olympia, WA 98513ActiveMLS ID #2538863, Jay Kobza. NWMLS as distributed by MLS GRID
- $554,5003 bd3 ba1.7k sqftHoffman Hill Div 3-Phase 2, Dupont, WA 98327ActiveMLS ID #2528797, Christina Alsharbini. NWMLS as distributed by MLS GRID
