Experience refined Northwest living in this thoughtfully designed modern retreat in gated Woodlands at SilverHawk! Sited on 1.16 acres of lush grounds, this home offers fabulous space to gather, play & unwind in style! A welcoming covered front porch opens to a light-filled interior with vaulted entry, expansive windows, crisp white millwork & durable laminate hardwoods. The chef’s kitchen is a true centerpiece—featuring quartz counters, premium Bosch appliances, an oversized island with farmhouse sink & seating, soft-close cabinetry & a generous walk-in pantry—flowing into the great room with built-ins & cozy gas fireplace. Dining & living extend outdoors through massive sliders to a covered deck with fireplace & TV, plus lower brick patio with firepit & covered BBQ area—perfect for year-round entertaining! A private den/office adds flexibility, completing the main level. Upstairs, the vaulted primary suite offers serene views & a spa-inspired bath with dual quartz vanities, soaking tub, full tile shower & large walk-in closet. 3 additional BRs, a spacious rec room for movie nights & game days & a well-appointed laundry room complete the upper level. The oversized 4-car garage boasts epoxy floors, HP A/C, tankless water heater & space for hobbies & storage. Just minutes to Tolmie State Park for hiking, beachcombing, kayaking & more, plus easy access to I-5, JBLM, dining & shopping—Live where every day feels like a getaway! VA assumable loan available!
Sold
Listed by: Coldwell Banker Evergreen • John Duerr
Bought with: Keller Williams South Sound
$1,050,000
5421 Oystercatcher Lane NE, Lacey, WA 98516
4beds
2,967sqft
Single Family Residence
Built in 2021
1.16 Acres Lot
$1,045,200 Zestimate®
$354/sqft
$3,758 Estimated rent
Home value
$1,045,200
$993,000 - $1.10M
$3,758/mo
Zestimate® history
Owner options
List your home for rent
$3,758/mo
Rent Zestimate®
Find your next renter with Zillow Rental Manager. Plus, with online applications, you can quickly screen prospective tenants – for free.
$3,758/mo
Rent Zestimate®
Refinance and save
$6,411/mo
Est. payment
Refinancing to a lower rate could help reduce your monthly payments and save thousands over the life of the loan.
$6,411/mo
Est. payment
Explore your selling options
Work with a Zillow partner agent
Leverage their expertise and Zillow's premium Showcase listings to get your home seen by more buyers.
Get startedList with your own agent
Get your home in front of millions of buyers by listing it on Zillow.
Learn how to do itSell it yourself
Take full control of how buyers see your home on Zillow by listing For Sale by Owner (FSBO).
List your homeWhat's special
Serene viewsVaulted primary suiteLarge walk-in closetLight-filled interiorCrisp white millworkDurable laminate hardwoodsGenerous walk-in pantry
Zillow last checked:
Listing updated:
Listed by:
John Duerr,
Coldwell Banker Evergreen,
Gayla Duerr,
Coldwell Banker Evergreen
Bought with:
Melissa Sigler, 94378
Keller Williams South Sound
Gail Smith, 24002990
Keller Williams South Sound
Source: NWMLS as distributed by MLS GRID,MLS#: 2510563
Facts & features
Interior
Bedrooms & bathrooms
- Bedrooms: 4
- Bathrooms: 3
- Full bathrooms: 2
- 3/4 bathrooms: 1
- Main level bathrooms: 1
Primary bedroom
- Level: Second
Bedroom
- Level: Second
Bedroom
- Level: Second
Bedroom
- Level: Second
Bathroom full
- Level: Second
Bathroom full
- Level: Second
Bathroom three quarter
- Level: Main
Bonus room
- Level: Second
Den office
- Level: Main
Dining room
- Level: Main
Entry hall
- Level: Main
Great room
- Level: Main
Kitchen with eating space
- Level: Main
Living room
- Level: Main
Utility room
- Level: Second
Heating
- Fireplace, 90%+ High Efficiency, Forced Air, Heat Pump, Electric, Natural Gas
Cooling
- 90%+ High Efficiency, Forced Air, Heat Pump
Appliances
- Included: Dishwasher, Double Oven, Dryer, Microwave, Refrigerator, Stove(s)/Range(s), Tankless Water Heater, Washer, Dishwasher(s), Dryer(s), Microwave(s), Refrigerator(s), Washer(s), Water Heater: Tankless
Features
- Bath Off Primary, Ceiling Fan(s), Dining Room, Pantry
- Flooring: Ceramic Tile, Laminate, Vinyl, Carpet
- Doors: French Doors
- Windows: Dbl Pane/Storm Window
- Basement: None
- Number of fireplaces: 2
- Fireplace features: Gas, Main Level: 2, Fireplace
Interior area
- Total structure area: 2,967
- Total interior livable area: 2,967 sqft
Property
Parking
- Total spaces: 4
- Parking features: Driveway, Attached Garage, RV Parking
- Has attached garage: Yes
- Covered spaces: 4
Features
- Levels: Two
- Stories: 2
- Entry location: Main
- Patio & porch: Bath Off Primary, Ceiling Fan(s), Dbl Pane/Storm Window, Dining Room, Fireplace, French Doors, Pantry, Vaulted Ceiling(s), Walk-In Closet(s), Water Heater
Lot
- Size: 1.16 Acres
- Features: Dead End Street, Paved, Cabana/Gazebo, Cable TV, Deck, Gas Available, High Speed Internet, Outdoor Fireplace, Patio, RV Parking
- Topography: Level
- Residential vegetation: Garden Space
Details
- Parcel number: 74260028800
- Special conditions: Standard
Construction
Type & style
- Home type: SingleFamily
- Architectural style: 2 Story
- Property subtype: Single Family Residence
Materials
- Cement/Concrete
- Foundation: Poured Concrete
- Roof: Composition
Condition
- Very Good
- Year built: 2021
Utilities & green energy
- Electric: Company: PSE
- Sewer: Septic Tank
- Water: Community, Company: NW Water Systems
- Utilities for property: Comcast/Xfinity, Comcast/Xfinity
Community & HOA
Community
- Features: CCRs, Gated
- Subdivision: Hawks Prairie
HOA
- Services included: Common Area Maintenance
- HOA fee: $67 monthly
- HOA phone: 253-848-1947
Location
- Region: Lacey
Financial & listing details
- Price per square foot: $354/sqft
- Tax assessed value: $851,400
- Annual tax amount: $9,521
- Date on market: 8/2/2026
- Cumulative days on market: 7 days
- Listing terms: Assumable,Conventional,VA Loan
- Inclusions: Dishwasher(s), Double Oven, Dryer(s), Microwave(s), Refrigerator(s), Stove(s)/Range(s), Washer(s)
Price history
| Date | Event | Price |
|---|---|---|
| 7/9/2026 | Sold | $1,050,000$354/sqft |
Source:  NWMLS as distributed by MLS GRID #2510563 Report a problem NWMLS as distributed by MLS GRID #2510563 Report a problem | ||
| 5/6/2026 | Pending sale | $1,050,000$354/sqft |
Source: NWMLS as distributed by MLS GRID #2510563 Report a problem | ||
| 4/30/2026 | Listed for sale | $1,050,000+35.5%$354/sqft |
Source: NWMLS as distributed by MLS GRID #2510563 Report a problem | ||
| 8/14/2021 | Listing removed | -- |
Source:  Berkshire Hathaway HomeServices Report a problem Berkshire Hathaway HomeServices Report a problem | ||
| 8/13/2021 | Sold | $774,950$261/sqft |
Source: NWMLS as distributed by MLS GRID #1648603 Report a problem | ||
| 1/12/2021 | Pending sale | $774,950$261/sqft |
Source: NWMLS as distributed by MLS GRID #1648603 Report a problem | ||
| 12/9/2020 | Price change | $774,950+0.6%$261/sqft |
Source: South Sound Properties #1648603 Report a problem | ||
| 11/18/2020 | Listed for sale | $769,950$260/sqft |
Source: South Sound Properties #1648603 Report a problem | ||
Public tax history
| Year | Property taxes | Tax assessment |
|---|---|---|
| 2024 | $9,006 +12.4% | $851,400 +3.7% |
| 2023 | $8,012 +0.3% | $821,000 +1% |
| 2022 | $7,989 +12.6% | $812,700 +36.7% |
| 2021 | $7,093 +399.1% | $594,700 +363.9% |
| 2020 | $1,421 +73.6% | $128,200 +29% |
| 2019 | $818 -22.8% | $99,400 +17.9% |
| 2018 | $1,061 | $84,300 -2.1% |
| 2017 | -- | $86,150 |
Find assessor info on the county website
Neighborhood: 98516
Nearby homes
- $505,0003 bd2 ba1.5k sqft5500 Saint Charles Loop NE, Olympia, WA 98516Sold
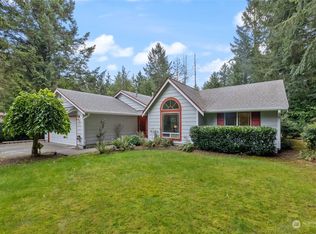
- $1,004,1004 bd4 ba3.2k sqft5311 Copper Mill Ct NE, Olympia, WA 98516Off Market
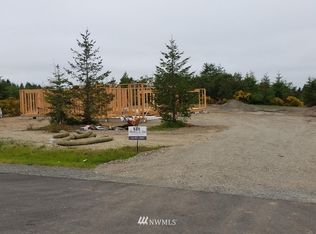
- $1,050,0004 bd3 ba3k sqft5439 Oystercatcher Ln NE, Lacey, WA 98516Sold
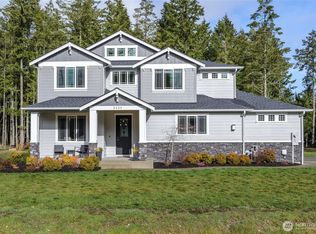
- $699,0003 bd4 ba2.2k sqft5433 Saint Charles Loop NE, Olympia, WA 98516Sold
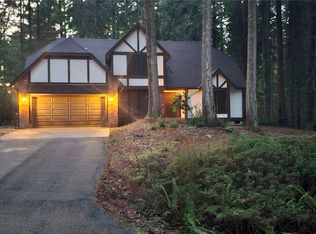
- $653,4003 bd2 ba1.9k sqft5320 Marvin Rd NE, Olympia, WA 98516Off Market
- $580,0003 bd3 ba1.8k sqft5400 Saint Charles Loop NE, Olympia, WA 98516Sold
- $653,2504 bd3 ba2k sqft5446 Saint Charles Dr NE, Olympia, WA 98516Sold
- $670,0003 bd2 ba1.9k sqft5345 Saint Charles Dr NE, Olympia, WA 98516Sold
Nearby schools
GreatSchools rating
- 7/10Olympic View Elementary SchoolGrades: K-5Distance: 3.6 mi
- 5/10Salish Middle SchoolGrades: 6-8Distance: 2.3 mi
- 4/10River Ridge High SchoolGrades: 9-12Distance: 4 mi
Schools provided by the listing agent
- Elementary: Olympic View Elem
- Middle: Salish Middle
- High: River Ridge High
Source: NWMLS as distributed by MLS GRID. This data may not be complete. We recommend contacting the local school district to confirm school assignments for this home.
Get a cash offer in 3 minutes
Find out how much your home could sell for in as little as 3 minutes with a no-obligation cash offer.
Estimated market value
$1,045,200
Get a cash offer in 3 minutes
Find out how much your home could sell for in as little as 3 minutes with a no-obligation cash offer.
Estimated market value
$1,045,200
- Washington
- Thurston County
- Lacey
- 98516
- 5421 Oystercatcher Lane NE
Nearby cities
Nearby zip codes
Other Lacey Topics
