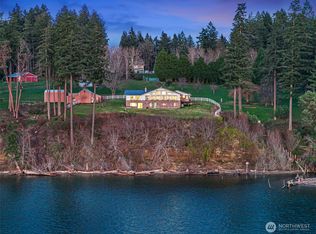
World Class Horse property on nearly 120 acres in a close-in location. Rare find within 45 minutes to SEATAC airport and mere minutes to everywhere else like Olympia, Lacey, Lakewood, Tacoma and University Place. This is “THAT” horse property where you get an incredible horse facility and an actual MOVE in READY condition home. Here you will find an exceptional combination of top-tier equestrian amenities / luxurious living accommodations, making it the perfect private retreat. Incredible barn w/24 stalls, 2 wash racks, 3 grooming areas, HEATED TACK room, 2 baths. Beautiful 2 bed APARTMENT above barn, 80 x 220 INDOOR arena, heated viewing lounge & large office. 150 x 300 outdoor arena, large grass pastures & variety of paddocks. Hay/shavings barn, 3-sided equipment barn & 4-bay shop. The home is tucked away quietly on the property. The home has an open great room concept, chefs kitchen w/ center island, large laundry room that leads directly to the 4-car garage. Primary suite on MAIN FLOOR w/full bath & 2nd PRIMARY OR JR SUITE located on upper level. What’s special here is the combination of home and horse set up; along with incredible location, nearly 120 acres in the city. A rare blend.
Active
Listed by: Morrison House Sotheby's Intl • Michael Morrison
$3,980,000
6504 44th Avenue NE, Olympia, WA 98516
3beds
3,123sqft
:
Get pre-qualified$25,268/mo
Single Family Residence
Built in 2003
118.12 Acres Lot
$3,697,100 Zestimate®
$1,274/sqft
$-- HOA
What's special
Variety of paddocksLarge grass pasturesOpen great room conceptHeated tack roomHeated viewing lounge
- 43 days |
- 735 |
- 35 |
Zillow last checked:
Listing updated:
Listed by:
Michael Morrison,
Morrison House Sotheby's Intl
Source: NWMLS as distributed by MLS GRID,MLS#: 2541396
Facts & features
Interior
Bedrooms & bathrooms
- Bedrooms: 3
- Bathrooms: 4
- Full bathrooms: 2
- 3/4 bathrooms: 1
- 1/2 bathrooms: 1
- Main level bathrooms: 2
- Main level bedrooms: 1
Bathroom full
- Level: Second
Utility room
- Level: Main
Heating
- Fireplace, Forced Air, Heat Pump, Electric, Natural Gas
Cooling
- Forced Air, Heat Pump
Appliances
- Included: Dishwasher, Dryer, Microwave, Refrigerator, Washer, Dishwasher(s), Dryer(s), Microwave(s), Refrigerator(s), Washer(s), Water Heater: Gas
Features
- Bath Off Primary, Dining Room, Loft, Pantry
- Flooring: Ceramic Tile, Hardwood, Vinyl Plank, Carpet
- Doors: French Doors
- Windows: Dbl Pane/Storm Window, Skylight(s)
- Basement: None
- Number of fireplaces: 1
- Fireplace features: Wood Burning, Main Level: 1, Fireplace
Interior area
- Total structure area: 3,123
- Total interior livable area: 3,123 sqft
Property
Parking
- Total spaces: 1003
- Parking features: Driveway, Attached Garage, Detached Garage, Off Street, RV Parking
- Has attached garage: Yes
- Covered spaces: 4
- Uncovered spaces: 999
Features
- Levels: Two
- Stories: 2
- Entry location: Main
- Patio & porch: Second Primary Bedroom, Bath Off Primary, Dbl Pane/Storm Window, Dining Room, Fireplace, French Doors, Jetted Tub, Loft, Pantry, Security System, Skylight(s), Vaulted Ceiling(s), Walk-In Closet(s), Water Heater, Wet Bar, Wired for Generator
- Spa features: Bath
- Has view: Yes
- View description: Territorial
Lot
- Size: 118.12 Acres
- Features: Curbs, Dead End Street, Open Lot, Paved, Arena-Indoor, Arena-Outdoor, Barn, Fenced-Fully, Gated Entry, High Speed Internet, Irrigation, Outbuildings, Patio, RV Parking, Shop
- Topography: Equestrian,Level
- Residential vegetation: Garden Space, Pasture, Wooded
Details
- Parcel number: 48490004900
- Special conditions: Standard
- Other equipment: Wired for Generator
Construction
Type & style
- Home type: SingleFamily
- Architectural style: Traditional,2 Story
- Property subtype: Single Family Residence
Materials
- Wood Siding, Wood Products
- Foundation: Poured Concrete
- Roof: Composition,Metal,See Remarks
Condition
- Year built: 2003
- Major remodel year: 2003
Utilities & green energy
- Electric: Company: PSE
- Sewer: Septic Tank, Company: Septic
- Water: Private, Company: Private Well
Community & HOA
Community
- Security: Security System
- Subdivision: Olympia
Location
- Region: Olympia
Financial & listing details
- Price per square foot: $1,274/sqft
- Tax assessed value: $2,291,970
- Annual tax amount: $25,229
- Date on market: 7/1/2024
- Cumulative days on market: 760 days
- Listing terms: Conventional
- Inclusions: Dishwasher(s), Dryer(s), Microwave(s), Refrigerator(s), Washer(s)
Estimated market value
$3,697,100
$3.51M - $3.88M
$3,817/mo
Price history
| Date | Event | Price |
|---|---|---|
| 6/18/2026 | Listed for sale | $3,980,000$1,274/sqft |
Source:  NWMLS as distributed by MLS GRID #2541396 Report a problem NWMLS as distributed by MLS GRID #2541396 Report a problem | ||
Public tax history
| Year | Property taxes | Tax assessment |
|---|---|---|
| 2024 | $25,251 +12.2% | $2,291,970 -1.7% |
| 2023 | $22,497 +1.5% | $2,331,930 +2.7% |
| 2022 | $22,157 -1% | $2,269,760 +18.5% |
| 2021 | $22,380 +14.8% | $1,915,860 +24% |
| 2020 | $19,499 +2.9% | $1,545,270 -1.8% |
| 2019 | $18,951 -5.9% | $1,573,830 -7.8% |
| 2018 | $20,131 +18.4% | $1,706,730 +15.9% |
| 2017 | $16,997 | $1,472,720 +16.1% |
| 2016 | $16,997 | $1,268,950 +0.2% |
| 2014 | $16,997 | $1,266,750 |
| 2002 | -- | -- |
| 2001 | $4,512 | $318,890 |
Find assessor info on the county website
Monthly payment
Est. payment
Payment breakdown
Explore the cost of this home by adjusting the details. Changes won't be saved.Climate risks
Neighborhood: 98516
Nearby schools
GreatSchools rating
- 8/10South Bay Elementary SchoolGrades: PK-5Distance: 1.9 mi
- 5/10Chinook Middle SchoolGrades: 6-8Distance: 3.2 mi
- 7/10North Thurston High SchoolGrades: 9-12Distance: 3.4 mi
Schools provided by the listing agent
- Elementary: South Bay Elem
- Middle: Chinook Mid
- High: North Thurston High
Source: NWMLS as distributed by MLS GRID. This data may not be complete. We recommend contacting the local school district to confirm school assignments for this home.
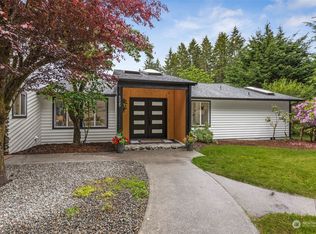
- $1,277,0004 bd4 ba4k sqft6025 44th Way NE, Olympia, WA 98516Sold
- $688,5004 bd3 ba2.4k sqft4122 Campus Green Dr NE, Lacey, WA 98516Off Market
- $825,0002 bd2 ba1.7k sqft6301 Foxtrail Ct NE, Olympia, WA 98516Sold
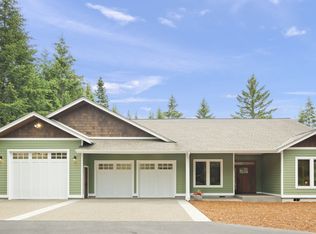
- $749,9004 bd3 ba2.2k sqft4234 Legacy Dr NE, Olympia, WA 98516For Sale

- $929,9004 bd4 ba3k sqft4246 Legacy Dr NE, Olympia, WA 98516Sold
- $850,0003 bd3 ba2.4k sqft4136 Legacy Dr NE, Olympia, WA 98516Sold
- $775,0003 bd2 ba2.2k sqft4124 Legacy Dr NE, Olympia, WA 98516Sold
- $900,0003 bd2 ba2.6k sqft4041 Legacy Dr NE, Olympia, WA 98516Sold
A local agent can set up tours, give advice and negotiate with sellers.
A local lender can help you make sure your offer is ready when you are.
Similar homes
- $4,799,0004 bd4 ba3.7k sqft17403 88th Street SW, Longbranch, WA 98351Active
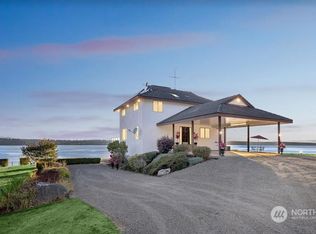 MLS ID #2142614, Joel Sweetland. NWMLS as distributed by MLS GRID
 - $3,300,0003 bd4 ba3.9k sqft6947 Cooper Point Road NW, Olympia, WA 98502Active
 MLS ID #2516511, Nate Burgher. NWMLS as distributed by MLS GRID
 - $2,500,0003 bd3 ba4.5k sqft8500 Salty Drive NW, Olympia, WA 98502Active
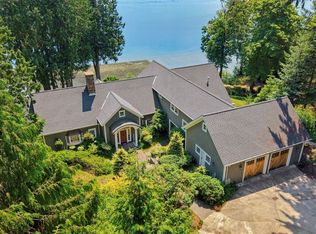 MLS ID #2557928, Wendy Sigel. NWMLS as distributed by MLS GRID
 - $1,999,0004 bd3 ba4.3k sqft17510 88th Street SW, Longbranch, WA 98351Active
 MLS ID #2516696, Jamie Nelson. NWMLS as distributed by MLS GRID
 - $2,250,0004 bd5 ba4.6k sqft6705 348th Street S, Roy, WA 98580ActiveMLS ID #2553370, Trina Walpole. NWMLS as distributed by MLS GRID
- $2,149,0003 bd3 ba3.2k sqft3810 Forest Beach Drive NW, Gig Harbor, WA 98335ActiveMLS ID #2544006, Michael Morrison. NWMLS as distributed by MLS GRID
- $1,995,0003 bd4 ba2.4k sqftLake Steilacoom, Lakewood, WA 98498ActiveMLS ID #2542902, Lori DeVore. NWMLS as distributed by MLS GRID
- $2,350,0004 bd3 ba3.2k sqft3021 115th Ave. NW, Gig Harbor, WA 98335ActiveMLS ID #2536614, Randy Knapp. NWMLS as distributed by MLS GRID
- $1,999,0004 bd4 ba3.7k sqft3415 115th Avenue NW, Gig Harbor, WA 98335ActiveMLS ID #2491505, Kressent Marston. NWMLS as distributed by MLS GRID
- $2,995,0004 bd5 ba4.5k sqft946 7th Court, Fox Island, WA 98333ActiveMLS ID #2521765, Kirk Lent. NWMLS as distributed by MLS GRID
- $2,180,0003 bd3 ba2.8k sqft969 12th Avenue, Fox Island, WA 98333ActiveMLS ID #2540139, Christel EM Osterstrom. NWMLS as distributed by MLS GRID
- $2,200,0003 bd3 ba3k sqft10022 Grove Road SE, Yelm, WA 98597ActiveMLS ID #2506865, Adrianne Jones. NWMLS as distributed by MLS GRID
- $2,100,0005 bd6 ba4.1k sqft5314 69th Street NW, Gig Harbor, WA 98335ActiveMLS ID #2534503, Paige Schulte. NWMLS as distributed by MLS GRID
- $2,895,0005 bd4 ba4.3k sqft4501 Hemlock Lane NW, Gig Harbor, WA 98335ActiveMLS ID #2380592, Nelly Some. NWMLS as distributed by MLS GRID
- $2,800,0004 bd4 ba4.3k sqftParkview Point, Gig Harbor, WA 98335ActiveMLS ID #2554364, Jaclyn Harkson. NWMLS as distributed by MLS GRID
- $2,525,0004 bd3 ba4.2k sqft8806 Warren Drive NW, Gig Harbor, WA 98335ActiveMLS ID #2495879, Carolyn Westmoreland. NWMLS as distributed by MLS GRID
- $5,750,0005 bd4 ba2.8k sqft32002 48th Avenue S, Roy, WA 98580ActiveMLS ID #2426700, Roger L. Rieke. NWMLS as distributed by MLS GRID
- $3,199,9904 bd4 ba4.5k sqftBaillie Court, Lakewood, WA 98498ActiveMLS ID #2427259, Rick W. Seddon. NWMLS as distributed by MLS GRID
