Fabulous design & quality! A stunning custom built single-level home with 2nd floor bonus room in Nisqually Bluff. Built by MC Construction, this 1-owner, impeccably maintained home is the perfect balance of elegance & warmth. The grand entrance leads you to a gorgeous great room with soaring vaulted ceiling, floor to ceiling gas fireplace, beautiful built-ins and original hardwood floors. See the amazing natural light that floods this room through oversized windows. Entertain in the open kitchen with granite countertops, bar seating, SS appliances and tons of workspace. Light & airy breakfast room with patio access. Expansive primary with gas fireplace, 5 piece en-suite bath, massive closet, and French door access to backyard patio. Spacious office just off the front door, could be considered 4th bedroom with egress and a walk-in closet! Walk upstairs to this bonus room/loft space with gas fireplace, storage closet and walk-in access to unfinished attic. You will enjoy year-round comfort with central air. Beautiful and professionally landscaped garden retreat with backyard multi-level patio. Wood clad and lighted covered paver patio. Beautiful green space for amazing privacy. All of this plus a 3 car tandem garage. This amazing 3 bedroom+office+bonus room is the home you have been searching for!
Pending
Listed by: Gateway Real Estate • Lynette McKenna • 253-297-6945
Price cut: $10K (9/2)
$739,000
724 Alma Lane SE, Olympia, WA 98513
4beds
2,837sqft
Single Family Residence
Built in 2006
0.28 Acres Lot
$731,000 Zestimate®
$260/sqft
$73/mo HOA
What's special
Backyard multi-level patioOriginal hardwood floorsWalk-in closetMassive closetStorage closetTons of workspaceGrand entrance
- --
- on Zillow
- 158
- views
- 9
- saves
Zillow last checked:
Listing updated:
Listed by:
Lynette McKenna 253-297-6945 lmckenna@gatewayre.com,
Gateway Real Estate
Source: NWMLS as distributed by MLS GRID,MLS#: 2509456
Facts & features
Interior
Bedrooms & bathrooms
- Bedrooms: 4
- Bathrooms: 3
- Full bathrooms: 2
- 1/2 bathrooms: 1
- Main level bathrooms: 3
- Main level bedrooms: 4
Heating
- Fireplace, Forced Air, Heat Pump, Electric, Natural Gas
Cooling
- Forced Air, Heat Pump
Appliances
- Included: Dishwasher, Dryer, Microwave, Refrigerator, Stove(s)/Range(s), Washer, Dishwasher(s), Dryer(s), Microwave(s), Refrigerator(s), Washer(s), Water Heater: Gas, Water Heater Location: Garage
Features
- Bath Off Primary, Dining Room
- Flooring: Ceramic Tile, Hardwood, Carpet
- Doors: French Doors
- Windows: Dbl Pane/Storm Window
- Basement: None
- Number of fireplaces: 3
- Fireplace features: Gas, Main Level: 2, Upper Level: 1, Fireplace
Interior area
- Total structure area: 2,837
- Total interior livable area: 2,837 sqft
Video & virtual tour
Property
Parking
- Total spaces: 3
- Parking features: Attached Garage
- Has attached garage: Yes
- Covered spaces: 3
Features
- Levels: One and One Half
- Stories: 1
- Entry location: Main
- Patio & porch: Bath Off Primary, Dbl Pane/Storm Window, Dining Room, Fireplace, Fireplace (Primary Bedroom), French Doors, Sprinkler System, Vaulted Ceiling(s), Walk-In Closet(s), Water Heater
Lot
- Size: 0.28 Acres
- Features: Adjacent to Public Land, Paved, Deck, Fenced-Fully, Gas Available, High Speed Internet, Patio, Sprinkler System
Details
- Parcel number: 65070006200
- Special conditions: Standard
Construction
Type & style
- Home type: SingleFamily
- Architectural style: Traditional,1 1/2 Story
- Property subtype: Single Family Residence
Materials
- Brick, Wood Siding
- Foundation: Poured Concrete
- Roof: Composition
Condition
- Very Good
- Year built: 2006
- Major remodel year: 2006
Details
- Builder name: MC Construction
Utilities & green energy
- Electric: Company: PSE
- Sewer: Sewer Connected, Company: City of Lacey
- Water: Public, Company: City of Lacey
Community & HOA
Community
- Features: CCRs
- Subdivision: Olympia
HOA
- Services included: Common Area Maintenance, Road Maintenance
- HOA fee: $870 annually
- HOA phone: 360-455-4464
Location
- Region: Olympia
Financial & listing details
- Price per square foot: $260/sqft
- Tax assessed value: $783,300
- Annual tax amount: $8,206
- Date on market: 7/24/2026
- Listing terms: Conventional,FHA,VA Loan
- Inclusions: Dishwasher(s), Dryer(s), Microwave(s), Refrigerator(s), Stove(s)/Range(s), Washer(s)
Estimated market value
$731,000
$694,000 - $768,000
$3,175/mo
Price history
| Date | Event | Price |
|---|---|---|
| 10/1/2026 | Pending sale | $739,000$260/sqft |
Source:  NWMLS as distributed by MLS GRID #2509456 Report a problem NWMLS as distributed by MLS GRID #2509456 Report a problem | ||
| 9/2/2026 | Price change | $739,000-1.3%$260/sqft |
Source: NWMLS as distributed by MLS GRID #2509456 Report a problem | ||
| 7/24/2026 | Listed for sale | $749,000+44.1%$264/sqft |
Source: NWMLS as distributed by MLS GRID #2509456 Report a problem | ||
| 11/2/2017 | Listing removed | $519,900$183/sqft |
Source: Van Dorm Realtors #1179862 Report a problem | ||
| 8/22/2017 | Listed for sale | $519,900+373.1%$183/sqft |
Source: Van Dorm Realtors #1179862 Report a problem | ||
| 7/19/2005 | Sold | $109,900$39/sqft |
Source: Public Record Report a problem | ||
Public tax history
| Year | Property taxes | Tax assessment |
|---|---|---|
| 2025 | $8,206 -0.4% | $783,300 -0.1% |
| 2024 | $8,237 +10.5% | $784,400 +1.8% |
| 2023 | $7,456 -0.3% | $770,300 +0.5% |
| 2022 | $7,477 -0.5% | $766,700 +20.4% |
| 2021 | $7,517 +6.3% | $637,000 +14.1% |
| 2020 | $7,068 +19% | $558,400 +1.6% |
| 2019 | $5,942 -11.3% | $549,800 +3.5% |
| 2018 | $6,698 +24.7% | $531,300 +11.8% |
| 2017 | $5,370 | $475,250 +13.7% |
| 2016 | $5,370 | $417,900 +4.9% |
| 2014 | $5,370 | $398,400 +6.9% |
| 2013 | -- | $372,800 |
| 2012 | $4,952 | -- |
| 2011 | -- | -- |
| 2010 | -- | -- |
| 2009 | $4,656 | -- |
| 2008 | -- | -- |
| 2007 | $4,862 +239.3% | -- |
| 2006 | $1,433 | -- |
| 2005 | -- | -- |
Find assessor info on the county website
Monthly payment
Est. payment
Payment breakdown
Explore the cost of this home by adjusting the details. Changes won't be saved.Climate risks
Neighborhood: 98513
Nearby schools
Schools provided by the listing agent
- Elementary: Meadows Elem
- Middle: Salish Middle
- High: River Ridge High
Source: NWMLS as distributed by MLS GRID. This data may not be complete. We recommend contacting the local school district to confirm school assignments for this home.
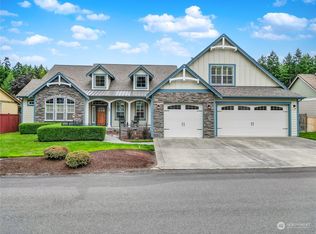

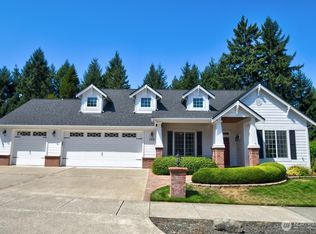

Similar homes
- $729,0003 bd3 ba3k sqft9245 Piperhill Drive SE, Olympia, WA 98513Active
 MLS ID #2575250, Vasi Nemes Jr. NWMLS as distributed by MLS GRID
 - $749,0004 bd2 ba2.1k sqft2315 Kerrysdale Drive SE, Olympia, WA 98513Active
 MLS ID #2579446, Julie Cooke. NWMLS as distributed by MLS GRID
 - $699,9953 bd3 ba2.6k sqft9347 Piperhill Drive SE, Olympia, WA 98513Active
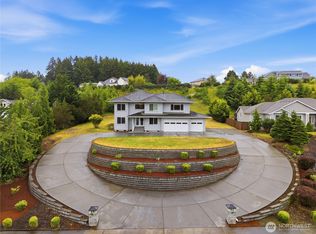 MLS ID #2537420, Musab El-Himri. NWMLS as distributed by MLS GRID
 - $524,9503 bd3 ba2k sqftMeridian Acres Div 1, Olympia, WA 98513Contingent
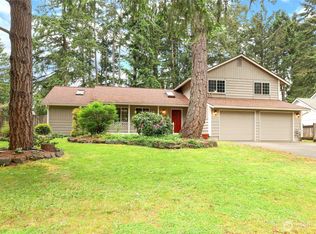 MLS ID #2521580, Tami Spurbeck. NWMLS as distributed by MLS GRID
