Gorgeous and spacious home in the Nisqually Bluff Community! Nearly 3,000 sqft w/ 3 bed, office, formal dining, lofted bonus room above the 3-car garage is plumbed for a wet bar. Vaulted and high ceilings throughout with ceiling fans. Plenty of massive windows allowing natural light in and featuring interior wood shutters. Stone tile in grand entry. Stunning hardwood floors throughout. Granite counters, breakfast bar, stainless steel appliances, gas range in kitchen. Five-piece ensuite primary bath with extra large walk-in closet. Stay cool w/ AC! Low maintenance landscaping w/ sprinkler system. Built-in vacuum. Easy commute to downtown Oly and JBLM. Near shopping, dining, and entertainment.
Sold
Listed by: MVP Realty Group • Marti Baker
Bought with: Keller Williams South Sound
$725,000
704 Torden Lane SE, Olympia, WA 98513
3beds
2,970sqft
Single Family Residence
Built in 2006
10,702 Square Feet Lot
$768,700 Zestimate®
$244/sqft
$3,213 Estimated rent
Home value
$768,700
$730,000 - $807,000
$3,213/mo
Zestimate® history
Owner options
List your home for rent
$3,213/mo
Rent Zestimate®
Find your next renter with Zillow Rental Manager. Plus, with online applications, you can quickly screen prospective tenants – for free.
$3,213/mo
Rent Zestimate®
Refinance and save
$5,142/mo
Est. payment
Refinancing to a lower rate could help reduce your monthly payments and save thousands over the life of the loan.
$5,142/mo
Est. payment
Explore your selling options
Work with a Zillow partner agent
Leverage their expertise and Zillow's premium Showcase listings to get your home seen by more buyers.
Get startedList with your own agent
Get your home in front of millions of buyers by listing it on Zillow.
Learn how to do itSell it yourself
Take full control of how buyers see your home on Zillow by listing For Sale by Owner (FSBO).
List your homeWhat's special
Zillow last checked:
Listing updated:
Listed by:
Marti Baker,
MVP Realty Group
Bought with:
Gail Smith, 24002990
Keller Williams South Sound
Source: NWMLS as distributed by MLS GRID,MLS#: 2277070
Facts & features
Interior
Bedrooms & bathrooms
- Bedrooms: 3
- Bathrooms: 3
- Full bathrooms: 2
- 1/2 bathrooms: 1
- Main level bathrooms: 3
- Main level bedrooms: 3
Primary bedroom
- Level: Main
Bedroom
- Level: Main
Bedroom
- Level: Main
Bathroom full
- Level: Main
Bathroom full
- Level: Main
Other
- Level: Main
Bonus room
- Level: Second
Den office
- Level: Main
Dining room
- Level: Main
Entry hall
- Level: Main
Kitchen with eating space
- Level: Main
Living room
- Level: Main
Utility room
- Level: Main
Heating
- Fireplace, Forced Air, Electric, Natural Gas
Cooling
- Forced Air
Appliances
- Included: Dishwasher(s), Microwave(s), Stove(s)/Range(s), Water Heater: Gas, Water Heater Location: Garage
Features
- Bath Off Primary, Central Vacuum, Ceiling Fan(s), Dining Room, Loft
- Flooring: Hardwood, Laminate, Stone, Vinyl
- Windows: Double Pane/Storm Window
- Basement: None
- Number of fireplaces: 1
- Fireplace features: Gas, Main Level: 1, Fireplace
Interior area
- Total structure area: 2,970
- Total interior livable area: 2,970 sqft
Property
Parking
- Total spaces: 3
- Parking features: Driveway, Attached Garage
- Attached garage spaces: 3
Features
- Entry location: Main
- Patio & porch: Bath Off Primary, Built-In Vacuum, Ceiling Fan(s), Double Pane/Storm Window, Dining Room, Fireplace, Hardwood, Laminate, Loft, Vaulted Ceiling(s), Walk-In Closet(s), Water Heater
Lot
- Size: 10,702 Square Feet
- Dimensions: 92 x 116 x 102 x 111
- Features: Curbs, Paved, Cable TV, Fenced-Fully, High Speed Internet, Patio, Sprinkler System
- Topography: Level
Details
- Parcel number: 65070003800
- Special conditions: Standard
Construction
Type & style
- Home type: SingleFamily
- Architectural style: 1 1/2 Story
- Property subtype: Single Family Residence
Materials
- Brick, Cement/Concrete, Wood Siding
- Foundation: Poured Concrete
- Roof: Composition,Metal
Condition
- Year built: 2006
Utilities & green energy
- Electric: Company: Puget Sound Energy
- Sewer: Sewer Connected, Company: City of Lacey
- Water: Public, Company: City of Lacey
- Utilities for property: Xfinity, Xfinity
Community & HOA
Community
- Features: CCRs
- Subdivision: Hawks Prairie
HOA
- HOA fee: $750 annually
Location
- Region: Olympia
Financial & listing details
- Price per square foot: $244/sqft
- Tax assessed value: $777,500
- Annual tax amount: $7,370
- Date on market: 10/28/2024
- Cumulative days on market: 632 days
- Listing terms: Conventional,FHA,VA Loan
- Inclusions: Dishwasher(s), Microwave(s), Stove(s)/Range(s)
Price history
| Date | Event | Price |
|---|---|---|
| 10/24/2024 | Sold | $725,000-3.2%$244/sqft |
Source:  NWMLS as distributed by MLS GRID #2277070 Report a problem NWMLS as distributed by MLS GRID #2277070 Report a problem | ||
| 9/25/2024 | Pending sale | $749,000$252/sqft |
Source: NWMLS as distributed by MLS GRID #2277070 Report a problem | ||
| 9/11/2024 | Price change | $749,000-0.8%$252/sqft |
Source: NWMLS as distributed by MLS GRID #2277070 Report a problem | ||
| 8/30/2024 | Pending sale | $755,000$254/sqft |
Source: NWMLS as distributed by MLS GRID #2277070 Report a problem | ||
| 8/16/2024 | Listed for sale | $755,000$254/sqft |
Source: NWMLS as distributed by MLS GRID #2277070 Report a problem | ||
| 5/12/2022 | Sold | $755,000+4.1%$254/sqft |
Source: NWMLS as distributed by MLS GRID #1905446 Report a problem | ||
| 4/13/2022 | Pending sale | $725,000$244/sqft |
Source: NWMLS as distributed by MLS GRID #1905446 Report a problem | ||
| 4/11/2022 | Listed for sale | $725,000$244/sqft |
Source: NWMLS as distributed by MLS GRID #1905446 Report a problem | ||
| 4/5/2022 | Pending sale | $725,000$244/sqft |
Source: NWMLS as distributed by MLS GRID #1905446 Report a problem | ||
| 3/31/2022 | Listed for sale | $725,000+49.6%$244/sqft |
Source: NWMLS as distributed by MLS GRID #1905446 Report a problem | ||
| 5/24/2006 | Sold | $484,550$163/sqft |
Source: Public Record Report a problem | ||
Public tax history
| Year | Property taxes | Tax assessment |
|---|---|---|
| 2024 | $8,165 +10.8% | $777,500 +2.1% |
| 2023 | $7,370 -0.8% | $761,300 -0.1% |
| 2022 | $7,432 -0.2% | $762,000 +20.7% |
| 2021 | $7,448 +6.3% | $631,100 +14.1% |
| 2020 | $7,004 +19.1% | $553,200 +1.5% |
| 2019 | $5,879 -11.1% | $544,800 +3.7% |
| 2018 | $6,611 +24.3% | $525,600 +11.6% |
| 2017 | $5,319 | $471,150 +13.8% |
| 2016 | $5,319 | $413,900 +4.9% |
| 2014 | $5,319 | $394,500 +6.8% |
| 2013 | -- | $369,250 |
| 2012 | $4,817 | -- |
| 2011 | -- | -- |
| 2010 | -- | -- |
| 2009 | $4,457 | -- |
| 2008 | -- | -- |
| 2007 | $4,606 +253.2% | -- |
| 2006 | $1,304 +113.6% | -- |
| 2005 | $610 | -- |
Find assessor info on the county website
Neighborhood: 98513
Nearby homes
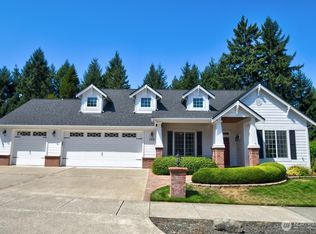
- $785,0004 bd3 ba3.7k sqft703 Torden Ln SE, Olympia, WA 98513Sold
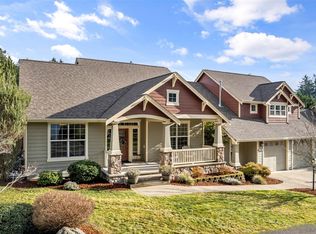
- $658,0003 bd3 ba2.3k sqft620 Torden Ln SE, Olympia, WA 98513Sold
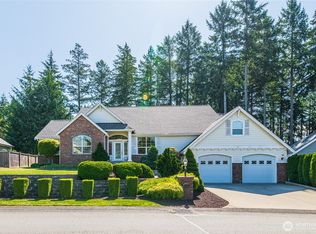
- $749,0003 bd2 ba2.8k sqft724 Alma Ln SE, Olympia, WA 98513For Sale
- $871,9994 bd3 ba3.5k sqft624 Alma Ln SE, Olympia, WA 98513Sold

- $730,0003 bd2 ba2.8k sqft614 Alma Ln SE, Olympia, WA 98513Sold
- $755,0004 bd3 ba2.6k sqft524 Torden Ln SE, Olympia, WA 98513Sold
- $765,0004 bd3 ba2.9k sqft9632 Regency Loop SE, Olympia, WA 98513Sold
- $735,0004 bd3 ba2.8k sqft9634 Regency Loop SE, Olympia, WA 98513For Sale
Nearby schools
GreatSchools rating
- 6/10Meadows Elementary SchoolGrades: PK-5Distance: 0.6 mi
- 5/10Salish Middle SchoolGrades: 6-8Distance: 2.1 mi
- 4/10River Ridge High SchoolGrades: 9-12Distance: 0.9 mi
Get a cash offer in 3 minutes
Find out how much your home could sell for in as little as 3 minutes with a no-obligation cash offer.
Estimated market value
$768,700
Get a cash offer in 3 minutes
Find out how much your home could sell for in as little as 3 minutes with a no-obligation cash offer.
Estimated market value
$768,700
- Washington
- Thurston County
- Lacey
- 98513
- 704 Torden Lane SE
Nearby cities
Nearby zip codes
Other Lacey Topics
