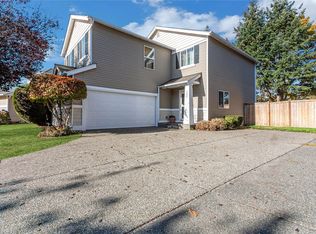
NorthWest Landing DuPont Gem! Assumable VA 6.25% available. This home has something for everyone! One of the smartest floor plans designed; it boasts 5 bedrooms and 4 bathrooms including two primary bedrooms-one on the main floor w/spacious walk in closet & ensuite 3/4 bath w/shower, formal dining room, living room, powder room & chef's kitchen with a sunny breakfast room w/built in buffet and walk in pantry/utility room w/Washer dryer hook ups- all on the main level! Upstairs has a large loft/bonus room, huge primary ensuite complete w/soaking tub and separate shower w/glass doors as well as a closet big enough for your entire wardrobe! 3 more bedrooms, laundry, and full bath finish out the second level. The kitchen has beautiful cabinetry, newer stainless steel appliances and newer quartz countertops! Newer Heat Pump/Central AC and real hardwood flooring add to the quality finishes this home has to offer. Natural sunlight comes through the many windows in the home, but when it gets to be too bright, simply lower the blinds and enjoy the warm cozy vibe. Attention to detail in paint selection adapts to anyone's design palate-move in and enjoy. Outside, entertain or relax with the covered BBQ area and covered seating area, garden spot and fire pit. Asian Persimmon tree is mature and ready for your enjoyment! Low maintenance, no grass in the back yard means more time for what you enjoy. Close to JBLM, award winning Steilacoom Schools, Puget Sound beach close by!
Active
Listed by: Pam Fisher Properties • Pamela S. Fisher • 253-224-0913
$700,000
1183 Swan Loop, Dupont, WA 98327
5beds
3,162sqft
Single Family Residence
Built in 2011
5,845 Square Feet Lot
$-- Zestimate®
$221/sqft
$46/mo HOA
What's special
Garden spotPowder roomCovered bbq areaReal hardwood flooringTwo primary bedroomsNewer quartz countertopsSpacious walk in closet
- --
- on Zillow
- 775
- views
- 43
- saves
Likely to sell faster than
Zillow last checked:
Listing updated:
Listed by:
Pamela S. Fisher 253-224-0913 pamfisherproperties@gmail.com,
Pam Fisher Properties
Source: NWMLS as distributed by MLS GRID,MLS#: 2593596
Facts & features
Interior
Bedrooms & bathrooms
- Bedrooms: 5
- Bathrooms: 4
- Full bathrooms: 2
- 3/4 bathrooms: 1
- 1/2 bathrooms: 1
- Main level bathrooms: 2
- Main level bedrooms: 1
Primary bedroom
- Level: Second
Bedroom
- Level: Second
Bedroom
- Level: Second
Bedroom
- Level: Second
Bedroom
- Level: Main
Bathroom full
- Level: Second
Bathroom full
- Level: Second
Bathroom three quarter
- Level: Main
Other
- Level: Main
Dining room
- Level: Main
Entry hall
- Level: Main
Family room
- Level: Main
Kitchen with eating space
- Level: Main
Utility room
- Level: Second
Heating
- Forced Air, Heat Pump, High Efficiency (Unspecified), Electric, Natural Gas
Cooling
- Forced Air, Heat Pump
Appliances
- Included: Dishwasher, Disposal, Dryer, Microwave, Refrigerator, Stove(s)/Range(s), Tankless Water Heater, Washer, Dishwasher(s), Dryer(s), Garbage Disposal, Microwave(s), Refrigerator(s), Washer(s), Water Heater: Tankless Gas, Water Heater Location: Garage
Features
- Bath Off Primary, Central Vacuum, Ceiling Fan(s), Dining Room, Loft, Pantry
- Flooring: Hardwood, Vinyl, Carpet
- Doors: French Doors
- Windows: Dbl Pane/Storm Window
- Basement: None
- Has fireplace: No
Interior area
- Total structure area: 3,162
- Total interior livable area: 3,162 sqft
Property
Parking
- Total spaces: 6
- Parking features: Driveway, Attached Garage
- Has attached garage: Yes
- Covered spaces: 2
- Uncovered spaces: 4
Features
- Levels: Two
- Stories: 2
- Entry location: Main
- Patio & porch: Bath Off Primary, Built-In Vacuum, Ceiling Fan(s), Dbl Pane/Storm Window, Dining Room, French Doors, Loft, Pantry, Sprinkler System, Walk-In Closet(s), Water Heater
- Has view: Yes
- View description: Territorial
Lot
- Size: 5,845 Square Feet
- Features: Paved, Sidewalk, Cable TV, Fenced-Fully, High Speed Internet, Patio
- Topography: Level
- Residential vegetation: Fruit Trees, Garden Space
Details
- Parcel number: 3001170920
- Zoning description: Jurisdiction: City
- Special conditions: Standard
Construction
Type & style
- Home type: SingleFamily
- Architectural style: Traditional,2 Story
- Property subtype: Single Family Residence
Materials
- Metal/Vinyl, Wood Siding
- Foundation: Poured Concrete
- Roof: Composition
Condition
- Very Good
- Year built: 2011
Details
- Builder name: Quadrant
Utilities & green energy
- Electric: Company: PSE
- Sewer: Sewer Connected, Company: Pierce County
- Water: Community, Public, Company: City of DuPont
- Utilities for property: Xfinity, Xfinity
Community & HOA
Community
- Features: CCRs, Golf, Park, Playground, Trail(s)
- Subdivision: Nw Landing
HOA
- Services included: Common Area Maintenance
- HOA fee: $46 monthly
Location
- Region: Dupont
Financial & listing details
- Price per square foot: $221/sqft
- Tax assessed value: $654,200
- Annual tax amount: $5,159
- Date on market: 10/15/2026
- Listing terms: Assumable,Conventional,VA Loan
- Inclusions: Dishwasher(s), Dryer(s), Garbage Disposal, Microwave(s), Refrigerator(s), Stove(s)/Range(s), Washer(s)
Estimated market value
Not available
Estimated sales range
Not available
Not available
Price history
| Date | Event | Price |
|---|---|---|
| 10/15/2026 | Listed for sale | $700,000$221/sqft |
Source:  NWMLS as distributed by MLS GRID #2593596 Report a problem | ||
| 6/13/2023 | Sold | $700,000+100%$221/sqft |
Source: NWMLS as distributed by MLS GRID #2127289 Report a problem | ||
| 1/11/2012 | Sold | $350,000-4.1%$111/sqft |
Source: NWMLS as distributed by MLS GRID #280806 Report a problem | ||
| 12/10/2011 | Pending sale | $365,000$115/sqft |
Source: Solution Partners NW #280806 Report a problem | ||
| 11/4/2011 | Listed for sale | $365,000$115/sqft |
Source: Solution Partners NW #280806 Report a problem | ||
Public tax history
| Year | Property taxes | Tax assessment |
|---|---|---|
| 2025 | $5,159 +4.4% | $654,200 +5% |
| 2024 | $4,941 +2.5% | $622,900 +4% |
| 2023 | $4,819 -0.2% | $599,200 -2% |
| 2022 | $4,830 0% | $611,500 +14.8% |
| 2021 | $4,831 +17.8% | $532,700 +27.1% |
| 2019 | $4,100 -8.1% | $419,000 +4.4% |
| 2018 | $4,459 +11.2% | $401,200 +5% |
| 2017 | $4,010 +4.6% | $382,200 +10.9% |
| 2016 | $3,833 | $344,600 +1.1% |
| 2014 | $3,833 +4.6% | $340,700 +9.8% |
| 2013 | $3,665 | $310,200 +4% |
| 2012 | -- | $298,200 |
Find assessor info on the county website
Monthly payment
Est. payment
Payment breakdown
Explore the cost of this home by adjusting the details. Changes won't be saved.Climate risks
Neighborhood: 98327
Nearby schools
Schools provided by the listing agent
- Elementary: Chloe Clark Elem
- Middle: Pioneer Mid
- High: Steilacoom High
Source: NWMLS as distributed by MLS GRID. This data may not be complete. We recommend contacting the local school district to confirm school assignments for this home.

Similar homes
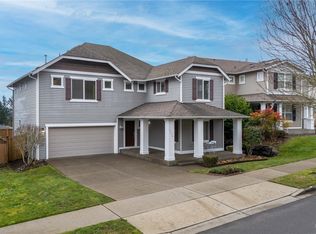
- $625,0005 bd3 ba3.1k sqft3197 Sheaser Way, Dupont, WA 98327Active
 MLS ID #2545332, Zachary A. Entwistle. NWMLS as distributed by MLS GRID
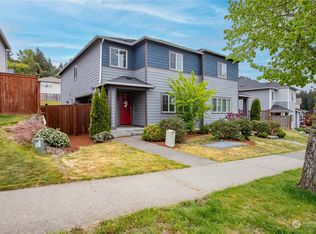
- $625,0005 bd3 ba3.3k sqft1822 Fisher Avenue, Dupont, WA 98327Active
 MLS ID #2515103, Jana Ross. NWMLS as distributed by MLS GRID
- $775,0005 bd3 ba3.2k sqftCampus Highlands, Lacey, WA 98516Active
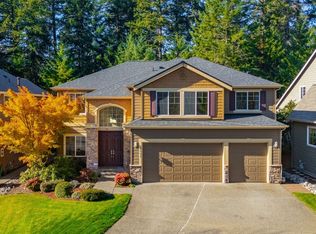 MLS ID #2598210, Matt Perkins. NWMLS as distributed by MLS GRID
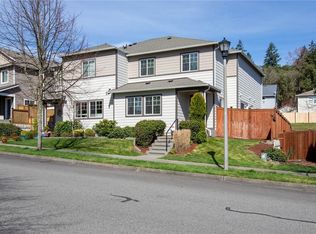
- $569,0003 bd3 ba1.9k sqft1386 Hudson St, Dupont, WA 98327Active
 MLS ID #2596387, Cindy Harris. NWMLS as distributed by MLS GRID
