Situated in the heart of DuPont, this home offers 5 bedrooms, 2.5 bathrooms, and 3377 square feet with a fenced yard that backs to a greenbelt. The major systems are taken care of! Recent updates include a new furnace in 2025, all new windows and a new glass sliding door in 2023, and a water heater replaced in 2018. To top it off, a sale at list price includes a new roof installed prior to closing. Inside, multiple living areas provide flexibility for entertaining, relaxing, or working from home in layout that’s easy to live in and loaded with storage. The kitchen offers maple cabinets with pull-out shelves in the lower cabinets, fantastic cabinet and counter space, and an extended walk-in pantry. Upstairs, the primary suite includes a massive walk-in closet and a well-appointed bathroom. All the bedrooms are generous and include large closets. The 5th would function equally well as an upper-level bonus room with walk-in storage. Both full bathrooms have been updated with durable LVP flooring for a clean, modern feel. An oversized 2-car garage and shed add extra storage and workspace. You’ll love the lifestyle in a home conveniently located near parks, trails, The Home Course, and DuPont’s town center with easy access to I-5 and a quick commute to JBLM.
Active
Listed by: Windermere Abode • Jana Ross
Price cut: $24K (7/22)
$675,000
1822 Fisher Avenue, Dupont, WA 98327
5beds
3,377sqft
:
Get pre-qualified$4,248/mo
Single Family Residence
Built in 2000
7,274 Square Feet Lot
$672,200 Zestimate®
$200/sqft
$46/mo HOA
What's special
Well-appointed bathroomExtended walk-in pantryLoaded with storage
- 90 days |
- 577 |
- 29 |
Zillow last checked:
Listing updated:
Listed by:
Jana Ross,
Windermere Abode
Source: NWMLS as distributed by MLS GRID,MLS#: 2515103
Facts & features
Interior
Bedrooms & bathrooms
- Bedrooms: 5
- Bathrooms: 3
- Full bathrooms: 2
- 1/2 bathrooms: 1
- Main level bathrooms: 1
Primary bedroom
- Level: Second
Bedroom
- Level: Second
Bedroom
- Level: Second
Bedroom
- Level: Second
Bedroom
- Level: Second
Bathroom full
- Level: Second
Bathroom full
- Level: Second
Other
- Level: Main
Dining room
- Level: Main
Entry hall
- Level: Main
Family room
- Level: Main
Kitchen with eating space
- Level: Main
Living room
- Level: Main
Utility room
- Level: Main
Heating
- Fireplace, Forced Air, Electric, Natural Gas
Cooling
- None
Appliances
- Included: Dishwasher, Disposal, Microwave, Refrigerator, Stove(s)/Range(s), Dishwasher(s), Garbage Disposal, Microwave(s), Refrigerator(s)
Features
- Bath Off Primary, Ceiling Fan(s), Dining Room, Pantry
- Flooring: Ceramic Tile, Laminate, Vinyl, Carpet
- Windows: Dbl Pane/Storm Window
- Basement: None
- Number of fireplaces: 1
- Fireplace features: Gas, Main Level: 1, Fireplace
Interior area
- Total structure area: 3,377
- Total interior livable area: 3,377 sqft
Video & virtual tour
Property
Parking
- Total spaces: 2
- Parking features: Attached Garage
- Has attached garage: Yes
- Covered spaces: 2
Features
- Levels: Two
- Stories: 2
- Entry location: Main
- Patio & porch: Bath Off Primary, Ceiling Fan(s), Dbl Pane/Storm Window, Dining Room, Fireplace, Pantry, Security System, Walk-In Closet(s)
Lot
- Size: 7,274 Square Feet
- Features: Curbs, Paved, Sidewalk, Cable TV, Fenced-Fully, Gas Available, High Speed Internet, Outdoor Fireplace, Patio
- Residential vegetation: Garden Space
Details
- Parcel number: 3000600690
- Special conditions: Standard
Construction
Type & style
- Home type: SingleFamily
- Architectural style: 2 Story
- Property subtype: Single Family Residence
Materials
- Metal/Vinyl, Stone
- Foundation: Poured Concrete
- Roof: Composition
Condition
- Year built: 2000
- Major remodel year: 2005
Utilities & green energy
- Electric: Company: Puget Sound Energy
- Sewer: Sewer Connected, Company: Pierce County Sewer
- Water: Public, Company: City Of Dupont
Community & HOA
Community
- Features: CCRs
- Security: Security System
- Subdivision: Nw Landing
HOA
- Services included: Common Area Maintenance
- HOA fee: $46 monthly
- HOA phone: 253-964-1289
Location
- Region: Dupont
Financial & listing details
- Price per square foot: $200/sqft
- Tax assessed value: $635,300
- Annual tax amount: $5,259
- Date on market: 5/11/2026
- Cumulative days on market: 79 days
- Listing terms: Conventional,FHA,VA Loan
- Inclusions: Dishwasher(s), Garbage Disposal, Microwave(s), Refrigerator(s), Stove(s)/Range(s)
Estimated market value
$672,200
$639,000 - $706,000
$3,812/mo
Price history
| Date | Event | Price |
|---|---|---|
| 7/22/2026 | Price change | $675,000-3.4%$200/sqft |
Source:  NWMLS as distributed by MLS GRID #2515103 Report a problem NWMLS as distributed by MLS GRID #2515103 Report a problem | ||
| 6/24/2026 | Listed for sale | $699,000-2.9%$207/sqft |
Source: NWMLS as distributed by MLS GRID #2515103 Report a problem | ||
| 6/12/2026 | Listing removed | $720,000$213/sqft |
Source: NWMLS as distributed by MLS GRID #2515103 Report a problem | ||
| 4/30/2026 | Listed for sale | $720,000+71.4%$213/sqft |
Source: NWMLS as distributed by MLS GRID #2515103 Report a problem | ||
| 1/5/2018 | Sold | $420,000-1.9%$124/sqft |
Source: NWMLS as distributed by MLS GRID #1214418 Report a problem | ||
| 11/17/2017 | Pending sale | $428,000$127/sqft |
Source: John L Scott Real Estate #1214418 Report a problem | ||
| 11/3/2017 | Listed for sale | $428,000+4.4%$127/sqft |
Source: John L Scott Real Estate #1214418 Report a problem | ||
| 7/25/2008 | Sold | $410,000-2.4%$121/sqft |
Source: NWMLS as distributed by MLS GRID #28099526 Report a problem | ||
| 6/20/2008 | Listed for sale | $420,000+1.2%$124/sqft |
Source: Coldwell Banker** #28099526 Report a problem | ||
| 8/10/2005 | Sold | $414,900+46.4%$123/sqft |
Source: Public Record Report a problem | ||
| 9/1/2000 | Sold | $283,362$84/sqft |
Source: Public Record Report a problem | ||
Public tax history
| Year | Property taxes | Tax assessment |
|---|---|---|
| 2024 | $5,039 +3.2% | $635,300 +4.6% |
| 2023 | $4,884 -0.1% | $607,300 -1.9% |
| 2022 | $4,887 +0.2% | $618,800 +15.1% |
| 2021 | $4,876 +16.5% | $537,700 +26.7% |
| 2019 | $4,187 -7.6% | $424,400 +3.6% |
| 2018 | $4,529 +11.3% | $409,700 +5.5% |
| 2017 | $4,070 +4.7% | $388,200 +10.2% |
| 2016 | $3,890 | $352,300 +1.9% |
| 2014 | $3,890 +4.5% | $345,700 +9.2% |
| 2013 | $3,721 | $316,600 +4.6% |
| 2012 | -- | $302,800 -2.6% |
| 2011 | -- | $310,800 -4.3% |
| 2010 | -- | $324,800 -4.4% |
| 2009 | -- | $339,600 -2.6% |
| 2008 | $3,449 +0% | $348,600 -6.2% |
| 2007 | $3,449 +40.5% | $371,700 +58% |
| 2002 | $2,455 +404.1% | $235,200 |
| 2001 | $487 | $235,200 +411.3% |
| 2000 | $487 | $46,000 |
Find assessor info on the county website
Monthly payment
Est. payment
Payment breakdown
Explore the cost of this home by adjusting the details. Changes won't be saved.Climate risks
Neighborhood: 98327
Nearby schools
GreatSchools rating
- 8/10Chloe Clark Elementary SchoolGrades: PK-3Distance: 0.5 mi
- 7/10Pioneer Middle SchoolGrades: 6-8Distance: 0.4 mi
- 9/10Steilacoom High SchoolGrades: 9-12Distance: 6.8 mi
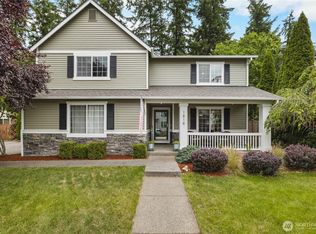
- $830,0005 bd3 ba3.3k sqft1818 Fisher Ave, Dupont, WA 98327Sold
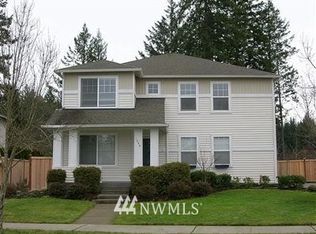
- $758,4006 bd3 ba2.6k sqft1806 Fisher St, Dupont, WA 98327Off Market
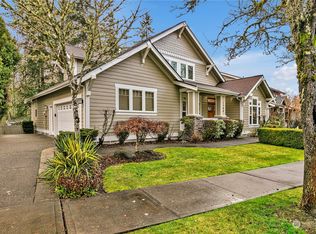
- $815,0004 bd3 ba2.6k sqft1786 McLeod Cir, Dupont, WA 98327Sold
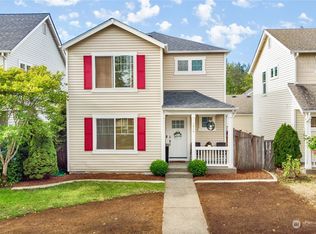
- $490,0003 bd3 ba1.3k sqft1919 Braget St, Dupont, WA 98327Sold
- $310,7002 bd1 ba1k sqft1883 McNeil Cir #1G, Dupont, WA 98327Off Market
- $415,0002 bd3 ba1.1k sqft1918 McNeil St, Dupont, WA 98327Sold
- $735,0004 bd3 ba2.4k sqft1846 Fisher St, Dupont, WA 98327Sold
- $425,0002 bd2 ba936 sqft1922 McNeil St, Dupont, WA 98327Sold
A local agent can set up tours, give advice and negotiate with sellers.
Similar homes
- $610,0004 bd3 ba2.3k sqft1926 Homan Avenue, Dupont, WA 98327Active
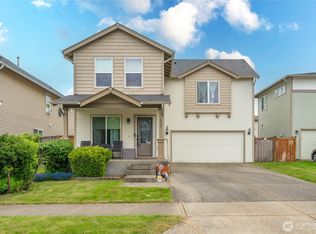 MLS ID #2514451, Kelsey Isaacson. NWMLS as distributed by MLS GRID
 - $554,9503 bd3 ba1.7k sqft1186 Griggs Street, Dupont, WA 98327Active
 MLS ID #2534950, Rachel E. Jones. NWMLS as distributed by MLS GRID
 - $799,0003 bd3 ba3k sqft9245 Piperhill Drive SE, Olympia, WA 98513Active
 MLS ID #2561198, Vasi Nemes Jr. NWMLS as distributed by MLS GRID
 - $675,0004 bd3 ba2.8k sqftFredricks Estates, Yelm, WA 98597Active
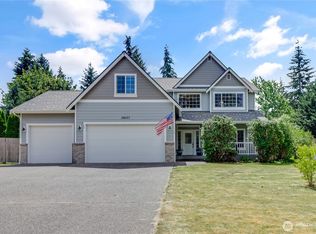 MLS ID #2544685, Tracie L Choate. NWMLS as distributed by MLS GRID
 - $665,0004 bd2 ba2.4k sqft22719 58th Avenue E, Spanaway, WA 98387ActiveMLS ID #2556814, Kristie Roof. NWMLS as distributed by MLS GRID
- $624,9003 bd4 ba2.1k sqft8538 48th Court NE, Olympia, WA 98516ActiveMLS ID #2546420, Jessica Lindstrom. NWMLS as distributed by MLS GRID
- $625,0004 bd4 ba2.5k sqft3871 Stikes Drive SE, Lacey, WA 98503ActiveMLS ID #2558441, Korey J Pisha. NWMLS as distributed by MLS GRID
- $674,9504 bd2 ba2.1k sqftMountain Vista Estates, Yelm, WA 98597ActiveMLS ID #2533630, Vickie Jennings. NWMLS as distributed by MLS GRID
- $665,0004 bd3 ba2.5k sqft5210 87TH Street Ct E, Tacoma, WA 98446ActiveMLS ID #2521567, Brenda Holmes. NWMLS as distributed by MLS GRID
- $675,0006 bd4 ba2.6k sqft643 School Street SE, Lacey, WA 98503ActiveMLS ID #2472540, Tarah A Yurovchak. NWMLS as distributed by MLS GRID
- $674,9503 bd3 ba2k sqft13116 202 Street Ct E, Graham, WA 98338ActiveMLS ID #2519934, Ashley Britschgi. NWMLS as distributed by MLS GRID
- $640,0005 bd3 ba2.4k sqft18339 71st Avenue E, Puyallup, WA 98375ActiveMLS ID #2551444, Jitendra Nadan. NWMLS as distributed by MLS GRID
- $789,0003 bd3 ba2.2k sqft32916 14th Avenue S, Roy, WA 98580ActiveMLS ID #2560836, Rob Hoefs. NWMLS as distributed by MLS GRID
- $674,0004 bd3 ba4.3k sqft470 E Murray Road N, Grapeview, WA 98546ActiveMLS ID #2544682, Chase Lipke. NWMLS as distributed by MLS GRID
- $675,0004 bd3 ba2.9k sqftBlack Lake Terrace Div2, Olympia, WA 98512ActiveMLS ID #2544623, Jessica Jee. NWMLS as distributed by MLS GRID
- $675,0003 bd2 ba1.9k sqft2315 Buckingham Drive SE, Olympia, WA 98501ActiveMLS ID #2548552, Jordan Doughty. NWMLS as distributed by MLS GRID
- $739,9504 bd3 ba2.8k sqftDiru Estates Div 3, Puyallup, WA 98371ActiveMLS ID #2560189, Toby Parker. NWMLS as distributed by MLS GRID
- $750,0004 bd3 ba2.8k sqftOakbrook Meadows, Lakewood, WA 98498ActiveMLS ID #2536129, Kari S. Hovde. NWMLS as distributed by MLS GRID
- $750,0005 bd4 ba3.2k sqftManorwood North Iii, Puyallup, WA 98374ActiveMLS ID #2558966, Shane Lewandowski. NWMLS as distributed by MLS GRID
- $749,9503 bd2 ba2.5k sqft15839 Ordway Drive SE, Yelm, WA 98597ActiveMLS ID #2542492, Eldar Zhangozuev. NWMLS as distributed by MLS GRID
