Amazing Deal & Move in Ready 2 Story home w/ADU attached to home w/its own entrance on huge .28 Acre Corner Lot w/ gorgeous Gated Court Yard & RV Parking. Beautifully maintained 4 Bed & 3.5 Bath home w/ 3 Car Garage on Private Fully Fenced Lot backing up to Greenbelt! Updates incl Newer LVP Flooring, Hardwood Flooring, SS Appliances, Gas Stove, Newer Roof, New Gutters, Wood Blinds & Custom Electric Blinds, Double Payne Windows, Updated Light Fixtures, New Carpet in Primary Bedroom, & More! Other Features incl 2 Primary Bedrooms w/ Walk in Closets w/ 1 on main level and other upstairs, 2 Ensuite Bathrooms, Custom Walk In Shower, Brick Fireplace, huge Kitchen Island seating 4, Crown Molding, Vaulted Ceilings, Laundry Room w/sink & Cabinetry, Open Floor Plan, 12X12 Shed, Custom built in cabinetry in garage, & More! Your own Private Oasis w/gorgeous Curb Appeal w/ Brick Court Yard & Walk way, Rod Iron Gate, Garden Beds, Mature & Private Landscaping, Waterfall, Tons of Outlets, multiple Hose Bibs, Secured perimeter w/Cameras & Security System, & Much More! Great Location & neighborhood close to Shopping, Restaurants, Parks, Schools, Trails, Golfing, & More!
Active
Listed by: Skyline Properties, Inc. • Korey J Pisha
$625,000
3871 Stikes Drive SE, Lacey, WA 98503
4beds
2,530sqft
:
Get pre-qualified$3,925/mo
Single Family Residence
Built in 1990
0.28 Acres Lot
$624,900 Zestimate®
$247/sqft
$17/mo HOA
What's special
- 4 days |
- 425 |
- 27 |
Likely to sell faster than
Zillow last checked:
Listing updated:
Listed by:
Korey J Pisha,
Skyline Properties, Inc.
Source: NWMLS as distributed by MLS GRID,MLS#: 2558441
Facts & features
Interior
Bedrooms & bathrooms
- Bedrooms: 4
- Bathrooms: 4
- Full bathrooms: 3
- 1/2 bathrooms: 1
- Main level bathrooms: 2
- Main level bedrooms: 1
Primary bedroom
- Level: Main
Bedroom
- Level: Second
Bedroom
- Level: Second
Bedroom
- Level: Second
Bathroom full
- Level: Second
Bathroom full
- Level: Second
Bathroom full
- Level: Main
Other
- Level: Main
Bonus room
- Level: Main
Dining room
- Level: Main
Entry hall
- Level: Main
Family room
- Level: Main
Kitchen with eating space
- Level: Main
Living room
- Level: Main
Utility room
- Level: Main
Heating
- Fireplace, Forced Air, Electric, Natural Gas
Cooling
- None
Appliances
- Included: Dishwasher, Dryer, Microwave, Refrigerator, Stove(s)/Range(s), Washer, Dishwasher(s), Dryer(s), Microwave(s), Refrigerator(s), Washer(s)
Features
- Bath Off Primary, Ceiling Fan(s), Dining Room
- Flooring: Hardwood, Laminate, Carpet
- Doors: French Doors
- Windows: Dbl Pane/Storm Window, Skylight(s)
- Basement: None
- Number of fireplaces: 1
- Fireplace features: Pellet Stove, Main Level: 1, Fireplace
Interior area
- Total structure area: 2,530
- Total interior livable area: 2,530 sqft
Property
Parking
- Total spaces: 3
- Parking features: Driveway, Attached Garage, Off Street, RV Parking
- Has attached garage: Yes
- Covered spaces: 3
Features
- Levels: Two
- Stories: 2
- Entry location: Main
- Patio & porch: Second Primary Bedroom, Bath Off Primary, Ceiling Fan(s), Dbl Pane/Storm Window, Dining Room, Fireplace, French Doors, Security System, Skylight(s), Vaulted Ceiling(s), Walk-In Closet(s)
- Has view: Yes
- View description: Territorial
Lot
- Size: 0.28 Acres
- Features: Corner Lot, Curbs, Paved, Sidewalk, Cable TV, Fenced-Fully, Gas Available, Gated Entry, High Speed Internet, Outbuildings, Patio, RV Parking
- Topography: Level
- Residential vegetation: Garden Space
Details
- Parcel number: 75540000100
- Special conditions: Standard
Construction
Type & style
- Home type: SingleFamily
- Architectural style: 2 Story
- Property subtype: Single Family Residence
Materials
- Brick, Wood Products
- Foundation: Poured Concrete
- Roof: Composition
Condition
- Very Good
- Year built: 1990
- Major remodel year: 1994
Utilities & green energy
- Electric: Company: PSE
- Sewer: Sewer Connected, Company: City of Lacey
- Water: Public, Company: City of Lacey
Community & HOA
Community
- Security: Security System
- Subdivision: Lacey
HOA
- HOA fee: $17 monthly
Location
- Region: Lacey
Financial & listing details
- Price per square foot: $247/sqft
- Tax assessed value: $547,700
- Annual tax amount: $6,117
- Date on market: 7/21/2026
- Cumulative days on market: 5 days
- Listing terms: Conventional,FHA,USDA Loan,VA Loan
- Inclusions: Dishwasher(s), Dryer(s), Microwave(s), Refrigerator(s), Stove(s)/Range(s), Washer(s)
Estimated market value
$624,900
$594,000 - $656,000
$3,116/mo
Price history
| Date | Event | Price |
|---|---|---|
| 7/22/2026 | Listed for sale | $625,000+7.8%$247/sqft |
Source:  NWMLS as distributed by MLS GRID #2558441 Report a problem NWMLS as distributed by MLS GRID #2558441 Report a problem | ||
| 7/23/2025 | Sold | $580,000-2.5%$229/sqft |
Source: NWMLS as distributed by MLS GRID #2361208 Report a problem | ||
| 7/6/2025 | Pending sale | $595,000$235/sqft |
Source: NWMLS as distributed by MLS GRID #2361208 Report a problem | ||
| 7/3/2025 | Price change | $595,000-4.8%$235/sqft |
Source: NWMLS as distributed by MLS GRID #2361208 Report a problem | ||
| 6/4/2025 | Price change | $625,000-6%$247/sqft |
Source: NWMLS as distributed by MLS GRID #2361208 Report a problem | ||
| 5/7/2025 | Price change | $665,000-4.3%$263/sqft |
Source: NWMLS as distributed by MLS GRID #2361208 Report a problem | ||
| 4/24/2025 | Price change | $695,000-7.3%$275/sqft |
Source: NWMLS as distributed by MLS GRID #2361208 Report a problem | ||
| 4/17/2025 | Listed for sale | $750,000$296/sqft |
Source: NWMLS as distributed by MLS GRID #2361208 Report a problem | ||
Public tax history
| Year | Property taxes | Tax assessment |
|---|---|---|
| 2024 | $5,690 +6% | $547,700 -2.5% |
| 2023 | $5,369 -4% | $561,700 -4.4% |
| 2022 | $5,592 -12.5% | $587,700 +7% |
| 2021 | $6,387 +11.5% | $549,300 +19.6% |
| 2020 | $5,730 +30.3% | $459,100 +3.2% |
| 2019 | $4,398 -13.6% | $445,000 +10.6% |
| 2018 | $5,091 +23.7% | $402,500 +15.5% |
| 2017 | $4,115 | $348,450 +8.7% |
| 2016 | $4,115 | $320,550 +1.7% |
| 2014 | $4,115 | $315,050 +4.8% |
| 2013 | -- | $300,650 |
| 2012 | $4,017 | -- |
| 2011 | -- | -- |
| 2010 | -- | -- |
| 2009 | $3,560 | -- |
| 2008 | -- | -- |
| 2007 | $3,493 -8% | -- |
| 2006 | $3,797 +57.9% | -- |
| 2005 | $2,404 | -- |
| 2004 | -- | -- |
| 2002 | -- | -- |
| 2001 | $2,607 +2.8% | $172,300 +7% |
| 2000 | $2,535 | $161,100 |
Find assessor info on the county website
Monthly payment
Est. payment
Payment breakdown
Explore the cost of this home by adjusting the details. Changes won't be saved.Climate risks
Neighborhood: 98503
Nearby schools
GreatSchools rating
- 5/10Chambers Prairie Elementary SchoolGrades: K-5Distance: 1.5 mi
- 7/10Komachin Middle SchoolGrades: 6-8Distance: 0.3 mi
- 6/10Timberline High SchoolGrades: 9-12Distance: 0.9 mi
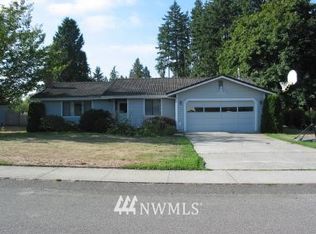
- $514,6003 bd2 ba1.5k sqft3709 Stikes Loop SE, Lacey, WA 98503Off Market
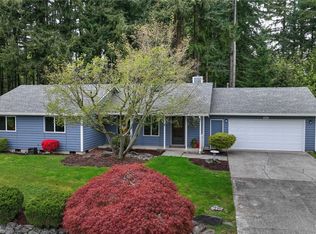
- $520,0003 bd2 ba1.4k sqft3617 Stikes Loop SE, Olympia, WA 98503Sold
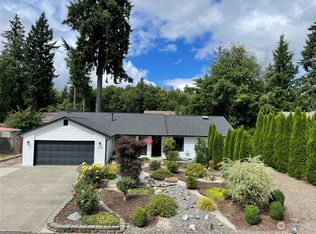
- $600,0003 bd2 ba1.8k sqft5012 39th Ave SE, Lacey, WA 98503Sold
- $619,3003 bd3 ba1.9k sqft3740 Stikes Dr SE, Olympia, WA 98503Off Market
- $558,0005 bd2 ba2k sqft3615 Stikes Dr SE, Lacey, WA 98503Sold
- $705,000-- bd-- ba3.2k sqft4009 Quail Dr SE, Lacey, WA 98503Sold
- $535,0003 bd2 ba1.6k sqft4008 Michelle Ct SE, Lacey, WA 98503Sold
- $573,0003 bd3 ba1.8k sqft3518 Stikes Loop SE, Olympia, WA 98503Sold
A local agent can set up tours, give advice and negotiate with sellers.
Similar homes
- $675,0003 bd3 ba2.4k sqft6206 Shady Lane SE, Lacey, WA 98503Active
 MLS ID #2556249, Tammy Adams. NWMLS as distributed by MLS GRID
 - $563,0004 bd3 ba2k sqft3630 Silver Maple Court SE, Lacey, WA 98503Active
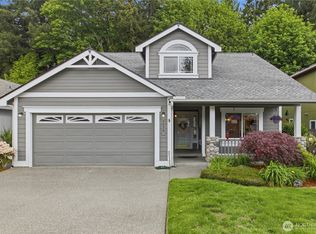 MLS ID #2527516, Laura Lundin. NWMLS as distributed by MLS GRID
 - $560,0005 bd4 ba2.5k sqftCzikall, Lacey, WA 98503Active
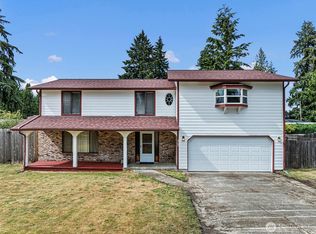 MLS ID #2547068, Wesley Daughenbaugh. NWMLS as distributed by MLS GRID
 - $689,9003 bd3 ba3k sqft6912 43rd Loop SE, Olympia, WA 98503Active
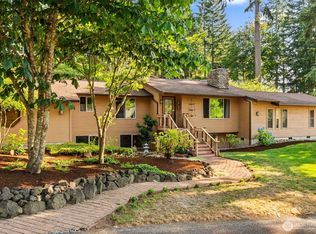 MLS ID #2555507, Greg Fredericksen. NWMLS as distributed by MLS GRID
 - $595,0003 bd3 ba1.9k sqft5815 7th Avenue SE, Lacey, WA 98503ActiveMLS ID #2545741, Kevin Gordham. NWMLS as distributed by MLS GRID
- $530,0004 bd3 ba1.8k sqft4721 Parkside Drive SE, Lacey, WA 98503ActiveMLS ID #2550639, Jillian West. NWMLS as distributed by MLS GRID
- $557,0003 bd3 ba2.2k sqft7004 Alderwood Court SE, Lacey, WA 98503ActiveMLS ID #2543940, Amanda Ficek. NWMLS as distributed by MLS GRID
- $570,0003 bd3 ba2.2k sqft1314 Starlite Court E, Lacey, WA 98503ActiveMLS ID #2514869, Austin Hellickson. NWMLS as distributed by MLS GRID
- $544,0004 bd3 ba1.9k sqft7608 Elm Court SE, Lacey, WA 98503ActiveMLS ID #2502399, J. Obendorf. NWMLS as distributed by MLS GRID
- $749,9004 bd3 ba2.2k sqft4234 Legacy Drive NE, Olympia, WA 98516ActiveMLS ID #2558099, Michael Duggins. NWMLS as distributed by MLS GRID
- $799,0004 bd4 ba2.6k sqft2102 Mark Street, Olympia, WA 98516ActiveMLS ID #2554060, Greg Pubols. NWMLS as distributed by MLS GRID
- $615,0004 bd2 ba2.4k sqft3602 Lorne Street SE, Tumwater, WA 98501ActiveMLS ID #2544480, Yolanda Edwards. NWMLS as distributed by MLS GRID
- $675,0006 bd4 ba2.6k sqft643 School Street SE, Lacey, WA 98503ActiveMLS ID #2472540, Tarah A Yurovchak. NWMLS as distributed by MLS GRID
- $634,9993 bd3 ba2.3k sqft1702 Eastside Street SE, Olympia, WA 98501ActiveMLS ID #2545190, Pamela Fenstermacher. NWMLS as distributed by MLS GRID
- $599,9003 bd3 ba2k sqftWilderness Div 2, Olympia, WA 98501ActiveMLS ID #2537978, Savannah A. Parker. NWMLS as distributed by MLS GRID
- $685,0003 bd2 ba1.9k sqft2315 Buckingham Drive SE, Olympia, WA 98501ActiveMLS ID #2548552, Jordan Doughty. NWMLS as distributed by MLS GRID
- $550,0004 bd2 ba2.3k sqft8841 Timber Loop SE, Olympia, WA 98513ActiveMLS ID #2544790, Laura Lundin. NWMLS as distributed by MLS GRID
- $648,0003 bd3 ba2.6k sqft710 Z Street Se, Tumwater, WA 98501ActiveMLS ID #2473335, Nicole Westman. NWMLS as distributed by MLS GRID
- $599,9994 bd3 ba2.2k sqft8711 Schuetz Lane SW, Olympia, WA 98512ActiveMLS ID #2550691, Lori Cupp. NWMLS as distributed by MLS GRID
- $558,0004 bd3 ba2.6k sqft8573 Conifer Court SE, Olympia, WA 98513ActiveMLS ID #2519005, Keenan French. NWMLS as distributed by MLS GRID
