Discover the beautifully updated residence in the desirable NW Landing Community of DuPont, perfectly blending modern flair with timeless charm. This expansive 3-bedroom, 2.5 bath home covers 2,336 sq ft and offers the ultimate in comfort with brand-new flooring, featuring LVP throughout the living areas and plush new carpets in each bedroom, alongside a freshly fully repainted interior. The kitchen is nicely acquainted with all stainless-steel appliances and a large pantry. Enjoy the comfort of the cozy gas fireplace in the living room for those chilly winter evenings. The fully fenced backyard provides privacy, ideal for relaxation or entertaining. Convenience meets serenity with an attached 2-car garage and proximity to parks, recreation, JBLM, I-5, and esteemed golf courses. Turn this freshly updated house into your dream home
Pending
Listed by: Dupont Realty & Property Mgmt • Penelope A. Lacy
$605,000
1171 Swan Loop, Dupont, WA 98327
3beds
2,336sqft
Single Family Residence
Built in 2011
5,501 Square Feet Lot
$606,500 Zestimate®
$259/sqft
$47/mo HOA
What's special
Large pantryFreshly fully repainted interior
- 24 days
- 223
- 8
Likely to sell faster than
Zillow last checked:
Listing updated:
Listed by:
Penelope A. Lacy,
Dupont Realty & Property Mgmt
Source: NWMLS as distributed by MLS GRID,MLS#: 2570928
Facts & features
Interior
Bedrooms & bathrooms
- Bedrooms: 3
- Bathrooms: 3
- Full bathrooms: 2
- 1/2 bathrooms: 1
- Main level bathrooms: 1
Primary bedroom
- Level: Second
Bedroom
- Level: Second
Bedroom
- Level: Second
Bathroom full
- Level: Second
Bathroom full
- Level: Second
Other
- Level: Main
Entry hall
- Level: Main
Family room
- Level: Main
Kitchen with eating space
- Level: Main
Living room
- Level: Main
Living room
- Level: Main
Utility room
- Level: Second
Heating
- Fireplace, Forced Air, Electric, Natural Gas
Cooling
- Forced Air
Appliances
- Included: Dishwasher, Microwave, Refrigerator, See Remarks, Stove(s)/Range(s), Dishwasher(s), Microwave(s), Refrigerator(s), Water Heater: Gas, Water Heater Location: Garage
Features
- Bath Off Primary, Dining Room, Pantry
- Flooring: Laminate, Vinyl, Carpet
- Windows: Dbl Pane/Storm Window
- Basement: None
- Number of fireplaces: 1
- Fireplace features: Gas, Main Level: 1, Fireplace
Interior area
- Total structure area: 2,336
- Total interior livable area: 2,336 sqft
Property
Parking
- Total spaces: 2
- Parking features: Attached Garage
- Has attached garage: Yes
- Covered spaces: 2
Features
- Levels: Two
- Stories: 2
- Entry location: Main
- Patio & porch: Bath Off Primary, Dbl Pane/Storm Window, Dining Room, Fireplace, Pantry, Walk-In Closet(s), Water Heater
- Has view: Yes
- View description: Territorial
Lot
- Size: 5,501 Square Feet
- Features: Curbs, Paved, Sidewalk, Cable TV, Fenced-Fully, Gas Available, High Speed Internet
Details
- Parcel number: 3001170950
- Special conditions: Standard
- Other equipment: Leased Equipment: None
Construction
Type & style
- Home type: SingleFamily
- Architectural style: 2 Story
- Property subtype: Single Family Residence
Materials
- Metal/Vinyl, Wood Siding, Wood Products
- Foundation: Poured Concrete
- Roof: Composition
Condition
- Good
- Year built: 2011
- Major remodel year: 2011
Utilities & green energy
- Electric: Company: Puget Sound Energy
- Sewer: Sewer Connected, Company: Pierce County
- Water: Public, Company: City of DuPont
Community & HOA
Community
- Features: CCRs, Golf, Park, Playground, Trail(s)
- Subdivision: Nw Landing
HOA
- Services included: Common Area Maintenance
- HOA fee: $47 monthly
- HOA phone: 253-964-1289
Location
- Region: Dupont
Financial & listing details
- Price per square foot: $259/sqft
- Tax assessed value: $567,800
- Annual tax amount: $4,479
- Date on market: 9/4/2026
- Cumulative days on market: 10 days
- Listing terms: Conventional,FHA,VA Loan
- Inclusions: Dishwasher(s), Leased Equipment, Microwave(s), Refrigerator(s), See Remarks, Stove(s)/Range(s)
Estimated market value
$606,500
$576,000 - $637,000
$2,902/mo
Price history
| Date | Event | Price |
|---|---|---|
| 8/24/2026 | Pending sale | $605,000$259/sqft |
Source:  NWMLS as distributed by MLS GRID #2570928 Report a problem NWMLS as distributed by MLS GRID #2570928 Report a problem | ||
| 8/20/2026 | Listed for sale | $605,000+90.3%$259/sqft |
Source: NWMLS as distributed by MLS GRID #2570928 Report a problem | ||
| 4/14/2026 | Listing removed | $3,000$1/sqft |
Source: Zillow Rentals Report a problem | ||
| 4/8/2026 | Listed for rent | $3,000$1/sqft |
Source: Zillow Rentals Report a problem | ||
| 11/3/2011 | Sold | $317,930$136/sqft |
Source: NWMLS as distributed by MLS GRID #270584 Report a problem | ||
Public tax history
| Year | Property taxes | Tax assessment |
|---|---|---|
| 2025 | $4,479 +4.3% | $567,800 +5% |
| 2024 | $4,293 +2.8% | $541,000 +4.2% |
| 2023 | $4,176 -0.1% | $519,000 -1.9% |
| 2022 | $4,178 +0.4% | $528,800 +15.2% |
| 2021 | $4,163 +18.9% | $458,900 +28.7% |
| 2019 | $3,501 -7.4% | $356,700 +4.2% |
| 2018 | $3,781 +11.4% | $342,400 +5.7% |
| 2017 | $3,394 +4.7% | $324,000 +11.3% |
| 2016 | $3,241 | $291,200 +1.1% |
| 2014 | $3,241 +4% | $288,000 +9.1% |
| 2013 | $3,115 | $263,900 +4.1% |
| 2012 | -- | $253,400 +45.2% |
| 2011 | -- | $174,500 |
Find assessor info on the county website
Monthly payment
Est. payment
Payment breakdown
Explore the cost of this home by adjusting the details. Changes won't be saved.Climate risks
Neighborhood: 98327
Nearby schools
Schools provided by the listing agent
- Elementary: Chloe Clark Elem
- Middle: Pioneer Mid
- High: Steilacoom High
Source: NWMLS as distributed by MLS GRID. This data may not be complete. We recommend contacting the local school district to confirm school assignments for this home.
Similar homes
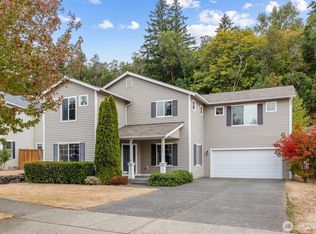
- $600,0004 bd3 ba2k sqft3091 Walker Road, Dupont, WA 98327Active
 MLS ID #2570851, Penelope A. Lacy. NWMLS as distributed by MLS GRID
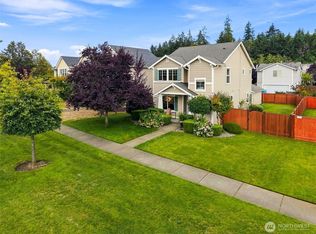
 - $655,0004 bd3 ba2.9k sqft1190 Swan Loop, Dupont, WA 98327Active
 MLS ID #2541541, Bond Finseth. NWMLS as distributed by MLS GRID
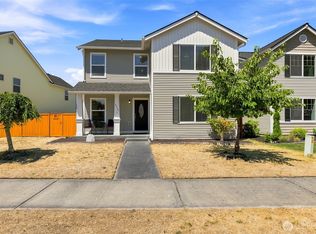
 - $575,0003 bd3 ba1.7k sqft1825 Johnson Avenue, Dupont, WA 98327Active
 MLS ID #2577246, Aaron N. Thomas. NWMLS as distributed by MLS GRID
 - $595,0004 bd3 ba2.3k sqft3086 Walker Road, Dupont, WA 98327Active
 MLS ID #2554822, Aaron N. Thomas. NWMLS as distributed by MLS GRID
