Stand out from the rest with something you don’t often find in this neighborhood - a large private driveway with plenty of off-street parking! This spacious 3-bedroom, 2.5-bath home also offers an impressive backyard with room to entertain, garden, play, or simply spread out. Inside, enjoy 13x13 porcelain tile floors throughout the main level, quartz countertops, a cozy fireplace, and stainless steel appliances including a 5-burner gas range. Upstairs, the versatile bonus loft makes a great home office, playroom, media space, or could easily be converted into a 4th bedroom. The garage offers wood shelving for additional storage. A great combination of space, upgrades, parking, and location, close to shopping, dining, everyday amenities, and just minutes from JBLM!
Active
Listed by: eXp Realty • Cindy Harris • 253-200-1804
Price cut: $10K (11/11)
$569,000
1386 Hudson St, Dupont, WA 98327
3beds
1,951sqft
Single Family Residence
Built in 2004
5,784 Square Feet Lot
$566,600 Zestimate®
$292/sqft
$46/mo HOA
What's special
Versatile bonus loftCozy fireplaceQuartz countertops
- --
- on Zillow
- 330
- views
- 33
- saves
Likely to sell faster than
Zillow last checked:
Listing updated:
Listed by:
Cindy Harris 253-200-1804 cindy@cindyharristeam.com,
eXp Realty,
Dennis King 253-337-4000,
eXp Realty
Source: NWMLS as distributed by MLS GRID,MLS#: 2596387
Facts & features
Interior
Bedrooms & bathrooms
- Bedrooms: 3
- Bathrooms: 3
- Full bathrooms: 2
- 1/2 bathrooms: 1
- Main level bathrooms: 1
Primary bedroom
- Level: Second
Bedroom
- Level: Second
Bedroom
- Level: Second
Bathroom full
- Level: Second
Bathroom full
- Level: Second
Other
- Level: Main
Bonus room
- Level: Second
Dining room
- Level: Main
Entry hall
- Level: Main
Great room
- Level: Main
Kitchen with eating space
- Level: Main
Utility room
- Level: Second
Heating
- Fireplace, Forced Air, Natural Gas
Cooling
- None
Appliances
- Included: Dishwasher, Dryer, Microwave, Refrigerator, Stove(s)/Range(s), Washer, Dishwasher(s), Dryer(s), Microwave(s), Refrigerator(s), Washer(s)
Features
- Bath Off Primary, Ceiling Fan(s), Loft
- Flooring: Ceramic Tile, Carpet
- Windows: Dbl Pane/Storm Window
- Basement: None
- Number of fireplaces: 1
- Fireplace features: Gas, Main Level: 1, Fireplace
Interior area
- Total structure area: 1,951
- Total interior livable area: 1,951 sqft
Property
Parking
- Total spaces: 2
- Parking features: Driveway, Attached Garage
- Has attached garage: Yes
- Covered spaces: 2
Features
- Levels: Two
- Stories: 2
- Entry location: Main
- Patio & porch: Bath Off Primary, Ceiling Fan(s), Dbl Pane/Storm Window, Fireplace, Loft, Walk-In Closet(s)
Lot
- Size: 5,784 Square Feet
- Features: Curbs, Open Lot, Paved, Sidewalk, Cable TV, Fenced-Fully, Gas Available, High Speed Internet, Patio, Sprinkler System
- Topography: Level
Details
- Parcel number: 3000820130
- Special conditions: Standard
Construction
Type & style
- Home type: SingleFamily
- Architectural style: 2 Story
- Property subtype: Single Family Residence
Materials
- Metal/Vinyl, Wood Siding
- Foundation: Poured Concrete
- Roof: Composition
Condition
- Year built: 2004
- Major remodel year: 2004
Utilities & green energy
- Electric: Company: PSE
- Sewer: Sewer Connected, Company: Pierce County
- Water: Public, Company: City of Dupont
Community & HOA
Community
- Features: CCRs, Park, Playground
- Subdivision: Dupont
HOA
- Services included: Common Area Maintenance, Road Maintenance
- HOA fee: $46 monthly
- HOA phone: 253-964-1289
Location
- Region: Dupont
Financial & listing details
- Price per square foot: $292/sqft
- Tax assessed value: $513,500
- Annual tax amount: $4,051
- Date on market: 10/22/2026
- Listing terms: Conventional,FHA,VA Loan
- Inclusions: Dishwasher(s), Dryer(s), Microwave(s), Refrigerator(s), Stove(s)/Range(s), Washer(s)
Estimated market value
$566,600
$538,000 - $595,000
$2,835/mo
Price history
| Date | Event | Price |
|---|---|---|
| 11/11/2026 | Price change | $569,000-1.7%$292/sqft |
Source:  NWMLS as distributed by MLS GRID #2596387 Report a problem | ||
| 10/22/2026 | Listed for sale | $579,000+89.8%$297/sqft |
Source: NWMLS as distributed by MLS GRID #2596387 Report a problem | ||
| 4/3/2015 | Sold | $305,000+1.7%$156/sqft |
Source: NWMLS as distributed by MLS GRID #738245 Report a problem | ||
| 12/7/2014 | Price change | $300,000-2.4%$154/sqft |
Source: Owner Report a problem | ||
| 11/25/2014 | Listed for sale | $307,500+10%$158/sqft |
Source: Owner Report a problem | ||
| 6/1/2012 | Sold | $279,500$143/sqft |
Source: NWMLS as distributed by MLS GRID #331541 Report a problem | ||
| 4/25/2012 | Pending sale | $279,500$143/sqft |
Source: Gateway Real Estate #331541 Report a problem | ||
| 3/17/2012 | Listed for sale | $279,500+28.9%$143/sqft |
Source: Gateway Real Estate #331541 Report a problem | ||
| 6/23/2004 | Sold | $216,800$111/sqft |
Source: Public Record Report a problem | ||
Public tax history
| Year | Property taxes | Tax assessment |
|---|---|---|
| 2025 | $4,052 +4.2% | $513,500 +4.8% |
| 2024 | $3,888 +3.4% | $489,800 +4.8% |
| 2023 | $3,760 +0.1% | $467,200 -1.7% |
| 2022 | $3,757 +0.8% | $475,400 +15.7% |
| 2021 | $3,728 +19.1% | $410,800 +29.2% |
| 2019 | $3,130 -6.4% | $318,000 +3.9% |
| 2018 | $3,344 +10.8% | $306,100 +6.9% |
| 2017 | $3,017 +5.6% | $286,400 +10.9% |
| 2016 | $2,857 | $258,200 +1.7% |
| 2014 | $2,857 +2.5% | $253,800 +7.7% |
| 2013 | $2,789 | $235,600 +3.9% |
| 2012 | -- | $226,800 -3.1% |
| 2011 | -- | $234,000 -6.1% |
| 2010 | -- | $249,300 -4.2% |
| 2009 | -- | $260,100 -2.4% |
| 2008 | $2,664 | $266,500 -7.1% |
| 2007 | $2,664 | $287,000 |
Find assessor info on the county website
Monthly payment
Est. payment
Payment breakdown
Explore the cost of this home by adjusting the details. Changes won't be saved.Climate risks
Neighborhood: 98327
Nearby schools
Schools provided by the listing agent
- Middle: Pioneer Mid
- High: Steilacoom High
Source: NWMLS as distributed by MLS GRID. This data may not be complete. We recommend contacting the local school district to confirm school assignments for this home.
Similar homes
- $599,0003 bd3 ba2.3k sqft2292 Palisade Boulevard, Dupont, WA 98327Active
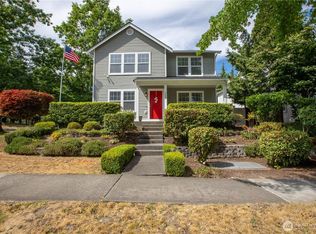 MLS ID #2552606, Brittany Ulrich. NWMLS as distributed by MLS GRID
- $525,0003 bd2 ba1.6k sqft2128 Anderson Avenue, Dupont, WA 98327Active
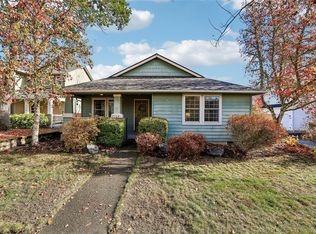 MLS ID #2599536, Toni J. Monzon. NWMLS as distributed by MLS GRID
- $539,9003 bd3 ba2k sqft3619 Bacall Street NE, Lacey, WA 98516Active
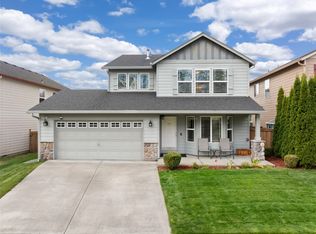 MLS ID #2600448, Matthew J Williamson. NWMLS as distributed by MLS GRID
- $565,0004 bd3 ba2.1k sqftMadrona Park Div 2, Olympia, WA 98513Active
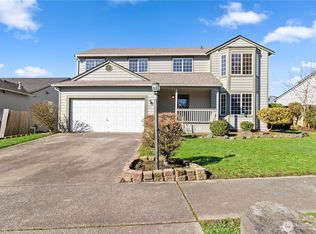 MLS ID #2589413, Kathryn E. Cross Reece. NWMLS as distributed by MLS GRID
