Step into this beautifully upgraded Woodlands floor plan in the sought-after Jubilee community, positioned on the 12th tee with golf course views framed by beautiful trees. Brazilian cherry hardwood flows throughout, complemented by air conditioning & a new roof in August 2026. The kitchen features recipe windows, quartz countertops, upgraded cabinetry, large pullout soft-close drawers, a gas range, breakfast nook & new refrigerator (2026). The great room offers upgraded lighting, custom built-ins & French doors leading to the den & backyard. A custom built-in desk, ample storage & golf course views make the den an inviting retreat. The primary suite features crown molding, a bay window & a walk-in closet brightened by a solar tube. The fully upgraded primary bath offers a spa-like, fully tiled shower with a bench & glass enclosure, upgraded quartz countertops & new tile flooring. The 2nd bedroom features built-in shelving & a versatile Murphy bed with an independently adjustable table for flexible use. The laundry room includes a sink & stacked washer & dryer to maximize storage, while solar tubes add natural light. Outside, enjoy a low-maintenance backyard overlooking the 12th tee box, complete with a water feature & remote-controlled awning. Pre-inspected for added peace of mind. Enjoy the vibrant 55+ Jubilee lifestyle, featuring resort-style amenities including a Lodge, fitness center, pool, scenic trails to a private beach, & more than 80 social clubs and activities.
Active
Listed by: City Realty Inc. • Katelynn Rajcich • 360-481-2133
$635,000
4924 Spokane Street NE, Lacey, WA 98516
2beds
1,719sqft
Single Family Residence
Built in 2006
5,000 Square Feet Lot
$596,500 Zestimate®
$369/sqft
$289/mo HOA
What's special
- --
- on Zillow
- 121
- views
- 7
- saves
Zillow last checked:
Listing updated:
Listed by:
Katelynn Rajcich 360-481-2133 katelynnrajcich@gmail.com,
City Realty Inc.,
Lynn M. Yelenich 360-878-7492,
City Realty Inc.
Source: NWMLS as distributed by MLS GRID,MLS#: 2600703
Facts & features
Interior
Bedrooms & bathrooms
- Bedrooms: 2
- Bathrooms: 2
- Full bathrooms: 1
- 3/4 bathrooms: 1
- Main level bathrooms: 2
- Main level bedrooms: 2
Primary bedroom
- Level: Main
Bedroom
- Level: Main
Bathroom full
- Level: Main
Bathroom three quarter
- Level: Main
Den office
- Level: Main
Dining room
- Level: Main
Entry hall
- Level: Main
Great room
- Level: Main
Kitchen with eating space
- Level: Main
Utility room
- Level: Main
Heating
- Fireplace, 90%+ High Efficiency, Forced Air, Electric, Natural Gas
Cooling
- 90%+ High Efficiency
Appliances
- Included: Dishwasher, Disposal, Dryer, Microwave, Refrigerator, Stove(s)/Range(s), Washer, Dishwasher(s), Dryer(s), Garbage Disposal, Microwave(s), Refrigerator(s), Washer(s), Water Heater: Gas, Water Heater Location: Garage
Features
- Bath Off Primary, Central Vacuum, Ceiling Fan(s), Dining Room
- Flooring: Ceramic Tile, Hardwood, Carpet
- Doors: French Doors
- Windows: Dbl Pane/Storm Window
- Basement: None
- Number of fireplaces: 1
- Fireplace features: Gas, Main Level: 1, Fireplace
Interior area
- Total structure area: 1,719
- Total interior livable area: 1,719 sqft
Property
Parking
- Total spaces: 4
- Parking features: Driveway, Attached Garage
- Has attached garage: Yes
- Covered spaces: 2
- Uncovered spaces: 2
Features
- Levels: One
- Stories: 1
- Entry location: Main
- Patio & porch: Bath Off Primary, Built-In Vacuum, Ceiling Fan(s), Dbl Pane/Storm Window, Dining Room, Fireplace, French Doors, Walk-In Closet(s), Water Heater, Wired for Generator
- Pool features: Community
- Has view: Yes
- View description: Golf Course, Territorial
Lot
- Size: 5,000 Square Feet
- Features: Curbs, Paved, Sidewalk, Cable TV, Fenced-Fully, Gas Available, High Speed Internet, Patio, Sprinkler System
- Topography: Level
Details
- Parcel number: 52930104500
- Special conditions: Standard
- Other equipment: Wired for Generator
Construction
Type & style
- Home type: SingleFamily
- Architectural style: Craftsman,1 Story
- Property subtype: Single Family Residence
Materials
- Cement Planked, Cement Plank
- Foundation: Poured Concrete
- Roof: Composition
Condition
- Very Good
- Year built: 2006
- Major remodel year: 2006
Details
- Builder name: Jenamar
Utilities & green energy
- Electric: Company: PSE
- Sewer: Sewer Connected, Company: City of Lacey
- Water: Public, Company: City of Lacey
- Utilities for property: Xfinity, Xfinity
Community & HOA
Community
- Features: Age Restriction, Athletic Court, CCRs, Clubhouse, Golf, Park, Playground, Trail(s)
- Senior community: Yes
- Subdivision: Jubilee
HOA
- Services included: Common Area Maintenance, Maintenance Grounds
- HOA fee: $289 monthly
- HOA phone: 360-923-1584
Location
- Region: Lacey
Financial & listing details
- Price per square foot: $369/sqft
- Tax assessed value: $635,500
- Annual tax amount: $6,586
- Date on market: 11/4/2026
- Listing terms: Conventional,VA Loan
- Inclusions: Dishwasher(s), Dryer(s), Garbage Disposal, Microwave(s), Refrigerator(s), Stove(s)/Range(s), Washer(s)
Estimated market value
$596,500
$567,000 - $626,000
$2,638/mo
Price history
| Date | Event | Price |
|---|---|---|
| 11/13/2026 | Listed for sale | $635,000+55.8%$369/sqft |
Source:  NWMLS as distributed by MLS GRID #2600703 Report a problem | ||
| 2/7/2007 | Sold | $407,673$237/sqft |
Source: Public Record Report a problem | ||
Public tax history
| Year | Property taxes | Tax assessment |
|---|---|---|
| 2025 | $6,586 +2.5% | $635,500 +2.7% |
| 2024 | $6,428 +7.9% | $618,900 -0.7% |
| 2023 | $5,955 +9% | $623,100 +8.5% |
| 2022 | $5,462 -11.7% | $574,100 +7.9% |
| 2021 | $6,188 +10.6% | $532,200 +18.7% |
| 2020 | $5,596 +10.8% | $448,300 -3.7% |
| 2019 | $5,049 -12% | $465,500 +0.7% |
| 2018 | $5,740 +23.7% | $462,200 +17.4% |
| 2017 | $4,641 | $393,800 +6.2% |
| 2016 | $4,641 | $370,700 +4.3% |
| 2014 | $4,641 | $355,400 +6.5% |
| 2013 | -- | $333,600 |
| 2012 | $3,981 | -- |
| 2011 | -- | -- |
| 2010 | -- | -- |
| 2009 | $3,674 | -- |
| 2008 | -- | -- |
| 2007 | $3,519 | -- |
Find assessor info on the county website
Monthly payment
Est. payment
Payment breakdown
Explore the cost of this home by adjusting the details. Changes won't be saved.Climate risks
Neighborhood: 98516
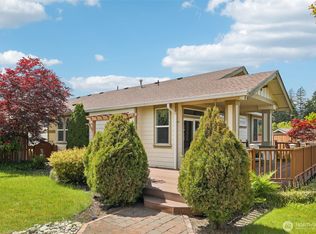
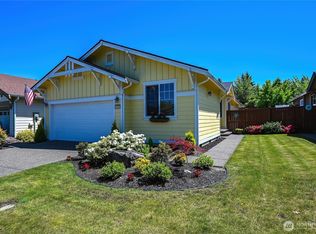
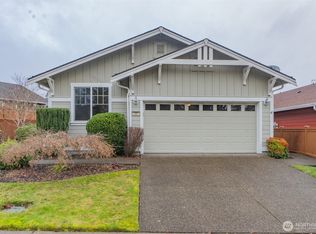
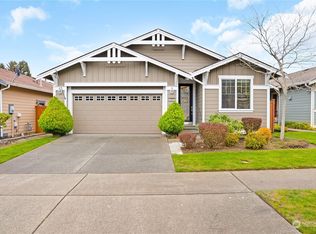
Similar homes
- $619,0002 bd2 ba1.7k sqftJubilee, Lacey, WA 98516Active
 MLS ID #2551862, Vonna Madeley. NWMLS as distributed by MLS GRID
- $623,9002 bd2 ba1.5k sqft5119 Herron Street NE, Lacey, WA 98516Active
 MLS ID #2526842, Melissa Pacheco. NWMLS as distributed by MLS GRID
- $619,0002 bd2 ba1.5k sqft8618 Anderson Court NE, Lacey, WA 98516Active
 MLS ID #2538599, Katelynn Rajcich. NWMLS as distributed by MLS GRID
- $720,0002 bd2 ba1.9k sqft5019 Orcas Street NE, Lacey, WA 98516Active
 MLS ID #2581895, Katelynn Rajcich. NWMLS as distributed by MLS GRID
