Fresh updates, flexible living, and a premier DuPont location! This beautifully maintained 3-bedroom, 2.5-bath home sits on a desirable corner lot, offers 2,354sqft, and an abundance of natural light. Enter through the covered front porch and into the open-concept main floor, perfect for everyday living and entertaining, complete with a generous kitchen pantry and half bath for guests. All bedrooms are upstairs and the spacious loft offers the flexibility to serve as a 4th bedroom, home office, or bonus room. Unwind in the oversized Primary Suite, including an ensuite with walk-in closet, garden tub, and separate shower. Outside, the fully fenced backyard includes a paved patio, irrigation system, and backs to HOA-maintained greenspace for added privacy. A NEW roof, NEW flooring, and updated appliances provide peace of mind, while the two-car garage and extended driveway add even more convenience. Just minutes from JBLM, local parks, and miles of scenic trails, this home is move-in ready and waiting for you to call it home!
Active
Listed by: NextHome South Sound • Brittany Ulrich
Price cut: $10K (9/1)
$610,000
2292 Palisade Boulevard, Dupont, WA 98327
3beds
2,354sqft
Single Family Residence
Built in 1999
6,176 Square Feet Lot
$609,100 Zestimate®
$259/sqft
$46/mo HOA
What's special
Spacious loftPaved patioGenerous kitchen pantryEnsuite with walk-in closetHalf bath for guestsTwo-car garageExtended driveway
- --
- on Zillow
- 219
- views
- 11
- saves
Zillow last checked:
Listing updated:
Listed by:
Brittany Ulrich,
NextHome South Sound
Source: NWMLS as distributed by MLS GRID,MLS#: 2552606
Facts & features
Interior
Bedrooms & bathrooms
- Bedrooms: 3
- Bathrooms: 3
- Full bathrooms: 2
- 1/2 bathrooms: 1
- Main level bathrooms: 1
Primary bedroom
- Level: Second
Bedroom
- Level: Second
Bedroom
- Level: Second
Bathroom full
- Level: Second
Bathroom full
- Level: Second
Other
- Level: Main
Dining room
- Level: Main
Entry hall
- Level: Main
Family room
- Level: Second
Kitchen with eating space
- Level: Main
Living room
- Level: Main
Utility room
- Level: Main
Heating
- 90%+ High Efficiency, Forced Air, Electric, Natural Gas
Cooling
- Forced Air
Appliances
- Included: Dishwasher, Disposal, Microwave, Refrigerator, Stove(s)/Range(s), Dishwasher(s), Garbage Disposal, Microwave(s), Refrigerator(s)
Features
- Bath Off Primary, Dining Room, Loft, Pantry
- Flooring: Hardwood, Vinyl, Vinyl Plank, Carpet
- Windows: Dbl Pane/Storm Window
- Has fireplace: No
Interior area
- Total structure area: 2,354
- Total interior livable area: 2,354 sqft
Video & virtual tour
Property
Parking
- Total spaces: 2
- Parking features: Driveway, Attached Garage, Off Street
- Has attached garage: Yes
- Covered spaces: 2
Features
- Levels: Two
- Stories: 2
- Entry location: Main
- Patio & porch: Bath Off Primary, Dbl Pane/Storm Window, Dining Room, Loft, Pantry, Sprinkler System, Walk-In Closet(s)
- Has view: Yes
- View description: Territorial
Lot
- Size: 6,176 Square Feet
- Features: Adjacent to Public Land, Corner Lot, Curbs, Open Lot, Paved, Sidewalk, Fenced-Fully, Gas Available, High Speed Internet, Irrigation, Patio, Sprinkler System
- Topography: Level
- Residential vegetation: Garden Space, Wooded
Details
- Parcel number: 3000580010
- Special conditions: Standard
Construction
Type & style
- Home type: SingleFamily
- Architectural style: 2 Story
- Property subtype: Single Family Residence
Materials
- Metal/Vinyl, Wood Siding
- Roof: Composition
Condition
- Year built: 1999
- Major remodel year: 2004
Utilities & green energy
- Electric: Company: Puget Sound Energy
- Sewer: Sewer Connected, Company: Pierce County Sewer
- Water: Public, Company: City of DuPont
Community & HOA
Community
- Features: Athletic Court, CCRs, Golf, Park, Playground, Trail(s)
- Subdivision: Nw Landing
HOA
- Services included: Common Area Maintenance
- HOA fee: $46 monthly
- HOA phone: 253-964-1289
Location
- Region: Dupont
Financial & listing details
- Price per square foot: $259/sqft
- Tax assessed value: $555,500
- Annual tax amount: $4,382
- Date on market: 7/10/2026
- Listing terms: Conventional,FHA,USDA Loan,VA Loan
- Inclusions: Dishwasher(s), Garbage Disposal, Microwave(s), Refrigerator(s), Stove(s)/Range(s)
Estimated market value
$609,100
$579,000 - $640,000
$3,069/mo
Price history
| Date | Event | Price |
|---|---|---|
| 10/8/2026 | Listed for rent | $2,900+20.8%$1/sqft |
Source: Zillow Rentals Report a problem | ||
| 9/24/2026 | Listed for sale | $610,000$259/sqft |
Source:  NWMLS as distributed by MLS GRID #2552606 Report a problem NWMLS as distributed by MLS GRID #2552606 Report a problem | ||
| 9/4/2026 | Pending sale | $610,000$259/sqft |
Source:  NextHome #2552606 Report a problem NextHome #2552606 Report a problem | ||
| 9/1/2026 | Price change | $610,000-1.6%$259/sqft |
Source: NWMLS as distributed by MLS GRID #2552606 Report a problem | ||
| 7/10/2026 | Listed for sale | $620,000+57%$263/sqft |
Source: NWMLS as distributed by MLS GRID #2552606 Report a problem | ||
| 9/21/2021 | Listing removed | -- |
Source: Zillow Rental Network Premium Report a problem | ||
| 9/14/2021 | Price change | $2,400-4%$1/sqft |
Source: Zillow Rental Network Premium Report a problem | ||
| 8/30/2021 | Listed for rent | $2,500$1/sqft |
Source: Zillow Rental Network Premium Report a problem | ||
| 6/20/2019 | Sold | $395,000$168/sqft |
Source: NWMLS as distributed by MLS GRID #1438482 Report a problem | ||
| 4/19/2019 | Pending sale | $395,000$168/sqft |
Source: Dupont Realty & Property Mgmt #1438482 Report a problem | ||
| 4/12/2019 | Listed for sale | $395,000+82.8%$168/sqft |
Source: Dupont Realty & Property Mgmt #1438482 Report a problem | ||
| 5/26/2000 | Sold | $216,101$92/sqft |
Source: Public Record Report a problem | ||
Public tax history
| Year | Property taxes | Tax assessment |
|---|---|---|
| 2025 | $4,382 +4.2% | $555,500 +4.8% |
| 2024 | $4,207 +3.6% | $530,200 +5.1% |
| 2023 | $4,061 +0.1% | $504,700 -1.7% |
| 2022 | $4,057 +0.7% | $513,400 +15.6% |
| 2021 | $4,029 +18.3% | $444,100 +28.1% |
| 2019 | $3,407 -7.4% | $346,700 +4.1% |
| 2018 | $3,680 +11.5% | $333,200 +5.7% |
| 2017 | $3,302 +4.8% | $315,300 +11.5% |
| 2016 | $3,152 | $282,900 +1% |
| 2014 | $3,152 +4% | $280,000 +7.9% |
| 2013 | $3,029 | $259,400 +5.3% |
| 2012 | -- | $246,400 -3.5% |
| 2011 | -- | $255,400 -5.1% |
| 2010 | -- | $269,200 -4.1% |
| 2009 | -- | $280,600 -3.4% |
| 2008 | $2,883 +0% | $290,500 -6.5% |
| 2007 | $2,883 +51.1% | $310,700 +70% |
| 2002 | $1,909 -31.8% | $182,800 |
| 2001 | $2,799 +50% | $182,800 +3.5% |
| 2000 | $1,866 | $176,600 |
Find assessor info on the county website
Monthly payment
Est. payment
Payment breakdown
Explore the cost of this home by adjusting the details. Changes won't be saved.Climate risks
Neighborhood: 98327
Nearby schools
Schools provided by the listing agent
- Middle: Pioneer Mid
- High: Steilacoom High
Source: NWMLS as distributed by MLS GRID. This data may not be complete. We recommend contacting the local school district to confirm school assignments for this home.
Similar homes
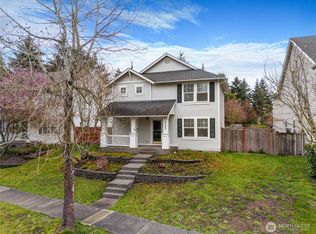
- $579,9503 bd3 ba2.2k sqftEdmond Village Div 1, Dupont, WA 98327Active
 MLS ID #2507352, Rafael Ojeda. NWMLS as distributed by MLS GRID
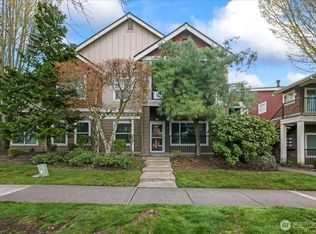
 - $665,0005 bd3 ba3.1k sqft3197 Sheaser Way, Dupont, WA 98327Active
 MLS ID #2545332, Zachary A. Entwistle. NWMLS as distributed by MLS GRID
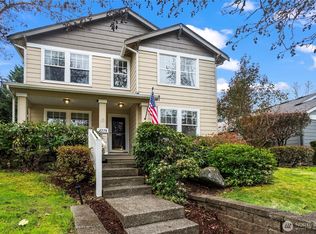
 - $625,0004 bd3 ba2.5k sqft18306 92nd Avenue E, Puyallup, WA 98375Active
 MLS ID #2590697, Kylee Hill. NWMLS as distributed by MLS GRID
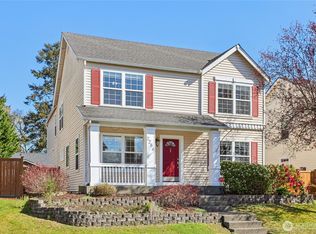
 - $565,0004 bd3 ba2.1k sqftMadrona Park Div 2, Olympia, WA 98513Active
 MLS ID #2589413, Kathryn E. Cross Reece. NWMLS as distributed by MLS GRID
