Skip main navigation
Sold
  • Listed by: RE/MAX Northwest
    Bought with: Skyline Properties, Inc.
    $655,000

    2245 McDonald Avenue, Dupont, WA 98327

    4beds
    2,025sqft
    Single Family Residence
    Built in 1999
    8,716.36 Square Feet Lot
    $652,500 Zestimate®
    $323/sqft
    $3,139 Estimated rent

    Home value

    $652,500

    $613,000 - $692,000

    $3,139/mo

    Zestimate® history
    Loading
    Loading...

    Owner options

    List your home for rent

    $3,139/mo

    Rent Zestimate®

    Find your next renter with Zillow Rental Manager. Plus, with online applications, you can quickly screen prospective tenants – for free.

    Learn more

    $3,139/mo

    Rent Zestimate®

    Refinance and save

    $4,023/mo

    Est. payment

    Refinancing to a lower rate could help reduce your monthly payments and save thousands over the life of the loan.

    See today's rates

    $4,023/mo

    Est. payment

    Explore your selling options

    Work with a Zillow partner agent

    Leverage their expertise and Zillow's premium Showcase listings to get your home seen by more buyers.

    Get started

    List with your own agent

    Get your home in front of millions of buyers by listing it on Zillow.

    Learn how to do it

    Sell it yourself

    Take full control of how buyers see your home on Zillow by listing For Sale by Owner (FSBO).

    List your home

    What's special

    Gas fireplaceKitchen with breakfast nookMature landscapingBosch dishwasherTeak hardwood floorsCustom walk in closetDouble sink vanity
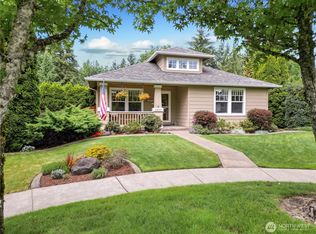
    4 bed • 2.5 bath • 3 car garage • New Roof (2022) • Hardie Plank Siding • Fresh Exterior Paint (2024) Sophisticated, updated home on a rare large landscaped lot in the popular DuPont Northwest Landing Community. Expanded to a full 4 bedroom layout with improved second floor design and relocated gallery balcony door for enhanced function. Durable Hardie Plank siding and fresh paint completed in 2024; roof replaced in 2022; hot water heater replaced 2021. Great room features custom built ins and gas fireplace open to kitchen with breakfast nook, walk in pantry, and stainless Whirlpool range, Bosch dishwasher, and Frigidaire refrigerator. Primary suite includes vaulted ceilings, en suite bath with skylight, double sink vanity, and custom walk in closet. Teak hardwood floors, ceiling fans, and hidden wine cellar storage behind built in bookcase add thoughtful details. Well maintained furnace, air conditioning, and water systems ensure lasting comfort. 3 car garage provides shelving and man doors to fenced side and backyards with retractable awning and mature landscaping. Located 0.3 mi to downtown DuPont, 0.4 mi to Chloe Clark Elementary, and 1 mi to I 5 access and JBLM, with nearby parks, trails, and off leash dog area within half a mile. Enjoy strolling the fantastic neighborhood! This award winning master planned community, Home Course and the year round events make this place extra special!

    Zillow last checked:

    Listing updated:

    Listed by:

    Kathlyn Smith,

    RE/MAX Northwest

    Bought with:

    Irina Stoyan, 104173

    Skyline Properties, Inc.

    Source: NWMLS as distributed by MLS GRID,MLS#: 2501170MLS Logo

    Facts & features

    Interior

    Bedrooms & bathrooms
    • Bedrooms: 4
    • Bathrooms: 3
    • Full bathrooms: 2
    • 1/2 bathrooms: 1
    • Main level bathrooms: 3
    Primary bedroom
    • Level: Second
    Bedroom
    • Level: Second
    Bedroom
    • Level: Second
    Bedroom
    • Level: Second
    Bathroom full
    • Level: Main
    Bathroom full
    • Level: Main
    Other
    • Level: Main
    Dining room
    • Level: Main
    Entry hall
    • Level: Main
    Great room
    • Level: Main
    Kitchen with eating space
    • Level: Main
    Living room
    • Level: Main
    Utility room
    • Level: Main
    Heating
    • Fireplace, Forced Air, Electric, Natural Gas
    Cooling
    • Forced Air
    Appliances
    • Included: Dishwasher, Disposal, Dryer, Microwave, Refrigerator, Stove(s)/Range(s), Washer, Dishwasher(s), Dryer(s), Garbage Disposal, Microwave(s), Refrigerator(s), Washer(s), Water Heater: Gas, Water Heater Location: Garage
    Features
    • Bath Off Primary, Ceiling Fan(s), Dining Room, Pantry
    • Flooring: Hardwood, Vinyl, Carpet
    • Windows: Dbl Pane/Storm Window, Skylight(s)
    • Basement: None
    • Number of fireplaces: 1
    • Fireplace features: Gas, Main Level: 1, Fireplace
    Interior area
    • Total structure area: 2,025
    • Total interior livable area: 2,025 sqft

    Property

    Parking
    • Total spaces: 6
    • Parking features: Attached Garage
    • Has attached garage: Yes
    • Covered spaces: 3
    • Uncovered spaces: 3
    Features
    • Levels: Two
    • Stories: 2
    • Entry location: Main
    • Patio & porch: Bath Off Primary, Ceiling Fan(s), Dbl Pane/Storm Window, Dining Room, Fireplace, Pantry, Skylight(s), Sprinkler System, Vaulted Ceiling(s), Walk-In Closet(s), Water Heater
    • Has view: Yes
    • View description: Mountain(s), Partial, See Remarks, Territorial
    Lot
    • Size: 8,716 sqft
    • Features: Curbs, Open Lot, Paved, Sidewalk, Cable TV, Deck, Fenced-Fully, Gas Available, High Speed Internet, Patio
    • Topography: Level
    • Residential vegetation: Garden Space
    Details
    • Parcel number: 3000450480
    • Zoning: DUP
    • Zoning description: Jurisdiction: City
    • Special conditions: Standard

    Construction

    Type & style
    • Home type: SingleFamily
    • Architectural style: Craftsman,2 Story
    • Property subtype: Single Family Residence
    Materials
    • Cement/Concrete, Wood Siding
    • Foundation: Poured Concrete
    • Roof: Composition
    Condition
    • Very Good
    • Year built: 1999
    • Major remodel year: 2005

    Utilities & green energy

    • Electric: Company: Puget Sound Energy
    • Sewer: Sewer Connected, Company: Pierce County Sewer
    • Water: Public, Company: City of Dupont
    • Utilities for property: Xfinity, Xfinity

    Community & neighborhood

    Community
    • Community features: CCRs, Playground, Trail(s)
    Location
    • Region: Dupont
    • Subdivision: Nw Landing

    HOA & financial

    HOA
    • HOA fee: $45 monthly
    • Services included: Common Area Maintenance, Road Maintenance
    • Association phone: 253-964-1289

    Other

    Other facts
    • Listing terms: Conventional,FHA,VA Loan
    • Cumulative days on market: 3 days

    Price history

    DateEventPrice
    4/30/2026Sold$655,000+4.1%$323/sqft
    Source: NWMLS as distributed by MLS GRID #2501170 Report a problem
    4/5/2026Pending sale$629,000$311/sqft
    Source: NWMLS as distributed by MLS GRID #2501170 Report a problem
    4/3/2026Listed for sale$629,000+134.3%$311/sqft
    Source: NWMLS as distributed by MLS GRID #2501170 Report a problem
    4/29/2004Sold$268,500+40.6%$133/sqft
    Source: NWMLS as distributed by MLS GRID #24029398 Report a problem
    3/30/1999Sold$190,957$94/sqft
    Source: Public Record Report a problem

    Public tax history

    YearProperty taxesTax assessment
    2024$4,286 +2.3%$537,200 +3.7%
    2023$4,190 +0.2%$517,800 -1.6%
    2022$4,182 +0.9%$526,300 +15.9%
    2021$4,143 +18.9%$454,100 +28.9%
    2019$3,485 -7.1%$352,300 +3.9%
    2018$3,752 +10.8%$339,100 +6%
    2017$3,385 +5.6%$319,900 +11%
    2016$3,207 $288,100 +1.7%
    2014$3,207 +4.1%$283,300 +7.7%
    2013$3,082 $263,000 +5.5%
    2012-- $249,200 -3.1%
    2011-- $257,200 -6.4%
    2010-- $274,800 -4.3%
    2009-- $287,200 -2.8%
    2008$2,857 +0%$295,500 -3.4%
    2007$2,857 +54.9%$305,900 +74.6%
    2002$1,844 +2.8%$175,200
    2001$1,794 $175,200 +4%
    2000$1,794 $168,400

    Find assessor info on the county website

    Neighborhood: 98327

    Nearby schools

    GreatSchools rating
    Schools provided by the listing agent
    • Middle: Pioneer Mid
    • High: Steilacoom High

    Source: NWMLS as distributed by MLS GRID. This data may not be complete. We recommend contacting the local school district to confirm school assignments for this home.

    Get a cash offer in 3 minutes
    Find out how much your home could sell for in as little as 3 minutes with a no-obligation cash offer.
    Estimated market value
    $652,500
    Get a cash offer in 3 minutes
    Find out how much your home could sell for in as little as 3 minutes with a no-obligation cash offer.
    Estimated market value
    $652,500