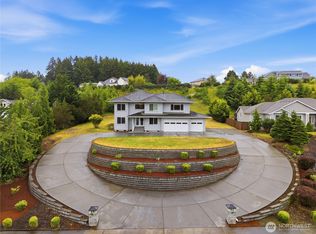
FIRST TIME ON MARKET! Beautiful custom-built home! Primary on main floor, Crown molding shadowbox inlays, huge ensuite - jetted tub+glass block shower. Granite countertops, slate kitchen floor, Kitchen Aid S/S + Oversized fridge, Viking range hood. Scullery pantry. Schonbek chandelier and picture frame wainscotting in formal dining room. Merbau Brazilian Cherry hardwood floors. Alder stairs with white risers. 8ft doors, 10ft/vaulted ceilings. Private office downstairs, open 3-person office w/ sink upstairs. Upgrades in every room. Brand new paint & carpet. Heat-N-Glo natural gas fireplace with slate surround. 109 Milgaurd Low-E windows. Central vac system. 40-year composition shingles on the roof. Hot tub. Exterior is cultured brick. A/C.
Sold
Listed by: Century 21 Van Dorm Realty • Nathaniel Dickison
Bought with: Century 21 Van Dorm Realty
$1,321,000
9540 Thornhill Court SE, Olympia, WA 98513
5beds
4,219sqft
Single Family Residence
Built in 2006
0.76 Acres Lot
$1,416,900 Zestimate®
$313/sqft
$3,974 Estimated rent
Home value
$1,416,900
$1.35M - $1.50M
$3,974/mo
Zestimate® history
Owner options
List your home for rent
$3,974/mo
Rent Zestimate®
Find your next renter with Zillow Rental Manager. Plus, with online applications, you can quickly screen prospective tenants – for free.
$3,974/mo
Rent Zestimate®
Refinance and save
$8,641/mo
Est. payment
Refinancing to a lower rate could help reduce your monthly payments and save thousands over the life of the loan.
$8,641/mo
Est. payment
Explore your selling options
Work with a Zillow partner agent
Leverage their expertise and Zillow's premium Showcase listings to get your home seen by more buyers.
Get startedList with your own agent
Get your home in front of millions of buyers by listing it on Zillow.
Learn how to do itSell it yourself
Take full control of how buyers see your home on Zillow by listing For Sale by Owner (FSBO).
List your homeWhat's special
Slate kitchen floorPrivate office downstairsGlass block showerBrand new paintOversized fridgeFormal dining roomHot tub
Zillow last checked:
Listing updated:
Listed by:
Nathaniel Dickison,
Century 21 Van Dorm Realty
Bought with:
Nathaniel Dickison, 21028731
Century 21 Van Dorm Realty
Source: NWMLS as distributed by MLS GRID,MLS#: 2171311
Facts & features
Interior
Bedrooms & bathrooms
- Bedrooms: 5
- Bathrooms: 4
- Full bathrooms: 3
- 3/4 bathrooms: 1
- Main level bedrooms: 1
Primary bedroom
- Level: Main
Bedroom
- Level: Second
Bedroom
- Level: Second
Bedroom
- Level: Second
Bedroom
- Level: Second
Bathroom full
- Level: Second
Bathroom full
- Level: Second
Bathroom full
- Level: Main
Bathroom three quarter
- Level: Lower
Bonus room
- Level: Second
Den office
- Level: Main
Dining room
- Level: Main
Entry hall
- Level: Main
Family room
- Level: Main
Kitchen with eating space
- Level: Main
Living room
- Level: Main
Utility room
- Level: Main
Heating
- Fireplace, Heat Pump, Electric, Natural Gas
Cooling
- Has cooling: Yes
Appliances
- Included: Dishwasher_, Dryer, Microwave_, Refrigerator_, StoveRange_, Washer, Dishwasher, Microwave, Refrigerator, StoveRange, Water Heater: Rheem 50 Gal, Water Heater Location: Garage
Features
- Bath Off Primary, Central Vacuum, Dining Room
- Flooring: Ceramic Tile, Hardwood, Slate, Carpet
- Windows: Double Pane/Storm Window
- Basement: None
- Number of fireplaces: 1
- Fireplace features: Gas, Main Level: 1, Fireplace
Interior area
- Total structure area: 4,219
- Total interior livable area: 4,219 sqft
Property
Parking
- Total spaces: 2
- Parking features: Driveway, Attached Garage
- Attached garage spaces: 2
Features
- Levels: Two
- Stories: 2
- Entry location: Main
- Patio & porch: Ceramic Tile, Hardwood, Wall to Wall Carpet, Bath Off Primary, Built-In Vacuum, Double Pane/Storm Window, Dining Room, Hot Tub/Spa, Jetted Tub, Security System, Sprinkler System, Vaulted Ceiling(s), Walk-In Closet(s), Walk-In Pantry, Wet Bar, Fireplace, Water Heater
- Has spa: Yes
- Spa features: Indoor, Bath
- Has view: Yes
- View description: Territorial
Lot
- Size: 0.76 Acres
- Dimensions: 32,969 sq ft
- Features: Cul-De-Sac, Paved, Cable TV, Deck, Gas Available, High Speed Internet, Hot Tub/Spa, Patio, Sprinkler System
- Topography: Level,PartialSlope
Details
- Parcel number: 63780029100
- Special conditions: Standard
Construction
Type & style
- Home type: SingleFamily
- Architectural style: 2 Story
- Property subtype: Single Family Residence
Materials
- Brick, Cement Planked
- Foundation: Slab
- Roof: Composition
Condition
- Year built: 2006
- Major remodel year: 2006
Details
- Builder name: Dermanoski Construction
Utilities & green energy
- Electric: Company: PSE
- Sewer: Sewer Connected, STEP Sewer, Company: City of Lacey
- Water: Public, Company: City of Lacey
Community & HOA
Community
- Features: CCRs
- Security: Security System
- Subdivision: McAllister Park
HOA
- HOA fee: $650 annually
- HOA phone: 800-537-9619
Location
- Region: Olympia
Financial & listing details
- Price per square foot: $313/sqft
- Tax assessed value: $1,335,400
- Annual tax amount: $14,115
- Date on market: 11/18/2023
- Cumulative days on market: 977 days
- Listing terms: Conventional,VA Loan
- Inclusions: Dishwasher, Dryer, Microwave, Refrigerator, StoveRange, Washer
Price history
| Date | Event | Price |
|---|---|---|
| 3/22/2024 | Sold | $1,321,000-3.9%$313/sqft |
Source:  NWMLS as distributed by MLS GRID #2171311 Report a problem NWMLS as distributed by MLS GRID #2171311 Report a problem | ||
| 2/15/2024 | Pending sale | $1,375,000$326/sqft |
Source: NWMLS as distributed by MLS GRID #2171311 Report a problem | ||
| 1/18/2024 | Price change | $1,375,000-1.8%$326/sqft |
Source: NWMLS as distributed by MLS GRID #2171311 Report a problem | ||
| 12/6/2023 | Price change | $1,400,000-3.4%$332/sqft |
Source: NWMLS as distributed by MLS GRID #2171311 Report a problem | ||
| 11/30/2023 | Price change | $1,450,000-2%$344/sqft |
Source: NWMLS as distributed by MLS GRID #2171311 Report a problem | ||
| 11/22/2023 | Price change | $1,480,000-1.3%$351/sqft |
Source: NWMLS as distributed by MLS GRID #2171311 Report a problem | ||
| 10/13/2023 | Listed for sale | $1,500,000+500%$356/sqft |
Source: NWMLS as distributed by MLS GRID #2171311 Report a problem | ||
| 2/28/2005 | Sold | $250,000$59/sqft |
Source: Public Record Report a problem | ||
Public tax history
| Year | Property taxes | Tax assessment |
|---|---|---|
| 2024 | $13,945 +12.5% | $1,335,400 +3.7% |
| 2023 | $12,392 -12.5% | $1,287,900 -11.9% |
| 2022 | $14,155 -3.5% | $1,461,700 +16.7% |
| 2021 | $14,674 +10.6% | $1,252,600 +18.7% |
| 2020 | $13,263 +15.5% | $1,055,600 +3.2% |
| 2019 | $11,478 -12.9% | $1,022,600 -1.3% |
| 2018 | $13,182 +18.5% | $1,035,800 +17.5% |
| 2017 | $11,121 | $881,200 +8.7% |
| 2016 | $11,121 | $810,300 -2.7% |
| 2014 | $11,121 | $832,650 +10.3% |
| 2013 | -- | $755,150 |
| 2012 | $8,930 | -- |
| 2011 | -- | -- |
| 2010 | -- | -- |
| 2009 | $9,699 | -- |
| 2008 | -- | -- |
| 2007 | $9,390 +368.2% | -- |
| 2006 | $2,005 | -- |
| 2005 | -- | -- |
Find assessor info on the county website
Neighborhood: 98513
Nearby homes
- $938,0004 bd3 ba3.5k sqft9322 Milburn Loop SE, Olympia, WA 98513Sold
- $904,9004 bd3 ba2.7k sqft9620 Piperhill Dr SE, Olympia, WA 98513Off Market

- $892,0003 bd3 ba2.9k sqft9645 Piperhill Dr SE, Olympia, WA 98513Sold

- $724,9503 bd3 ba2.6k sqft9347 Piperhill Dr SE, Olympia, WA 98513For Sale
- $1,062,5014 bd4 ba3.8k sqft9306 Milburn Loop SE, Olympia, WA 98513Sold
- $865,0004 bd3 ba2.6k sqft9315 Milburn Loop SE, Olympia, WA 98513For Sale
- $818,0004 bd3 ba3.1k sqft9644 Piperhill Dr SE, Olympia, WA 98513Sold
- $936,5004 bd4 ba3.6k sqft9440 Piperhill Dr SE, Olympia, WA 98513Sold
Nearby schools
GreatSchools rating
- 7/10Evergreen Forest Elementary SchoolGrades: K-5Distance: 1.2 mi
- 5/10Nisqually Middle SchoolGrades: 6-8Distance: 1.9 mi
- 4/10River Ridge High SchoolGrades: 9-12Distance: 1.9 mi
Get a cash offer in 3 minutes
Find out how much your home could sell for in as little as 3 minutes with a no-obligation cash offer.
Estimated market value
$1,416,900
Get a cash offer in 3 minutes
Find out how much your home could sell for in as little as 3 minutes with a no-obligation cash offer.
Estimated market value
$1,416,900
- Washington
- Thurston County
- Lacey
- 98513
- 9540 Thornhill Court SE
Nearby cities
Nearby zip codes
Other Lacey Topics
