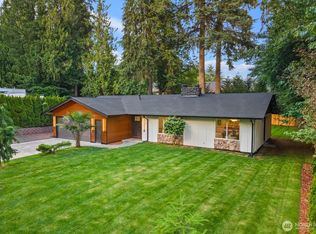
Beautifully remodeled rambler tucked away at the end of a private cul-de-sac on a spacious .64-acre lot surrounded by mature trees and exceptional privacy. Thoughtfully updated with new flooring, fresh exterior and interior paint, new kitchen, and updated bathrooms. Open-concept floorplan with vaulted ceilings. Spacious living room with sliding glass door opens to the peaceful backyard setting. Kitchen features stainless steel appliances, new white cabinets and countertops, and great flow for everyday living and entertaining. Large bonus room off the primary suite with separate entrance — ideal for home office, media room, rec room, or potential guest space. Oversized 2-car garage connected by a finished utility/laundry room with abundant storage space. Circular driveway with plenty of parking, including space for an RV, trailer, or additional vehicles. Heat pump provides efficient heating and cooling year-round. Durable tile roof. Plenty of room for gardening, outdoor activities, and future possibilities. Conveniently located near schools, LBA Park, shopping, restaurants, and more, while still offering a peaceful setting that feels miles away from the city.
Active
Listed by: John L. Scott, Inc • Linus Lu
$599,990
3929 Hoffman Court SE, Olympia, WA 98501
3beds
1,938sqft
:
Get pre-qualified$3,752/mo
Single Family Residence
Built in 1985
0.64 Acres Lot
$591,800 Zestimate®
$310/sqft
$-- HOA
What's special
New kitchenPeaceful backyard settingUpdated bathroomsSurrounded by mature treesExceptional privacyDurable tile roofOpen-concept floorplan
- 59 days |
- 859 |
- 70 |
Likely to sell faster than
Zillow last checked:
Listing updated:
Listed by:
Linus Lu,
John L. Scott, Inc
Source: NWMLS as distributed by MLS GRID,MLS#: 2528213
Facts & features
Interior
Bedrooms & bathrooms
- Bedrooms: 3
- Bathrooms: 2
- Full bathrooms: 1
- 3/4 bathrooms: 1
- Main level bathrooms: 2
- Main level bedrooms: 3
Primary bedroom
- Level: Main
Bedroom
- Level: Main
Bedroom
- Level: Main
Bathroom full
- Level: Main
Bathroom three quarter
- Level: Main
Bonus room
- Level: Main
Dining room
- Level: Main
Entry hall
- Level: Main
Family room
- Level: Main
Kitchen without eating space
- Level: Main
Living room
- Level: Main
Utility room
- Level: Main
Heating
- Forced Air, Electric
Cooling
- Heat Pump
Appliances
- Included: Dishwasher, Disposal, Dryer, Refrigerator, Stove(s)/Range(s), Washer, Dishwasher(s), Dryer(s), Garbage Disposal, Refrigerator(s), Washer(s)
Features
- Bath Off Primary, Dining Room
- Flooring: Ceramic Tile, Vinyl Plank
- Basement: None
- Has fireplace: No
Interior area
- Total structure area: 1,938
- Total interior livable area: 1,938 sqft
Video & virtual tour
Property
Parking
- Total spaces: 2
- Parking features: Driveway, Attached Garage, RV Parking
- Has attached garage: Yes
- Covered spaces: 2
Features
- Levels: One
- Stories: 1
- Entry location: Main
- Patio & porch: Bath Off Primary, Dining Room, Vaulted Ceiling(s)
- Has view: Yes
- View description: Territorial
Lot
- Size: 0.64 Acres
- Features: Cul-De-Sac, Paved, Secluded, RV Parking
- Topography: Level
- Residential vegetation: Brush, Garden Space
Details
- Parcel number: 54870001100
- Special conditions: Standard
Construction
Type & style
- Home type: SingleFamily
- Architectural style: 1 Story
- Property subtype: Single Family Residence
Materials
- Wood Siding, Wood Products
- Foundation: Poured Concrete
- Roof: Tile
Condition
- Good
- Year built: 1985
- Major remodel year: 1993
Utilities & green energy
- Electric: Company: PSE
- Sewer: Septic Tank, Company: Septic
- Water: Public, Company: Olympia
Community & HOA
Community
- Subdivision: Olympia
Location
- Region: Olympia
Financial & listing details
- Price per square foot: $310/sqft
- Tax assessed value: $527,200
- Annual tax amount: $5,587
- Date on market: 5/27/2026
- Cumulative days on market: 60 days
- Listing terms: Conventional,FHA,VA Loan
- Inclusions: Dishwasher(s), Dryer(s), Garbage Disposal, Refrigerator(s), Stove(s)/Range(s), Washer(s)
Estimated market value
$591,800
$562,000 - $621,000
$2,803/mo
Price history
| Date | Event | Price |
|---|---|---|
| 5/27/2026 | Listed for sale | $599,990+27.7%$310/sqft |
Source:  NWMLS as distributed by MLS GRID #2528213 Report a problem NWMLS as distributed by MLS GRID #2528213 Report a problem | ||
| 5/21/2021 | Sold | $470,000+17.8%$243/sqft |
Source: NWMLS as distributed by MLS GRID #1745463 Report a problem | ||
| 3/31/2021 | Listed for sale | $399,000$206/sqft |
Source:  Keller Williams #1745463 Report a problem Keller Williams #1745463 Report a problem | ||
| 3/25/2021 | Pending sale | $399,000$206/sqft |
Source: NWMLS as distributed by MLS GRID #1745463 Report a problem | ||
| 3/19/2021 | Listed for sale | $399,000+99.5%$206/sqft |
Source: NWMLS as distributed by MLS GRID #1745463 Report a problem | ||
| 12/15/2015 | Sold | $200,000$103/sqft |
Source: NWMLS as distributed by MLS GRID #850570 Report a problem | ||
| 10/28/2015 | Pending sale | $200,000$103/sqft |
Source: Keller Williams - Tacoma #850570 Report a problem | ||
| 10/24/2015 | Price change | $200,000-11.1%$103/sqft |
Source: Keller Williams - Tacoma #850570 Report a problem | ||
| 10/9/2015 | Price change | $225,000-10%$116/sqft |
Source: Keller Williams - Tacoma #850570 Report a problem | ||
| 9/21/2015 | Listed for sale | $250,000$129/sqft |
Source: Keller Williams Tacoma Report a problem | ||
Public tax history
| Year | Property taxes | Tax assessment |
|---|---|---|
| 2024 | $5,543 -1.3% | $527,200 -1.5% |
| 2023 | $5,616 +8% | $535,400 +3.1% |
| 2022 | $5,197 -3.8% | $519,500 +15.1% |
| 2021 | $5,405 +13.7% | $451,300 +22.9% |
| 2020 | $4,754 +15% | $367,200 +2.9% |
| 2019 | $4,132 +5.1% | $356,900 +6.4% |
| 2018 | $3,930 +25.6% | $335,300 +22.3% |
| 2017 | $3,128 | $274,250 +6.4% |
| 2016 | $3,128 | $257,800 +3.5% |
| 2014 | $3,128 | $249,150 +10% |
| 2013 | -- | $226,600 |
| 2012 | $2,934 | -- |
| 2011 | -- | -- |
| 2010 | -- | -- |
| 2009 | $2,912 | -- |
| 2008 | -- | -- |
| 2007 | $2,926 -26.8% | -- |
| 2006 | $3,999 +59.8% | -- |
| 2005 | $2,503 | -- |
| 2004 | -- | -- |
| 2002 | -- | -- |
| 2001 | $1,991 -0.4% | $127,200 |
| 2000 | $2,000 | $127,200 |
Find assessor info on the county website
Monthly payment
Est. payment
Payment breakdown
Explore the cost of this home by adjusting the details. Changes won't be saved.Climate risks
Neighborhood: 98501
Nearby schools
GreatSchools rating
- 8/10McKenny Elementary SchoolGrades: PK-5Distance: 0.5 mi
- 8/10Washington Middle SchoolGrades: 6-8Distance: 1 mi
- 9/10Olympia High SchoolGrades: 9-12Distance: 1.6 mi

- $509,9504 bd3 ba2.1k sqft3724 30th Ave SE, Olympia, WA 98501Sold
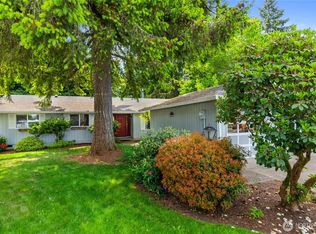
- $460,0003 bd2 ba1.7k sqft3904 Hoffman Ct SE, Olympia, WA 98501Sold

- $575,0003 bd3 ba1.7k sqft3811 Foxtail Ct SE, Olympia, WA 98501Sold
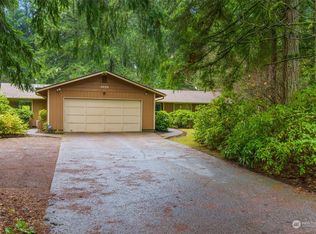
- $600,0004 bd2 ba2.1k sqft3029 Hoffman Rd SE, Olympia, WA 98501Sold
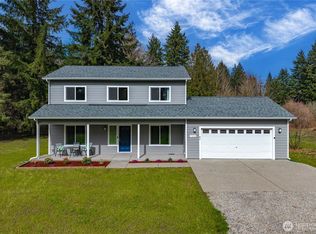
- $599,0003 bd3 ba1.7k sqft3821 Dandelion Dr SE, Olympia, WA 98501Sold
- $1,410,0006 bd5 ba5.1k sqft3037 Hoffman Rd SE, Olympia, WA 98501Sold
- $540,0003 bd3 ba1.6k sqft3721 30th Ave SE, Olympia, WA 98501Sold
- $484,9503 bd3 ba1.5k sqft3024 Powder Ridge St SE, Olympia, WA 98501Sold
A local agent can set up tours, give advice and negotiate with sellers.
A local lender can help you make sure your offer is ready when you are.
Similar homes
- $575,0003 bd2 ba1.7k sqft2025 Kempton Street SE, Olympia, WA 98501Active
 MLS ID #2557532, Michelle Lukin. NWMLS as distributed by MLS GRID
 - $625,0003 bd3 ba1.7k sqft7913 Ayer Street SE, Olympia, WA 98501Active
 MLS ID #2559552, Charity Slawter. NWMLS as distributed by MLS GRID
 - $639,9503 bd3 ba2.1k sqft5512 Donnelly Drive SE, Olympia, WA 98501Active
 MLS ID #2536100, Eugene Shuliak. NWMLS as distributed by MLS GRID
 - $585,5003 bd2 ba1.8k sqft4330 Prestwick Lane SE, Olympia, WA 98501Active
 MLS ID #2528638, Julie Cooke. NWMLS as distributed by MLS GRID
 - $545,0003 bd3 ba1.7k sqft2025 Greenfield Street SE, Olympia, WA 98501ActiveMLS ID #2545723, Gail Smith. NWMLS as distributed by MLS GRID
- $524,0003 bd2 ba1.6k sqft3102 60th Loop SE, Olympia, WA 98501ActiveMLS ID #2525915, Justin Carter. NWMLS as distributed by MLS GRID
- $599,9994 bd3 ba1.8k sqft2191 Lakemoor Drive SW, Olympia, WA 98512ActiveMLS ID #2493614, Saul Negrete. NWMLS as distributed by MLS GRID
- $734,9004 bd2 ba2.1k sqft8011 Countrywood Drive SE, Olympia, WA 98501ActiveMLS ID #2511753, Justin W Hjelm. NWMLS as distributed by MLS GRID
- $783,0004 bd3 ba2.6k sqft2725 Raintree Court SE, Olympia, WA 98501ActiveMLS ID #2542151, Tony Santa Cruz. NWMLS as distributed by MLS GRID
- $529,9004 bd2 ba1.5k sqft6720 Alder Glen Drive SE, Olympia, WA 98513ActiveMLS ID #2528519, Justin Lane. NWMLS as distributed by MLS GRID
- $565,0003 bd2 ba1.6k sqftLakeland Manor, Olympia, WA 98512ActiveMLS ID #2531857, Danielle Robinson. NWMLS as distributed by MLS GRID
- $564,0003 bd3 ba1.9k sqftMeadowlake, Lacey, WA 98503ActiveMLS ID #2535229, Wesley Daughenbaugh. NWMLS as distributed by MLS GRID
- $539,0003 bd2 ba1.4k sqftHomewood, Lacey, WA 98503ActiveMLS ID #2546016, J. Obendorf. NWMLS as distributed by MLS GRID
- $610,0002 bd3 ba2.4k sqft7626 Thrush Drive SE, Olympia, WA 98513ActiveMLS ID #2527005, Jessica E. Volkman. NWMLS as distributed by MLS GRID
- $570,0003 bd3 ba1.6k sqft9331 Pinedrop Drive SE, Olympia, WA 98513ActiveMLS ID #2541734, Melanie Egan. NWMLS as distributed by MLS GRID
- $625,0003 bd3 ba2.2k sqftNisqually Crest, Olympia, WA 98516ActiveMLS ID #2535939, Kent Stottlemyre. NWMLS as distributed by MLS GRID
- $509,0003 bd3 ba1.4k sqftSunwood Lakes, Olympia, WA 98513ActiveMLS ID #2557991, Lori Maruska. NWMLS as distributed by MLS GRID
- $554,0004 bd3 ba2.1k sqftHorizon Pointe Div 3, Lacey, WA 98513ContingentMLS ID #2518288, Desiree Day. NWMLS as distributed by MLS GRID
- $610,0003 bd1 ba1.2k sqft6941 Libby Road NE, Olympia, WA 98506ActiveMLS ID #2502734, Tim McKeown. NWMLS as distributed by MLS GRID
- $479,0003 bd1 ba1.2k sqft1008 Frederick Street SE, Olympia, WA 98501ActiveMLS ID #2512109, Jessica C Liederbach. NWMLS as distributed by MLS GRID
