Beautifully remodeled and thoughtfully updated, this exceptional home offers a highly functional floor plan with quality finishes, & incredible outdoor living all on a large lot. Renovated within the last two years, the home features an updated kitchen with newer appliances, remodeled bathrooms, updated flooring, enhanced insulation, fresh interior paint, smart-home wiring with WiFi-compatible switches, a tankless water heater, recently serviced A/C, & cleaned ductwork. With two large living spaces designed for both comfort and entertaining, highlighted by a cozy wood-burning stove and seamless flow throughout. The spacious primary suite serves as a retreat with heated bathroom floors, exceptional shower along with direct access to a balcony to enjoy. Outdoor living is truly the star of this property. Enjoy breathtaking sunsets from the expansive entertainment deck featuring a hot tub & plenty of space for outdoor dining and gatherings. The beautifully maintained grounds include fresh landscaping, a sports court, firepit area, greenhouse, and a large open field behind the property that enhances the sense of privacy and space. Additional features include a fully finished garage, RV parking with power & dump station. Conveniently located near Meadows Elementary, shopping, & everyday amenities, this home offers the perfect combination of modern updates, functionality, and an outstanding outdoor lifestyle. Enjoy peaceful living, incredible sunsets all in one remarkable property.
Pending inspection
Listed by: John L. Scott, Inc. • Melanie Egan
Price cut: $10K (7/23)
$570,000
9331 Pinedrop Drive SE, Olympia, WA 98513
3beds
1,641sqft
:
Get pre-qualified$3,586/mo
Single Family Residence
Built in 1985
0.35 Acres Lot
$566,800 Zestimate®
$347/sqft
$22/mo HOA
What's special
- 40 days |
- 395 |
- 39 |
Zillow last checked:
Listing updated:
Listed by:
Melanie Egan,
John L. Scott, Inc.
Source: NWMLS as distributed by MLS GRID,MLS#: 2541734
Facts & features
Interior
Bedrooms & bathrooms
- Bedrooms: 3
- Bathrooms: 3
- Full bathrooms: 1
- 3/4 bathrooms: 1
- 1/2 bathrooms: 1
- Main level bathrooms: 1
Primary bedroom
- Level: Second
Bedroom
- Level: Second
Bedroom
- Level: Second
Bathroom full
- Level: Second
Bathroom three quarter
- Level: Second
Other
- Level: Main
Dining room
- Level: Main
Entry hall
- Level: Main
Family room
- Level: Main
Kitchen with eating space
- Level: Main
Living room
- Level: Main
Utility room
- Level: Main
Heating
- Fireplace, Heat Pump, High Efficiency (Unspecified), Electric, Wood
Cooling
- Heat Pump
Appliances
- Included: Dishwasher, Dryer, Microwave, Refrigerator, Stove(s)/Range(s), Washer, Dishwasher(s), Dryer(s), Microwave(s), Refrigerator(s), Washer(s)
Features
- Bath Off Primary, Ceiling Fan(s)
- Flooring: Ceramic Tile, Laminate
- Windows: Dbl Pane/Storm Window, Skylight(s)
- Number of fireplaces: 1
- Fireplace features: Wood Burning, Main Level: 1, Fireplace
Interior area
- Total structure area: 1,641
- Total interior livable area: 1,641 sqft
Video & virtual tour
Property
Parking
- Total spaces: 2
- Parking features: Attached Garage, RV Parking
- Has attached garage: Yes
- Covered spaces: 2
Features
- Levels: Two
- Stories: 2
- Entry location: Main
- Patio & porch: Bath Off Primary, Ceiling Fan(s), Dbl Pane/Storm Window, Fireplace, Skylight(s), Vaulted Ceiling(s), Walk-In Closet(s)
- Has spa: Yes
- Has view: Yes
- View description: Territorial
Lot
- Size: 0.35 Acres
- Features: Paved, Sidewalk, Athletic Court, Deck, Fenced-Fully, Hot Tub/Spa, Outbuildings, RV Parking
- Topography: Level
- Residential vegetation: Garden Space
Details
- Parcel number: 61790225600
- Special conditions: Standard
Construction
Type & style
- Home type: SingleFamily
- Architectural style: 2 Story
- Property subtype: Single Family Residence
Materials
- Wood Siding, Wood Products
- Foundation: Poured Concrete
- Roof: Composition
Condition
- Year built: 1985
- Major remodel year: 1993
Utilities & green energy
- Electric: Company: PSE
- Sewer: Septic Tank, Company: Septic
- Water: Public, Company: Thurston PUD
Community & HOA
Community
- Features: CCRs
- Subdivision: Meadows
HOA
- Services included: Common Area Maintenance
- HOA fee: $260 annually
Location
- Region: Olympia
Financial & listing details
- Price per square foot: $347/sqft
- Tax assessed value: $404,700
- Annual tax amount: $4,876
- Date on market: 6/18/2026
- Cumulative days on market: 41 days
- Listing terms: Conventional,FHA,VA Loan
- Inclusions: Dishwasher(s), Dryer(s), Microwave(s), Refrigerator(s), Stove(s)/Range(s), Washer(s)
Estimated market value
$566,800
$538,000 - $595,000
$2,697/mo
Price history
| Date | Event | Price |
|---|---|---|
| 7/29/2026 | Pending sale | $570,000$347/sqft |
Source:  NWMLS as distributed by MLS GRID #2541734 Report a problem NWMLS as distributed by MLS GRID #2541734 Report a problem | ||
| 7/23/2026 | Price change | $570,000-1.7%$347/sqft |
Source: NWMLS as distributed by MLS GRID #2541734 Report a problem | ||
| 6/19/2026 | Listed for sale | $580,000+395.7%$353/sqft |
Source: NWMLS as distributed by MLS GRID #2541734 Report a problem | ||
| 7/7/2000 | Sold | $117,000$71/sqft |
Source: NWMLS as distributed by MLS GRID #20021032 Report a problem | ||
Public tax history
| Year | Property taxes | Tax assessment |
|---|---|---|
| 2024 | $4,383 +8.8% | $404,700 +0.4% |
| 2023 | $4,030 +0.6% | $403,000 +1.3% |
| 2022 | $4,005 -4.9% | $397,700 +14.8% |
| 2021 | $4,209 +14.1% | $346,400 +23% |
| 2020 | $3,689 +41.8% | $281,600 +10.1% |
| 2019 | $2,601 -6.9% | $255,800 +15.9% |
| 2018 | $2,794 +21.5% | $220,800 +29.1% |
| 2017 | $2,301 | $171,050 +1.6% |
| 2016 | $2,301 | $168,400 +4% |
| 2014 | $2,301 | $161,900 +12.2% |
| 2013 | -- | $144,350 |
| 2012 | $1,743 | -- |
| 2011 | -- | -- |
| 2010 | -- | -- |
| 2009 | $2,112 | -- |
| 2008 | -- | -- |
| 2007 | $2,038 -27.4% | -- |
| 2006 | $2,805 +61.7% | -- |
| 2005 | $1,735 | -- |
| 2004 | -- | -- |
| 2002 | -- | -- |
| 2001 | $1,716 +3.4% | $105,600 +6.7% |
| 2000 | $1,660 | $99,000 |
Find assessor info on the county website
Monthly payment
Est. payment
Payment breakdown
Explore the cost of this home by adjusting the details. Changes won't be saved.Climate risks
Neighborhood: 98513
Nearby schools
GreatSchools rating
- 6/10Meadows Elementary SchoolGrades: PK-5Distance: 0.2 mi
- 5/10Salish Middle SchoolGrades: 6-8Distance: 2.6 mi
- 4/10River Ridge High SchoolGrades: 9-12Distance: 0.9 mi
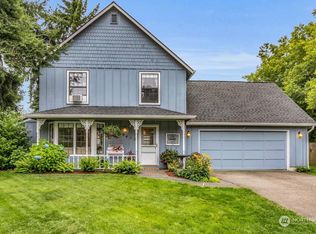
- $525,0004 bd3 ba1.9k sqft9415 Pinedrop Ct SE, Olympia, WA 98513Sold
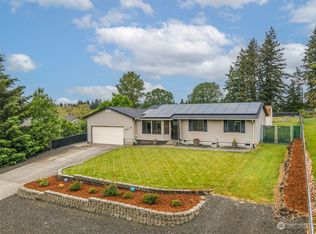
- $449,0003 bd2 ba1k sqft9318 Pinedrop Dr SE, Olympia, WA 98513Sold
- $499,9503 bd2 ba1.7k sqft9310 Pinedrop Dr SE, Olympia, WA 98513For Sale

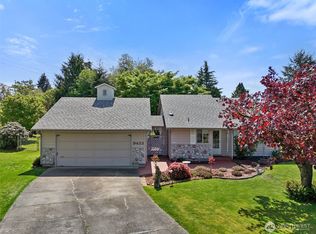
- $435,0003 bd2 ba1.3k sqft9433 Pinedrop Ct SE, Olympia, WA 98513Sold
- $340,0003 bd2 ba1.7k sqft9303 Pinedrop Dr SE, Olympia, WA 98513Sold
- $440,0003 bd2 ba1.4k sqft9415 Pinedrop Dr SE, Olympia, WA 98513Sold
- $560,0005 bd3 ba2.1k sqft1145 Larkspur Dr SE, Olympia, WA 98513Sold
- $550,0004 bd2 ba1.8k sqft845 Deerbrush Dr SE, Olympia, WA 98513Sold
A local agent can set up tours, give advice and negotiate with sellers.
A local lender can help you make sure your offer is ready when you are.
Similar homes
- $549,9003 bd2 ba1.9k sqft8541 28th Way SE, Olympia, WA 98513Active
 MLS ID #2537591, Justin Koehn. NWMLS as distributed by MLS GRID
 - $570,0003 bd3 ba2.2k sqft1314 Starlite Court E, Lacey, WA 98503Active
 MLS ID #2514869, Austin Hellickson. NWMLS as distributed by MLS GRID
 - $509,0003 bd3 ba1.4k sqftSunwood Lakes, Olympia, WA 98513Active
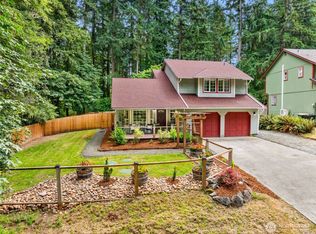 MLS ID #2557991, Lori Maruska. NWMLS as distributed by MLS GRID
 - $529,0003 bd2 ba1.4k sqft1323 Scarlet Oak Drive SE, Olympia, WA 98513Active
 MLS ID #2525500, Amanda Ficek. NWMLS as distributed by MLS GRID
 - $529,9004 bd2 ba1.5k sqft6720 Alder Glen Drive SE, Olympia, WA 98513ActiveMLS ID #2528519, Justin Lane. NWMLS as distributed by MLS GRID
- $600,0003 bd3 ba2.2k sqft810 Burwood Street SE, Lacey, WA 98503ActiveMLS ID #2558907, Charity Slawter. NWMLS as distributed by MLS GRID
- $564,0003 bd3 ba1.9k sqftMeadowlake, Lacey, WA 98503ActiveMLS ID #2535229, Wesley Daughenbaugh. NWMLS as distributed by MLS GRID
- $589,0002 bd2 ba1.5k sqftSunwood Lakes Div.1, Olympia, WA 98513ActiveMLS ID #2543634, Sherry Hornsby. NWMLS as distributed by MLS GRID
- $625,0003 bd3 ba2.2k sqftNisqually Crest, Olympia, WA 98516ActiveMLS ID #2535939, Kent Stottlemyre. NWMLS as distributed by MLS GRID
- $575,0004 bd3 ba2.4k sqftCantergrove/Long Lake Div 1, Lacey, WA 98503ActiveMLS ID #2518227, Mary Kathryn Campbell. NWMLS as distributed by MLS GRID
- $699,9994 bd3 ba2.1k sqft5405 Braywood Lane SE, Olympia, WA 98513ActiveMLS ID #2533825, Bobbie Jo Roth. NWMLS as distributed by MLS GRID
- $554,0004 bd3 ba2.1k sqftHorizon Pointe Div 3, Lacey, WA 98513ContingentMLS ID #2518288, Desiree Day. NWMLS as distributed by MLS GRID
- $689,0003 bd2 ba1.6k sqft7204 44th Avenue NE, Olympia, WA 98516ActiveMLS ID #2522072, AnnaLisa Gasporra. NWMLS as distributed by MLS GRID
- $713,3333 bd2 ba1.7k sqftOak Tree Division 3, Olympia, WA 98513ActiveMLS ID #2542565, Jami R. Downing. NWMLS as distributed by MLS GRID
- $479,9503 bd3 ba1.6k sqft8022 26th Avenue SE, Lacey, WA 98503ActiveMLS ID #2539270, Paulette Taylor. NWMLS as distributed by MLS GRID
- $510,0003 bd3 ba2.1k sqft11107 Tahoma Drive, Anderson Island, WA 98303ActiveMLS ID #2559723, Amy Quinn. NWMLS as distributed by MLS GRID
- $565,0003 bd2 ba1.6k sqftLakeland Manor, Olympia, WA 98512ActiveMLS ID #2531857, Danielle Robinson. NWMLS as distributed by MLS GRID
- $549,0003 bd4 ba2.3k sqft304 N 5th Avenue SW, Tumwater, WA 98512ActiveMLS ID #2537277, Keith Fuller. NWMLS as distributed by MLS GRID
- $650,0003 bd2 ba1.7k sqftWoodland Cove, Olympia, WA 98516ActiveMLS ID #2481116, Jami R. Downing. NWMLS as distributed by MLS GRID
- $625,0003 bd3 ba1.7k sqft7913 Ayer Street SE, Olympia, WA 98501ActiveMLS ID #2559552, Charity Slawter. NWMLS as distributed by MLS GRID
