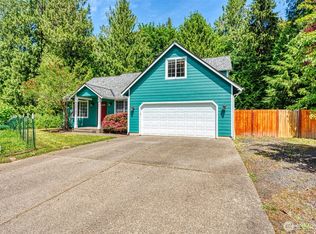
SPECTACULAR REMODEL IN POPULAR NORTHEAST OLYMPIA! Amazing curb appeal with this unique 4 bedroom home in Olympia School District that features a view of Budd Inlet from deck and dining area. Fully updated kitchen with beautiful granite counter tops, all new cabinets, new stainless appliances, cool undermount sink and all new lighting. Enjoy the BIG vaulted living room with slider to the covered deck. Main floor primary bedroom has plenty of closet space plus FULLY updated bath with granite vanity and tile tub surround...not to mention slider to private deck. Main floor laundry room too with half bath. Head downstairs to the large second living area with new laminate hardwood floors and slider to backyard. Varied size bedrooms in lower level that also has FULLY updated 3/4 bath with tile shower surround and granite vanity. Fenced and private backyard has perfect mix of sun and shade. Oversized 2 car detached garage. Quick trip from here to popular Boston Harbor Marina (great place to take your pup) and downtown Olympia to hit the Farmers Market. Just around the corner from Reeves Middle School too! Quality custom build is updated and ready for you to enjoy for years to come.
Pending inspection
Listed by: Networks Real Estate LLC • Peter Henry
$645,000
2009 ARBUTUS Street NE, Olympia, WA 98506
4beds
2,280sqft
:
Get pre-qualified$4,075/mo
Single Family Residence
Built in 1972
0.25 Acres Lot
$622,000 Zestimate®
$283/sqft
$-- HOA
What's special
Fully updated kitchenCool undermount sinkMain floor laundry roomAll new lightingAll new cabinetsBeautiful granite counter topsAmazing curb appeal
- 9 days |
- 2,071 |
- 182 |
Zillow last checked:
Listing updated:
Offers reviewed: Jul 28
Listed by:
Peter Henry,
Networks Real Estate LLC
Source: NWMLS as distributed by MLS GRID,MLS#: 2555894
Facts & features
Interior
Bedrooms & bathrooms
- Bedrooms: 4
- Bathrooms: 3
- Full bathrooms: 2
- 1/2 bathrooms: 1
- Main level bathrooms: 2
- Main level bedrooms: 1
Primary bedroom
- Level: Main
Bedroom
- Level: Lower
Bedroom
- Level: Lower
Bedroom
- Level: Lower
Bathroom full
- Level: Main
Bathroom full
- Level: Lower
Other
- Level: Main
Dining room
- Level: Main
Living room
- Level: Main
Rec room
- Level: Lower
Heating
- Fireplace, Forced Air, Natural Gas
Cooling
- None
Appliances
- Included: Dishwasher, Microwave, Stove(s)/Range(s), Dishwasher(s), Microwave(s), Water Heater: GAS, Water Heater Location: LOWER
Features
- Bath Off Primary, Dining Room
- Flooring: Laminate, Vinyl, Carpet
- Windows: Dbl Pane/Storm Window
- Basement: Finished
- Number of fireplaces: 2
- Fireplace features: Gas, Lower Level: 1, Main Level: 1, Fireplace
Interior area
- Total structure area: 2,280
- Total interior livable area: 2,280 sqft
Property
Parking
- Total spaces: 2
- Parking features: Detached Garage
- Has garage: Yes
- Covered spaces: 2
Features
- Levels: One
- Stories: 1
- Patio & porch: Bath Off Primary, Dbl Pane/Storm Window, Dining Room, Fireplace, Water Heater
- Has view: Yes
- View description: Sound, Territorial
- Has water view: Yes
- Water view: Sound
Lot
- Size: 0.25 Acres
- Features: Cul-De-Sac, Dead End Street, Paved, Deck, Fenced-Fully
- Topography: Partial Slope
- Residential vegetation: Garden Space, Wooded
Details
- Parcel number: 62600500600
- Zoning description: Jurisdiction: City
- Special conditions: Standard
Construction
Type & style
- Home type: SingleFamily
- Architectural style: 1 Story w/Bsmnt.
- Property subtype: Single Family Residence
Materials
- Wood Siding
- Foundation: Poured Concrete
- Roof: Composition
Condition
- Year built: 1972
- Major remodel year: 1991
Utilities & green energy
- Electric: Company: PSE
- Sewer: Sewer Connected, Company: CITY OF OLYMPIA
- Water: Public, Company: CITY OF OLYMPIA
Community & HOA
Community
- Subdivision: East Bay
Location
- Region: Olympia
Financial & listing details
- Price per square foot: $283/sqft
- Tax assessed value: $533,500
- Annual tax amount: $5,449
- Offers reviewed: 07/28/2026
- Date on market: 7/23/2026
- Cumulative days on market: 10 days
- Listing terms: Conventional,FHA,VA Loan
- Inclusions: Dishwasher(s), Microwave(s), Stove(s)/Range(s)
Estimated market value
$622,000
$591,000 - $653,000
$3,622/mo
Price history
| Date | Event | Price |
|---|---|---|
| 7/29/2026 | Pending sale | $645,000$283/sqft |
Source:  NWMLS as distributed by MLS GRID #2555894 Report a problem NWMLS as distributed by MLS GRID #2555894 Report a problem | ||
| 7/23/2026 | Listed for sale | $645,000+73.9%$283/sqft |
Source: NWMLS as distributed by MLS GRID #2555894 Report a problem | ||
| 4/20/2026 | Sold | $371,000$163/sqft |
Source: Public Record Report a problem | ||
Public tax history
| Year | Property taxes | Tax assessment |
|---|---|---|
| 2024 | $5,591 +1.8% | $533,500 +1.6% |
| 2023 | $5,492 +8.9% | $525,100 +3.8% |
| 2022 | $5,045 -3.1% | $505,700 +16% |
| 2021 | $5,208 +17.1% | $435,900 +26.6% |
| 2020 | $4,446 +9.8% | $344,300 +0.4% |
| 2019 | $4,049 +1.2% | $342,900 +4.1% |
| 2018 | $4,002 +17.7% | $329,400 +9.2% |
| 2017 | $3,401 | $301,750 +7.1% |
| 2016 | $3,401 | $281,700 +3.6% |
| 2014 | $3,401 | $271,900 +14.7% |
| 2013 | -- | $237,000 |
| 2012 | $3,208 | -- |
| 2011 | -- | -- |
| 2010 | -- | -- |
| 2009 | $2,921 | -- |
| 2008 | -- | -- |
| 2007 | $2,580 -37.7% | -- |
| 2006 | $4,143 +62.5% | -- |
| 2005 | $2,549 | -- |
| 2004 | -- | -- |
| 2002 | -- | -- |
| 2001 | $2,101 -0.5% | $134,900 |
| 2000 | $2,110 | $134,900 |
Find assessor info on the county website
Monthly payment
Est. payment
Payment breakdown
Explore the cost of this home by adjusting the details. Changes won't be saved.Climate risks
Neighborhood: North East
Nearby schools
GreatSchools rating
- 7/10Roosevelt Elementary SchoolGrades: K-5Distance: 0.6 mi
- 8/10Reeves Middle SchoolGrades: 6-8Distance: 0.2 mi
- 9/10Olympia High SchoolGrades: 9-12Distance: 3.1 mi
Schools provided by the listing agent
- Elementary: Roosevelt Elementary
- Middle: Reeves Mid
- High: Olympia High
Source: NWMLS as distributed by MLS GRID. This data may not be complete. We recommend contacting the local school district to confirm school assignments for this home.
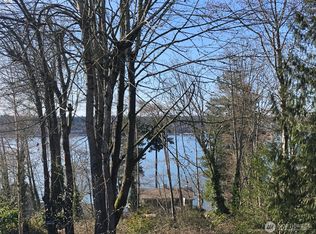
- $169,9005,375.304 Square Feet1919 Berry St NE, Olympia, WA 98506Lot/Land
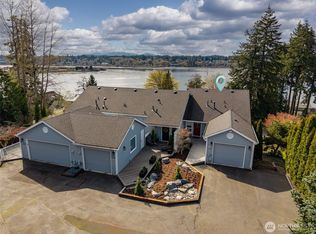
- $590,0002 bd3 ba1.5k sqft2031 Berry St NE, Olympia, WA 98506Sold
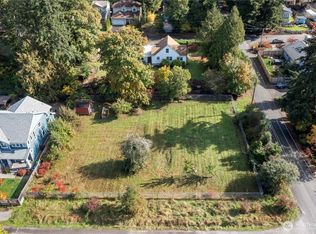
- $407,0000.344 Acres718 Milas Lots Ave #7-8-9, Olympia, WA 98506Sold
- $139,1005,375.304 Square Feet718 Milas Ave NE, Olympia, WA 98506Sold
- $483,0004 bd2 ba2.4k sqft718 Milas Lots Ave #4-5-6, Olympia, WA 98506Sold
- $650,0002 bd3 ba1.5k sqft2027 Berry St NE, Olympia, WA 98506Sold
- $569,0003 bd3 ba1.9k sqft1919 Pear St, Olympia, WA 98506Sold
- $1,830,0002 bd3 ba3k sqft1907 E Bay Dr NE, Olympia, WA 98506Sold
A local agent can set up tours, give advice and negotiate with sellers.
A local lender can help you make sure your offer is ready when you are.
Similar homes
- $620,0004 bd2 ba1.7k sqft7028 Boston Harbor Road NE, Olympia, WA 98506Active
 MLS ID #2551903, Ryan Garrison. NWMLS as distributed by MLS GRID
 - $599,9003 bd3 ba1.9k sqftPark Add To Olympia, Olympia, WA 98501Active
 MLS ID #2538494, Ashly Brown. NWMLS as distributed by MLS GRID
 - $795,0003 bd3 ba2.4k sqft2824 Galloway Street SE, Olympia, WA 98501Active
 MLS ID #2561366, Martin R. McElliott. NWMLS as distributed by MLS GRID
 - $635,0003 bd2 ba1.4k sqft1219 9th Avenue SW, Olympia, WA 98502Active
 MLS ID #2534512, Lauren Maguire. NWMLS as distributed by MLS GRID
 - $649,0003 bd2 ba1.3k sqft4742 Ruddell Road SE, Lacey, WA 98503ActiveMLS ID #2554750, Margo Street. NWMLS as distributed by MLS GRID
- $610,0003 bd1 ba1.2k sqft6941 Libby Road NE, Olympia, WA 98506ActiveMLS ID #2502734, Tim McKeown. NWMLS as distributed by MLS GRID
- $783,0004 bd3 ba2.6k sqft2725 Raintree Court SE, Olympia, WA 98501ActiveMLS ID #2542151, Tony Santa Cruz. NWMLS as distributed by MLS GRID
- $699,0003 bd3 ba2.8k sqftPercival Point, Olympia, WA 98502ActiveMLS ID #2557703, Missy Watts. NWMLS as distributed by MLS GRID
- $648,0003 bd3 ba2.6k sqft710 Z Street Se, Tumwater, WA 98501ActiveMLS ID #2473335, Nicole Westman. NWMLS as distributed by MLS GRID
- $885,0004 bd4 ba2.9k sqft5101 Brenner Road NW, Olympia, WA 98502ActiveMLS ID #2554676, Denise Steigers. NWMLS as distributed by MLS GRID
- $649,9904 bd3 ba2.4k sqft2925 75th Avenue SW, Tumwater, WA 98512ActiveMLS ID #2561177, Alexis Martz. NWMLS as distributed by MLS GRID
- $519,9504 bd2 ba1.7k sqft2402 Larch St SE, Lacey, WA 98503ActiveMLS ID #2561118, Anna Rogov. NWMLS as distributed by MLS GRID
- $599,9004 bd3 ba2.2k sqft3626 Hoadly Street SE, Tumwater, WA 98501ActiveMLS ID #2527341, Tim Lynch. NWMLS as distributed by MLS GRID
- $549,9003 bd2 ba1.6k sqft3815 Hillview Court NW, Olympia, WA 98502ActiveMLS ID #2533927, Kim Rucker. NWMLS as distributed by MLS GRID
- $592,0002 bd2 ba2.5k sqft4414 Clar Mar Lane SE, Olympia, WA 98501ActiveMLS ID #2517716, Vonna Madeley. NWMLS as distributed by MLS GRID
- $625,0003 bd3 ba2.2k sqftNisqually Crest, Olympia, WA 98516ActiveMLS ID #2535939, Kent Stottlemyre. NWMLS as distributed by MLS GRID
- $899,0003 bd2 ba1.3k sqft5027 SLEATER KINNEY Road NE, Olympia, WA 98506ActiveMLS ID #2530918, Peter Henry. NWMLS as distributed by MLS GRID
- $675,0003 bd2 ba2k sqftCougar Ridge, Olympia, WA 98512ActiveMLS ID #2506973, Sterling Stock. NWMLS as distributed by MLS GRID
- $714,9503 bd3 ba2.4k sqftAspinwall Estates, Olympia, WA 98502ActiveMLS ID #2499499, Alec Klasna. NWMLS as distributed by MLS GRID
- $689,0004 bd3 ba2.2k sqft9907 75th Street SW, Lakewood, WA 98498ActiveMLS ID #2560028, Michael Putnam. NWMLS as distributed by MLS GRID
