Charming 3 bdrm, 1.75 bath, 1742 sqft home in a close in location by Olympia high on a serene, dead-end street. Well cared for and beautifully updated, this property is an ideal blend of comfort and convenience. The upper level is a dedicated primary suite with built-ins, while the main floor includes two bdrms, an updated bath with quartz vanity, a cozy living rm, family rm, and kitchen with eating area. Refined craftsmanship is evident with refinished fir floors and new LVP floors upstairs, perfectly complimented by a tastefully updated kitchen featuring stainless appliances, fresh paint, new counters and fixtures throughout. Enjoy the fully fenced, sprawling backyard complete with shed, fruit trees, raised gardens, a chicken coop, and a covered BBQ area perfect for entertaining. Additionally, a versatile 400+ sqft detached building offers endless possibilities for an artist's studio, office, or exercise room. Conveniently located near Vic's, Oly Coffee, Ward Lake, Downtown Oly, Tumwater, and easy I-5 access. A true gem!
Pending inspection
Listed by: Century 21 Van Dorm Realty • Thomas A. Arndt
$525,000
3544 Quince Street SE, Tumwater, WA 98501
3beds
1,742sqft
:
Get pre-qualified$3,258/mo
Single Family Residence
Built in 1950
8,398 Square Feet Lot
$513,600 Zestimate®
$301/sqft
$-- HOA
What's special
Fruit treesTastefully updated kitchenKitchen with eating areaChicken coopRefinished fir floorsNew lvp floors upstairsRaised gardens
- 7 days |
- 387 |
- 30 |
Likely to sell faster than
Zillow last checked:
Listing updated:
Offers reviewed: Jul 27
Listed by:
Thomas A. Arndt,
Century 21 Van Dorm Realty
Source: NWMLS as distributed by MLS GRID,MLS#: 2555191
Facts & features
Interior
Bedrooms & bathrooms
- Bedrooms: 3
- Bathrooms: 2
- Full bathrooms: 1
- 3/4 bathrooms: 1
- Main level bathrooms: 1
- Main level bedrooms: 2
Bedroom
- Level: Main
Bedroom
- Level: Main
Bathroom full
- Level: Second
Bathroom three quarter
- Level: Main
Utility room
- Level: Main
Heating
- Forced Air, Natural Gas
Cooling
- None
Appliances
- Included: Dishwasher, Refrigerator, Stove(s)/Range(s), Dishwasher(s), Refrigerator(s)
Features
- Flooring: Ceramic Tile, Laminate, Softwood, Vinyl Plank
- Has fireplace: No
Interior area
- Total structure area: 1,742
- Total interior livable area: 1,742 sqft
Property
Parking
- Parking features: Driveway
Features
- Levels: One and One Half
- Stories: 1
- Entry location: Main
Lot
- Size: 8,398 Square Feet
- Features: Dead End Street, Paved, Cable TV, Fenced-Fully, Outbuildings
- Topography: Level
- Residential vegetation: Fruit Trees, Garden Space
Details
- Parcel number: 82200300215
- Special conditions: Standard
Construction
Type & style
- Home type: SingleFamily
- Architectural style: 1 1/2 Story
- Property subtype: Single Family Residence
Materials
- Wood Siding
- Foundation: Poured Concrete
- Roof: Composition
Condition
- Year built: 1950
Utilities & green energy
- Electric: Company: PSE
- Sewer: Sewer Connected, Company: City of Tumwater
- Water: Public, Company: City of Tumwater
Community & HOA
Community
- Subdivision: Tumwater
Location
- Region: Olympia
Financial & listing details
- Price per square foot: $301/sqft
- Tax assessed value: $424,400
- Annual tax amount: $4,455
- Offers reviewed: 07/27/2026
- Date on market: 7/23/2026
- Cumulative days on market: 8 days
- Listing terms: Conventional,FHA,State Bond,VA Loan
- Inclusions: Dishwasher(s), Refrigerator(s), Stove(s)/Range(s)
Estimated market value
$513,600
$488,000 - $539,000
$2,701/mo
Price history
| Date | Event | Price |
|---|---|---|
| 7/27/2026 | Pending sale | $525,000$301/sqft |
Source:  NWMLS as distributed by MLS GRID #2555191 Report a problem NWMLS as distributed by MLS GRID #2555191 Report a problem | ||
| 7/23/2026 | Listed for sale | $525,000+34.6%$301/sqft |
Source: NWMLS as distributed by MLS GRID #2555191 Report a problem | ||
| 10/13/2021 | Sold | $390,000-9.3%$224/sqft |
Source: NWMLS as distributed by MLS GRID #1826179 Report a problem | ||
| 9/20/2021 | Pending sale | $430,000$247/sqft |
Source: NWMLS as distributed by MLS GRID #1826179 Report a problem | ||
| 9/18/2021 | Listed for sale | $430,000$247/sqft |
Source: NWMLS as distributed by MLS GRID #1826179 Report a problem | ||
| 9/9/2021 | Pending sale | $430,000$247/sqft |
Source: NWMLS as distributed by MLS GRID #1826179 Report a problem | ||
| 8/18/2021 | Listed for sale | $430,000+138.9%$247/sqft |
Source: NWMLS as distributed by MLS GRID #1826179 Report a problem | ||
| 9/30/2010 | Sold | $180,000-2.7%$103/sqft |
Source: NWMLS as distributed by MLS GRID #115150 Report a problem | ||
| 8/8/2010 | Listed for sale | $185,000-9%$106/sqft |
Source: Cevado Technologies #115150 Report a problem | ||
| 12/24/2009 | Sold | $203,313+15.5%$117/sqft |
Source: Public Record Report a problem | ||
| 6/24/2004 | Sold | $176,000+37.6%$101/sqft |
Source: NWMLS as distributed by MLS GRID #24051108 Report a problem | ||
| 8/8/1996 | Sold | $127,950$73/sqft |
Source: Public Record Report a problem | ||
Public tax history
| Year | Property taxes | Tax assessment |
|---|---|---|
| 2024 | $4,342 +5.2% | $424,400 +4.4% |
| 2023 | $4,126 +3.3% | $406,700 -0.5% |
| 2022 | $3,996 +14.8% | $408,600 +21.5% |
| 2021 | $3,480 +6.6% | $336,200 +16% |
| 2020 | $3,265 +16.9% | $289,900 +5.4% |
| 2019 | $2,794 +2.4% | $275,000 +4.8% |
| 2018 | $2,728 +11.7% | $262,500 +18.9% |
| 2017 | $2,443 | $220,800 +6.8% |
| 2016 | $2,443 | $206,800 +0.8% |
| 2014 | $2,443 | $205,100 +10.5% |
| 2013 | -- | $185,550 |
| 2012 | $2,300 | -- |
| 2011 | -- | -- |
| 2010 | -- | -- |
| 2009 | $2,292 | -- |
| 2008 | -- | -- |
| 2007 | $2,375 -21.7% | -- |
| 2006 | $3,034 +57.2% | -- |
| 2005 | $1,930 | -- |
| 2004 | -- | -- |
| 2002 | -- | -- |
| 2001 | $1,488 +3.7% | $102,500 +4% |
| 2000 | $1,434 | $98,600 |
Find assessor info on the county website
Monthly payment
Est. payment
Payment breakdown
Explore the cost of this home by adjusting the details. Changes won't be saved.Climate risks
Neighborhood: 98501
Nearby schools
GreatSchools rating
- 7/10Tumwater Hill Elementary SchoolGrades: PK-5Distance: 1.7 mi
- 8/10Tumwater Middle SchoolGrades: 6-8Distance: 2.4 mi
- 8/10A G West Black Hills High SchoolGrades: 9-12Distance: 3.9 mi
- $480,0003 bd2 ba1.1k sqft3532 SE Quince St, Olympia, WA 98501Pending

- $535,4003 bd2 ba1.4k sqft3548 Quince St SE, Olympia, WA 98501Off Market
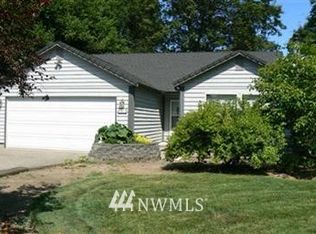
- $435,0002 bd1 ba936 sqft3523 Quince St SE, Tumwater, WA 98501For Sale
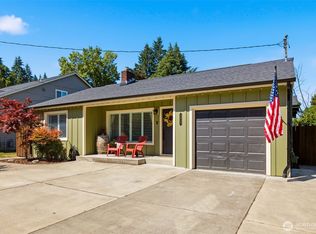
- $479,0003 bd1 ba1.4k sqft3511 Hawthorne Pl SE, Tumwater, WA 98501Sold
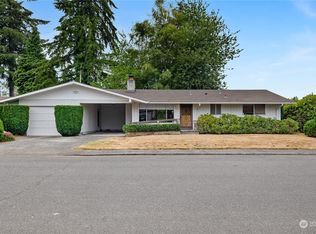
- $425,0002 bd1 ba1k sqft3517 Quince St SE, Tumwater, WA 98501Sold
- $438,0003 bd2 ba1.3k sqft3509 Hawthorne Pl SE, Tumwater, WA 98501Sold
- $485,0003 bd2 ba1.5k sqft1107 North St SE, Tumwater, WA 98501Sold
- $570,0004 bd2 ba1.5k sqft3507-3509 Quince St SE, Olympia, WA 98501Sold
A local agent can set up tours, give advice and negotiate with sellers.
A local lender can help you make sure your offer is ready when you are.
Similar homes
- $499,9503 bd3 ba1.7k sqftWhisper Ridge, Olympia, WA 98501Active
 MLS ID #2559848, Christina Janis. NWMLS as distributed by MLS GRID
 - $615,0004 bd2 ba2.4k sqft3602 Lorne Street SE, Tumwater, WA 98501Active
 MLS ID #2544480, Yolanda Edwards. NWMLS as distributed by MLS GRID
 - $499,9003 bd2 ba2k sqft504 G Street SW, Tumwater, WA 98512Active
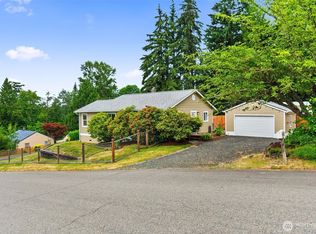 MLS ID #2549920, Cherie D. McNeal. NWMLS as distributed by MLS GRID
 - $435,0002 bd1 ba936 sqftWards Homestead, Tumwater, WA 98501ActiveMLS ID #2550955, Whitney DuRocher. NWMLS as distributed by MLS GRID
- $545,0003 bd3 ba1.7k sqft2025 Greenfield Street SE, Olympia, WA 98501ActiveMLS ID #2545723, Gail Smith. NWMLS as distributed by MLS GRID
- $518,0004 bd2 ba1.4k sqftWoodruff Add To Olympia, Olympia, WA 98502ActiveMLS ID #2559182, Erin McCready. NWMLS as distributed by MLS GRID
- $634,9993 bd3 ba2.3k sqft1702 Eastside Street SE, Olympia, WA 98501ActiveMLS ID #2545190, Pamela Fenstermacher. NWMLS as distributed by MLS GRID
- $495,0003 bd3 ba1.5k sqftWhisper Ridge, Olympia, WA 98501ActiveMLS ID #2515784, Christina Janis. NWMLS as distributed by MLS GRID
- $485,0003 bd3 ba1.7k sqftBridlewood, Tumwater, WA 98501ActiveMLS ID #2504948, Christina Janis. NWMLS as distributed by MLS GRID
- $485,0003 bd2 ba1.3k sqftWhisper Ridge, Olympia, WA 98501ActiveMLS ID #2518946, Christina Janis. NWMLS as distributed by MLS GRID
- $699,9004 bd3 ba2.4k sqft2926 Hawthorne Place SE, Olympia, WA 98501ActiveMLS ID #2540628, Mark Hopkins. NWMLS as distributed by MLS GRID
- $499,9504 bd3 ba2k sqft5800 Balustrade Boulevard SE, Lacey, WA 98513ActiveMLS ID #2557655, Micah D Tilley. NWMLS as distributed by MLS GRID
- $449,9003 bd2 ba1.4k sqft3701 Autumnwood Court SE, Olympia, WA 98501ActiveMLS ID #2517903, Sarah Diaz. NWMLS as distributed by MLS GRID
- $599,9003 bd3 ba2.1k sqftBla-007408, Tumwater, WA 98512ActiveMLS ID #2542505, Philip Harlan. NWMLS as distributed by MLS GRID
- $625,0003 bd3 ba2.1k sqft4844 Ruddell Road SE, Lacey, WA 98503ActiveMLS ID #2556685, Amanda M Sampson. NWMLS as distributed by MLS GRID
- $530,0004 bd3 ba1.8k sqft4721 Parkside Drive SE, Lacey, WA 98503ActiveMLS ID #2550639, Jillian West. NWMLS as distributed by MLS GRID
- $575,0003 bd3 ba2k sqftPark Place Div 1, Lacey, WA 98503ActiveMLS ID #2559316, Paul Oczkewicz. NWMLS as distributed by MLS GRID
- $529,0003 bd2 ba1.4k sqft1323 Scarlet Oak Drive SE, Olympia, WA 98513ActiveMLS ID #2525500, Amanda Ficek. NWMLS as distributed by MLS GRID
- $557,0003 bd3 ba2.2k sqft7004 Alderwood Court SE, Lacey, WA 98503ActiveMLS ID #2543940, Amanda Ficek. NWMLS as distributed by MLS GRID
- $520,0003 bd3 ba1.6k sqft5304 Box Elder Court SW, Olympia, WA 98512ActiveMLS ID #2538693, Melissa Brigandi. NWMLS as distributed by MLS GRID
