The location is truly fabulous! Perfectly situated off North Street and moments to shopping, local eats n treats at Briggs and I-5 is just over a mile away. So many fun local businesses from wine shops to local eats, salons, local bank, coffee, gym, flower shop, small markets to large grocery and fine dining. Barclift park just up the street and while you are in Tumwater schools you can hop north street to go enjoy tennis courts and play grounds at Olympia High and Pioneer Elementary. Single story living w a brand new roof, new skylights, updated lighting, refreshed paint on the interior and exterior. Home has been very well maintained over the years, new flooring that matches throughout, quartz counters that match throughout the home and cozy wood stove for fall and winter months that have escaped us for the moment. Primary bedroom takes in privacy of back yard from large window, has a great walk-in closet and lots of natural light. Fully fenced backyard with more than enough room to add a shed, possible ADU or just sit back and enjoy all your space. Plenty of room for a garden, raspberries are waiting for you to step out of the side of the home and enjoy. Forced air heat, interior laundry & lots of storage. Come sit back on your concrete patio this summer and enjoy the peace and quite on this dead end street. Bus line close by.
Pending
Listed by: Virgil Adams Real Estate, Inc. • Tammy Adams
$480,000
3532 Quince Street SE, Tumwater, WA 98501
3beds
1,185sqft
:
Get pre-qualified$3,001/mo
Single Family Residence
Built in 1985
8,398 Square Feet Lot
$475,600 Zestimate®
$405/sqft
$-- HOA
What's special
Updated lightingGreat walk-in closetInterior laundryLots of natural lightLots of storageNew skylightsFully fenced backyard
- 33 days |
- 859 |
- 55 |
Likely to sell faster than
Zillow last checked:
Listing updated:
Listed by:
Tammy Adams,
Virgil Adams Real Estate, Inc.
Source: NWMLS as distributed by MLS GRID,MLS#: 2541908
Facts & features
Interior
Bedrooms & bathrooms
- Bedrooms: 3
- Bathrooms: 2
- Full bathrooms: 1
- 3/4 bathrooms: 1
- Main level bathrooms: 2
- Main level bedrooms: 3
Primary bedroom
- Level: Main
Bedroom
- Level: Main
Bedroom
- Level: Main
Bathroom full
- Level: Main
Bathroom three quarter
- Level: Main
Entry hall
- Level: Main
Great room
- Level: Main
Kitchen with eating space
- Level: Main
Utility room
- Level: Main
Heating
- Fireplace, Forced Air, Electric, Natural Gas, Wood
Cooling
- None
Appliances
- Included: Dishwasher, Refrigerator, Stove(s)/Range(s), Dishwasher(s), Refrigerator(s)
Features
- Bath Off Primary
- Flooring: Laminate
- Windows: Dbl Pane/Storm Window, Skylight(s)
- Basement: None
- Number of fireplaces: 1
- Fireplace features: Wood Burning, Main Level: 1, Fireplace
Interior area
- Total structure area: 1,185
- Total interior livable area: 1,185 sqft
Video & virtual tour
Property
Parking
- Total spaces: 2
- Parking features: Attached Garage
- Has attached garage: Yes
- Covered spaces: 2
Features
- Levels: One
- Stories: 1
- Entry location: Main
- Patio & porch: Bath Off Primary, Dbl Pane/Storm Window, Fireplace, Skylight(s), Vaulted Ceiling(s), Walk-In Closet(s)
Lot
- Size: 8,398 Square Feet
- Dimensions: 60 x 141
- Features: Dead End Street, Paved, Cable TV, Fenced-Fully, Gas Available, High Speed Internet, Patio
- Topography: Level
Details
- Parcel number: 82200300217
- Zoning: SFM
- Zoning description: Jurisdiction: City
- Special conditions: Standard
Construction
Type & style
- Home type: SingleFamily
- Architectural style: Traditional,1 Story
- Property subtype: Single Family Residence
Materials
- Wood Products
- Foundation: Slab
- Roof: Composition
Condition
- Very Good
- Year built: 1985
- Major remodel year: 1985
Utilities & green energy
- Electric: Company: PSE
- Sewer: Sewer Connected, Company: City of Tumwater
- Water: Public, Company: City of Tumwater
- Utilities for property: Comcast, Comcast
Community & HOA
Community
- Subdivision: Olympia
Location
- Region: Olympia
Financial & listing details
- Price per square foot: $405/sqft
- Tax assessed value: $394,800
- Annual tax amount: $4,014
- Date on market: 7/3/2026
- Cumulative days on market: 23 days
- Listing terms: Conventional,FHA,VA Loan
- Inclusions: Dishwasher(s), Refrigerator(s), Stove(s)/Range(s)
Estimated market value
$475,600
$452,000 - $499,000
$2,359/mo
Price history
| Date | Event | Price |
|---|---|---|
| 7/7/2026 | Pending sale | $480,000$405/sqft |
Source:  NWMLS as distributed by MLS GRID #2541908 Report a problem NWMLS as distributed by MLS GRID #2541908 Report a problem | ||
| 6/23/2026 | Listed for sale | $480,000+492.6%$405/sqft |
Source: NWMLS as distributed by MLS GRID #2541908 Report a problem | ||
| 6/20/1991 | Sold | $81,000$68/sqft |
Source: Agent Provided Report a problem | ||
Public tax history
| Year | Property taxes | Tax assessment |
|---|---|---|
| 2024 | $3,931 +2.9% | $394,800 +3.5% |
| 2023 | $3,821 +4.1% | $381,500 +1.5% |
| 2022 | $3,671 +0% | $376,000 +20.6% |
| 2021 | $3,670 +6.1% | $311,700 +15.7% |
| 2020 | $3,460 +12.9% | $269,500 +5.9% |
| 2019 | $3,066 +8.7% | $254,500 +3.1% |
| 2018 | $2,820 +3.1% | $246,900 +13.8% |
| 2017 | $2,736 | $217,000 +8% |
| 2016 | $2,736 | $201,000 +0.1% |
| 2014 | $2,736 | $200,700 +10.8% |
| 2013 | -- | $181,150 |
| 2012 | $2,553 | -- |
| 2011 | -- | -- |
| 2010 | -- | -- |
| 2009 | $2,106 | -- |
| 2008 | -- | -- |
| 2007 | $2,177 -35.4% | -- |
| 2006 | $3,369 +56.2% | -- |
| 2005 | $2,157 | -- |
| 2004 | -- | -- |
| 2002 | -- | -- |
| 2001 | $1,810 +2% | $113,400 +5.1% |
| 2000 | $1,774 | $107,900 |
Find assessor info on the county website
Monthly payment
Est. payment
Payment breakdown
Explore the cost of this home by adjusting the details. Changes won't be saved.Climate risks
Neighborhood: 98501
Nearby schools
GreatSchools rating
- 7/10Tumwater Hill Elementary SchoolGrades: PK-5Distance: 1.7 mi
- 8/10Tumwater Middle SchoolGrades: 6-8Distance: 2.4 mi
- 8/10A G West Black Hills High SchoolGrades: 9-12Distance: 3.9 mi
- $525,0003 bd2 ba1.7k sqft3544 Quince St SE, Olympia, WA 98501For Sale

- $479,0003 bd1 ba1.4k sqft3511 Hawthorne Pl SE, Tumwater, WA 98501Sold
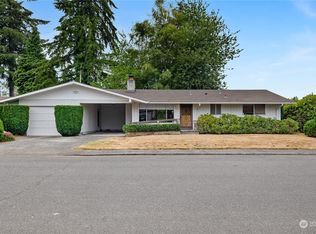
- $534,9003 bd2 ba1.4k sqft3548 Quince St SE, Olympia, WA 98501Off Market
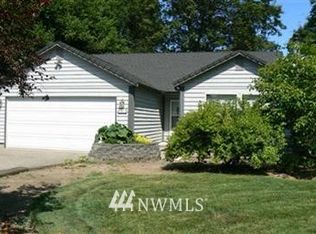
- $435,0002 bd1 ba936 sqft3523 Quince St SE, Tumwater, WA 98501For Sale
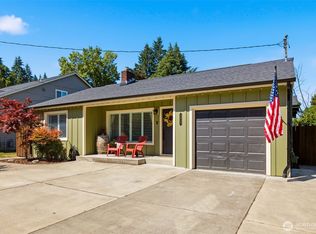
- $438,0003 bd2 ba1.3k sqft3509 Hawthorne Pl SE, Tumwater, WA 98501Sold
- $425,0002 bd1 ba1k sqft3517 Quince St SE, Tumwater, WA 98501Sold
- $485,0003 bd2 ba1.5k sqft1107 North St SE, Tumwater, WA 98501Sold
- $570,0004 bd2 ba1.5k sqft3507-3509 Quince St SE, Olympia, WA 98501Sold
A local agent can set up tours, give advice and negotiate with sellers.
A local lender can help you make sure your offer is ready when you are.
Similar homes
- $470,0003 bd2 ba1.3k sqft2228 Tandem Court SE, Olympia, WA 98501Active
 MLS ID #2541095, William Demers. NWMLS as distributed by MLS GRID
 - $485,0003 bd2 ba1.2k sqft1822 Eastside Street SE, Olympia, WA 98501Active
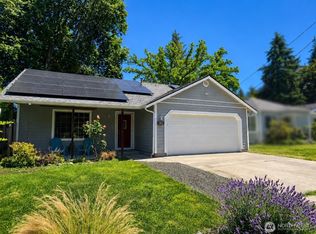 MLS ID #2515099, Jessica C Liederbach. NWMLS as distributed by MLS GRID
 - $480,0003 bd3 ba1.4k sqft1812 Humphrey Street SE, Olympia, WA 98501Active
 MLS ID #2534877, Hannah Carpenter. NWMLS as distributed by MLS GRID
 - $479,0003 bd1 ba1.2k sqft1008 Frederick Street SE, Olympia, WA 98501Active
 MLS ID #2512109, Jessica C Liederbach. NWMLS as distributed by MLS GRID
 - $500,0003 bd2 ba1.2k sqft517 Ferry Street SW, Tumwater, WA 98512ActiveMLS ID #2541060, Matthew J Williamson. NWMLS as distributed by MLS GRID
- $449,9003 bd2 ba1.4k sqft3701 Autumnwood Court SE, Olympia, WA 98501ActiveMLS ID #2517903, Sarah Diaz. NWMLS as distributed by MLS GRID
- $524,0003 bd2 ba1.6k sqft3102 60th Loop SE, Olympia, WA 98501ActiveMLS ID #2525915, Justin Carter. NWMLS as distributed by MLS GRID
- $535,0003 bd2 ba1.5k sqft3409 Van Epps Street SE, Olympia, WA 98501ActiveMLS ID #2519917, Kevin Gordham. NWMLS as distributed by MLS GRID
- $479,9003 bd2 ba1.5k sqft4914 24th Avenue SE, Lacey, WA 98503ActiveMLS ID #2549561, Bruce Batson. NWMLS as distributed by MLS GRID
- $525,0003 bd2 ba1.5k sqftGlenmore Village, Olympia, WA 98501ActiveMLS ID #2551084, Kyle Murphy. NWMLS as distributed by MLS GRID
- $481,0003 bd2 ba1.4k sqftWellington West, Olympia, WA 98502ActiveMLS ID #2549771, Brandon Reeves. NWMLS as distributed by MLS GRID
- $450,0003 bd2 ba1.3k sqft4424 30TH Avenue SE, Lacey, WA 98503ActiveMLS ID #2546458, Wandaliz Tirado. NWMLS as distributed by MLS GRID
- $465,0003 bd3 ba1.7k sqftSummerwalk, Lacey, WA 98503ActiveMLS ID #2559790, Ryan Kautz. NWMLS as distributed by MLS GRID
- $459,9503 bd2 ba1.4k sqft4610 31st Avenue SE, Lacey, WA 98503ActiveMLS ID #2515973, Paulette Taylor. NWMLS as distributed by MLS GRID
- $439,9003 bd2 ba1.3k sqft2725 27th Avenue SW, Olympia, WA 98512ActiveMLS ID #2551016, Stephanie C. Parsons. NWMLS as distributed by MLS GRID
- $509,0003 bd3 ba1.4k sqftSunwood Lakes, Olympia, WA 98513ActiveMLS ID #2557991, Lori Maruska. NWMLS as distributed by MLS GRID
- $472,5003 bd3 ba1.4k sqftWoodland Creek, Olympia, WA 98516ActiveMLS ID #2551116, Lisa Quaade. NWMLS as distributed by MLS GRID
- $480,0003 bd2 ba1.3k sqft5124 Tri Lake Drive SE, Olympia, WA 98513ActiveMLS ID #2522358, Cary Farrah. NWMLS as distributed by MLS GRID
- $539,0003 bd3 ba1.6k sqft1450 Brown Street SE, Olympia, WA 98501ActiveMLS ID #2520695, Justin Clement. NWMLS as distributed by MLS GRID
- $480,0003 bd3 ba1.5k sqft8600 Oxford Avenue SE, Lacey, WA 98503ActiveMLS ID #2496936, Jodi Davis-Ausbun. NWMLS as distributed by MLS GRID
