Welcome home to this beautifully renovated rambler where modern farmhouse charm meets thoughtful design and everyday functionality. Every detail has been carefully updated, creating a move-in ready home with timeless style and quality craftsmanship throughout. The inviting interior features tasteful neutral finishes, abundant natural light, and a warm gas fireplace that serves as the heart of the living space. The well-designed floor plan maximizes every square foot, offering comfortable living, effortless flow, and spaces that feel both open and inviting. The stunning kitchen and living areas seamlessly connect to the covered back patio, creating the perfect setting for entertaining, summer barbecues, or relaxing year-round. Outside, you'll love the low-maintenance backyard complete with premium turf, allowing you to spend more time enjoying your home and less time maintaining it. Ample parking provides room for multiple vehicles, guests, or recreational toys, while the quiet dead-end street offers added privacy and minimal traffic. Major updates provide peace of mind, including a new roof, new electrical, fresh exterior paint and all appliances stay, making this home as practical as it is beautiful. Conveniently located just over a mile from I-5, commuting is simple while still enjoying the charm of a thriving local community.
Pending
Listed by: The Agents Real Estate Group • Whitney DuRocher
Price cut: $15K (7/17)
$435,000
3523 Quince Street SE, Tumwater, WA 98501
2beds
936sqft
:
Get pre-qualified$2,748/mo
Single Family Residence
Built in 1952
4,748 Square Feet Lot
$-- Zestimate®
$465/sqft
$-- HOA
What's special
Covered back patioWarm gas fireplaceAmple parkingTasteful neutral finishesLow-maintenance backyardStunning kitchenAbundant natural light
- 33 days |
- 751 |
- 61 |
Zillow last checked:
Listing updated:
Listed by:
Whitney DuRocher,
The Agents Real Estate Group
Source: NWMLS as distributed by MLS GRID,MLS#: 2550955
Facts & features
Interior
Bedrooms & bathrooms
- Bedrooms: 2
- Bathrooms: 1
- 3/4 bathrooms: 1
- Main level bathrooms: 1
- Main level bedrooms: 2
Primary bedroom
- Level: Main
Bedroom
- Level: Main
Bathroom three quarter
- Level: Main
Dining room
- Level: Main
Entry hall
- Level: Main
Kitchen without eating space
- Level: Main
Living room
- Level: Main
Heating
- Fireplace, Ductless, Forced Air, Electric, Natural Gas
Cooling
- Ductless, Forced Air
Appliances
- Included: Dishwasher, Dryer, Microwave, Refrigerator, Stove(s)/Range(s), Washer, Dishwasher(s), Dryer(s), Microwave(s), Refrigerator(s), Washer(s), Water Heater: Gas, Water Heater Location: Garage
Features
- Ceiling Fan(s), Dining Room
- Flooring: Laminate
- Basement: None
- Number of fireplaces: 1
- Fireplace features: Gas, Main Level: 1, Fireplace
Interior area
- Total structure area: 936
- Total interior livable area: 936 sqft
Property
Parking
- Total spaces: 4
- Parking features: Driveway, Attached Garage, Off Street
- Has attached garage: Yes
- Covered spaces: 1
- Uncovered spaces: 3
Features
- Levels: One
- Stories: 1
- Entry location: Main
- Patio & porch: Ceiling Fan(s), Dining Room, Fireplace, Water Heater
Lot
- Size: 4,748 Square Feet
- Features: Dead End Street, Paved, Deck, Fenced-Fully
- Topography: Level
Details
- Parcel number: 82200300272
- Zoning: SFR
- Zoning description: Jurisdiction: City
- Special conditions: Standard
- Other equipment: Leased Equipment: no
Construction
Type & style
- Home type: SingleFamily
- Architectural style: 1 Story
- Property subtype: Single Family Residence
Materials
- Wood Siding
- Foundation: Poured Concrete
- Roof: Composition
Condition
- Good
- Year built: 1952
- Major remodel year: 1987
Utilities & green energy
- Electric: Company: PSE
- Sewer: Sewer Connected, Company: City of Tumwater
- Water: Public, Company: City of Tumwater
Community & HOA
Community
- Subdivision: Tumwater
Location
- Region: Tumwater
Financial & listing details
- Price per square foot: $465/sqft
- Tax assessed value: $254,700
- Annual tax amount: $3,573
- Date on market: 7/14/2026
- Cumulative days on market: 27 days
- Listing terms: Conventional,FHA,VA Loan
- Inclusions: Dishwasher(s), Dryer(s), Leased Equipment, Microwave(s), Refrigerator(s), Stove(s)/Range(s), Washer(s)
Estimated market value
Not available
Estimated sales range
Not available
$1,717/mo
Price history
| Date | Event | Price |
|---|---|---|
| 8/1/2026 | Pending sale | $435,000$465/sqft |
Source:  NWMLS as distributed by MLS GRID #2550955 Report a problem NWMLS as distributed by MLS GRID #2550955 Report a problem | ||
| 7/17/2026 | Price change | $435,000-3.3%$465/sqft |
Source: NWMLS as distributed by MLS GRID #2550955 Report a problem | ||
| 7/8/2026 | Listed for sale | $450,000+66.7%$481/sqft |
Source: NWMLS as distributed by MLS GRID #2550955 Report a problem | ||
| 8/27/2018 | Sold | $269,999+1.9%$288/sqft |
Source: NWMLS as distributed by MLS GRID #1331624 Report a problem | ||
| 7/28/2018 | Pending sale | $264,999$283/sqft |
Source: Berkshire Hathaway Sound Rltrs #1331624 Report a problem | ||
| 7/20/2018 | Listed for sale | $264,999-1.8%$283/sqft |
Source: Berkshire Hathaway Sound Rltrs #1331624 Report a problem | ||
| 6/4/2018 | Listing removed | $269,900$288/sqft |
Source: Berkshire Hathaway Sound Rltrs #1301859 Report a problem | ||
| 6/1/2018 | Listed for sale | $269,900$288/sqft |
Source: Berkshire Hathaway Sound Rltrs #1301859 Report a problem | ||
Public tax history
| Year | Property taxes | Tax assessment |
|---|---|---|
| 2018 | $2,937 +9.2% | $254,700 +17% |
| 2017 | $2,689 | $217,650 +6.3% |
| 2016 | $2,689 | $204,700 -0.3% |
| 2014 | $2,689 | $205,300 |
| 2011 | -- | -- |
| 2010 | -- | -- |
| 2009 | $2,383 -5.1% | -- |
| 2007 | $2,511 -31.9% | -- |
| 2006 | $3,688 +61.9% | -- |
| 2005 | $2,277 | -- |
| 2004 | -- | -- |
| 2002 | -- | -- |
| 2001 | $1,590 +3% | $97,950 +3.5% |
| 2000 | $1,543 | $94,600 |
Find assessor info on the county website
Monthly payment
Est. payment
Payment breakdown
Explore the cost of this home by adjusting the details. Changes won't be saved.Climate risks
Neighborhood: 98501
Nearby schools
GreatSchools rating
- 7/10Tumwater Hill Elementary SchoolGrades: PK-5Distance: 1.7 mi
- 8/10Tumwater Middle SchoolGrades: 6-8Distance: 2.4 mi
- 8/10A G West Black Hills High SchoolGrades: 9-12Distance: 3.8 mi
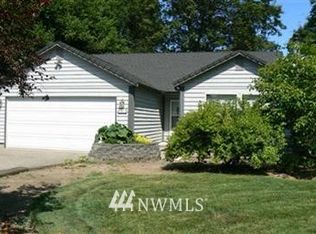
- $534,5003 bd2 ba1.4k sqft3548 Quince St SE, Olympia, WA 98501Off Market
- $425,0002 bd1 ba1k sqft3517 Quince St SE, Tumwater, WA 98501Sold
- $480,0003 bd2 ba1.1k sqft3532 SE Quince St, Olympia, WA 98501Sold

- $570,0004 bd2 ba1.5k sqft3507-3509 Quince St SE, Olympia, WA 98501Sold
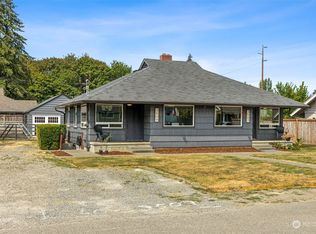
- $420,4002 bd1 ba2.5k sqft1009 North St SE, Olympia, WA 98501Off Market
- $479,0003 bd1 ba1.4k sqft3511 Hawthorne Pl SE, Tumwater, WA 98501Sold
- $485,0003 bd2 ba1.5k sqft1107 North St SE, Tumwater, WA 98501Sold
- $382,0003 bd1 ba1k sqft3708 Hoadly Loop SE, Tumwater, WA 98501Sold
A local agent can set up tours, give advice and negotiate with sellers.
A local lender can help you make sure your offer is ready when you are.
Similar homes
- $484,9003 bd2 ba1.2k sqftShana Park Div 01, Olympia, WA 98501Active
 MLS ID #2563350, Elizabeth Anderson. NWMLS as distributed by MLS GRID
 - $470,0002 bd1 ba1k sqftColeman Sd, Olympia, WA 98502Active
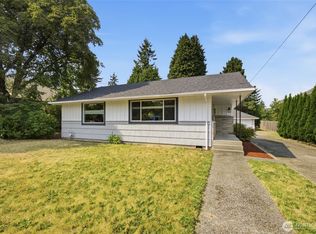 MLS ID #2565136, Jim Bennett. NWMLS as distributed by MLS GRID
 - $445,0003 bd2 ba1.2k sqft917 N 7th Avenue SW, Tumwater, WA 98512Active
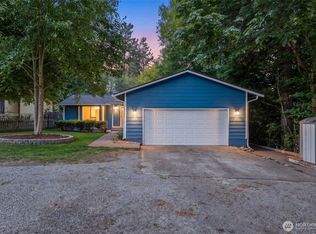 MLS ID #2558689, Denise Steigers. NWMLS as distributed by MLS GRID
 - $410,0003 bd1 ba1k sqft5012 19th Avenue SE, Lacey, WA 98503Active
 MLS ID #2562227, Kelly Ecklund. NWMLS as distributed by MLS GRID
 - $479,0003 bd1 ba1.2k sqft1008 Frederick Street SE, Olympia, WA 98501ActiveMLS ID #2512109, Jessica C Liederbach. NWMLS as distributed by MLS GRID
- $485,0003 bd2 ba1.2k sqft1822 Eastside Street SE, Olympia, WA 98501ActiveMLS ID #2515099, Jessica C Liederbach. NWMLS as distributed by MLS GRID
- $410,0002 bd1 ba1k sqft916 Bowker Street SE, Lacey, WA 98503ActiveMLS ID #2531666, Kyle Walker. NWMLS as distributed by MLS GRID
- $384,9002 bd2 ba826 sqft2319 Washington Condominiums Unit B, Olympia, WA 98501ActiveMLS ID #2557127, Kyle Graham. NWMLS as distributed by MLS GRID
- $479,0003 bd2 ba1.2k sqft903 9th Avenue SW, Tumwater, WA 98512ActiveMLS ID #2521113, Mark Kitabayashi. NWMLS as distributed by MLS GRID
- $439,5002 bd2 ba1k sqft6924 Jericho Lane SW, Olympia, WA 98512ActiveMLS ID #2555303, Kavita M Kamat. NWMLS as distributed by MLS GRID
- $440,0002 bd3 ba1.2k sqftBroadmoor West, Olympia, WA 98502ActiveMLS ID #2559379, Nicole Braam. NWMLS as distributed by MLS GRID
- $465,0003 bd2 ba1.2k sqft3320 College Street SE, Lacey, WA 98503Pending InspectionMLS ID #2552562, Holly Linebarger. NWMLS as distributed by MLS GRID
- $425,0002 bd2 ba1.1k sqft6721 Jericho Lane SW, Olympia, WA 98512ActiveMLS ID #2558679, Susan M. Smith. NWMLS as distributed by MLS GRID
- $439,9003 bd2 ba1.2k sqft6316 58th Avenue SE, Lacey, WA 98513ActiveMLS ID #2557411, Teresa Mckee Lopez. NWMLS as distributed by MLS GRID
- $369,9002 bd1 ba1.2k sqft1516 Fones Road SE, Olympia, WA 98501ActiveMLS ID #2495375, Josh J. Carlson. NWMLS as distributed by MLS GRID
- $349,0003 bd1 ba1.2k sqft408 7th Avenue SE, Olympia, WA 98501ActiveMLS ID #2505659, Jessica C Liederbach. NWMLS as distributed by MLS GRID
- $419,0003 bd1 ba1.1k sqft1235 Warner Street NE, Olympia, WA 98516ActiveMLS ID #2540042, Bob Brothers. NWMLS as distributed by MLS GRID
- $420,0002 bd1 ba984 sqft7312 Greenvalley Court SW, Olympia, WA 98512ActiveMLS ID #2524350, Dawn Baker. NWMLS as distributed by MLS GRID
- $410,0003 bd2 ba1.2k sqft602 Malibu Drive SE, Lacey, WA 98503ActiveMLS ID #2562364, Desiree Day. NWMLS as distributed by MLS GRID
- $479,9993 bd2 ba1.2k sqftForestglen #3, Olympia, WA 98513ActiveMLS ID #2556888, Christine Forrey. NWMLS as distributed by MLS GRID
