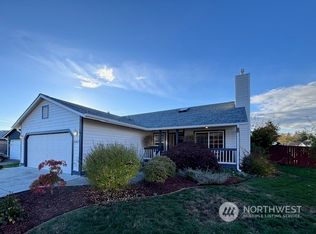
Welcome to 6316 58th Ave SE, a beautifully maintained 3-bed, 2-bath home offering 1,209 sqft of comfortable single-level living on a desirable corner lot. This move-in ready home features an attached 2-car garage, a functional floor plan, & an easy-care yard. For added peace of mind, the home has been thoughtfully updated with interior improvements and major system upgrades, including a new HVAC system, gas furnace, and gas water heater installed in 2020. Step inside to an inviting living area featuring vaulted ceilings, abundant natural light, & a gas fireplace. The kitchen flows seamlessly into the dining area, creating an open & functional space for everyday living & entertaining. Additional features include LVP flooring throughout, a skylight upon entry, a ceiling fan, and included appliances. Outside, enjoy a private patio overlooking a thoughtfully landscaped yard. Decorative rock enhances the front yard, while the backyard features a turf area surrounded by low-maintenance landscaping, creating an attractive outdoor space that’s easy to enjoy. Located in the Pattison Park community, this home offers convenient access to lake recreation, neighborhood parks, trails, shopping, dining, and everyday amenities. Commuters will appreciate the easy drive to JBLM, Olympia, & major highways. With major system updates already completed, a thoughtfully designed single-level layout, & an unbeatable combination of comfort & convenience, this home is ready to welcome its next owner!
Sold
Zillow last checked:
Listing updated:
Bought with:
Lucas Graham, 23029241
Keller Williams South Sound
Source: NWMLS as distributed by MLS GRID,MLS#: 2557411
Price history
| Date | Event | Price |
|---|---|---|
| 9/10/2026 | Sold | $454,900+3.4%$376/sqft |
Source:  NWMLS as distributed by MLS GRID #2557411 Report a problem NWMLS as distributed by MLS GRID #2557411 Report a problem | ||
| 8/12/2026 | Pending sale | $439,900$364/sqft |
Source: NWMLS as distributed by MLS GRID #2557411 Report a problem | ||
| 8/4/2026 | Price change | $439,900-2.2%$364/sqft |
Source: NWMLS as distributed by MLS GRID #2557411 Report a problem | ||
| 7/21/2026 | Listed for sale | $450,000+66.7%$372/sqft |
Source: NWMLS as distributed by MLS GRID #2557411 Report a problem | ||
| 6/21/2019 | Sold | $270,000$223/sqft |
Source: NWMLS as distributed by MLS GRID #1443755 Report a problem | ||
| 5/19/2019 | Pending sale | $270,000$223/sqft |
Source: RE/MAX Northwest Realtors #1443755 Report a problem | ||
| 5/15/2019 | Price change | $270,000+0.7%$223/sqft |
Source: RE/MAX Northwest Realtors #1443755 Report a problem | ||
| 5/6/2019 | Pending sale | $268,000$222/sqft |
Source: RE/MAX Northwest Realtors #1443755 Report a problem | ||
| 5/3/2019 | Listed for sale | $268,000+27.7%$222/sqft |
Source: RE/MAX Northwest Realtors #1443755 Report a problem | ||
| 5/3/2006 | Sold | $209,900+76.5%$174/sqft |
Source: NWMLS as distributed by MLS GRID #26040300 Report a problem | ||
| 3/27/1998 | Sold | $118,950$98/sqft |
Source: Public Record Report a problem | ||
Get a cash offer in 3 minutes
Find out how much your home could sell for in as little as 3 minutes with a no-obligation cash offer.
Estimated market value
$454,300
