Skip main navigation
Sold
  • Listed by: RE/MAX Northwest
    Bought with: Blade Realty LLC
    $520,000

    6304 57th Place SE, Lacey, WA 98513

    3beds
    1,976sqft
    Single Family Residence
    Built in 1997
    5,837.04 Square Feet Lot
    $520,700 Zestimate®
    $263/sqft
    $2,674 Estimated rent

    Home value

    $520,700

    $495,000 - $547,000

    $2,674/mo

    Zestimate® history
    Loading
    Loading...

    Owner options

    List your home for rent

    $2,674/mo

    Rent Zestimate®

    Find your next renter with Zillow Rental Manager. Plus, with online applications, you can quickly screen prospective tenants – for free.

    Learn more

    $2,674/mo

    Rent Zestimate®

    Refinance and save

    $3,276/mo

    Est. payment

    Refinancing to a lower rate could help reduce your monthly payments and save thousands over the life of the loan.

    See today's rates

    $3,276/mo

    Est. payment

    Explore your selling options

    Work with a Zillow partner agent

    Leverage their expertise and Zillow's premium Showcase listings to get your home seen by more buyers.

    Get started

    List with your own agent

    Get your home in front of millions of buyers by listing it on Zillow.

    Learn how to do it

    Sell it yourself

    Take full control of how buyers see your home on Zillow by listing For Sale by Owner (FSBO).

    List your home

    What's special

    Gas fireplace insideMature landscapingVaulted ceilingLush grassCeiling fanRecent exterior paintLaminate floors
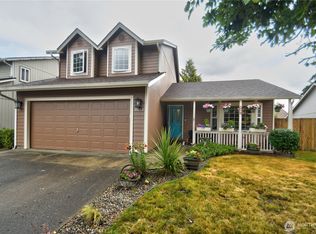
    Charming neighborhood near Pattison Lake delights with sidewalks, parks, & green spaces; SUPERB VALUE in this fantastic home offering many NEW elements & great characteristics! Composite decking on expanded, covered front porch extends a warm welcome while the vaulted ceiling & gas fireplace inside bring an open comfort to the living room. Stainless appliances are situated near the pantry & eat-in bar in the bright kitchen, complete w garden window offering light & a backyard view. Open to the family room, laminate floors lead to the slider & wonderful yard: Enjoy the patio, lush grass, mature landscaping, and blueberries, as well as the wide gate & extra space on the side. Upstairs offers roomy primary w walk-in-closet, ceiling fan, & 5-piece ensuite incl double sinks & jacuzzi tub; 2 more bedrooms, separated hall bath for easy sharing, & flexible bonus room is open to the living room below, making it a clever craft/play room, workout or hobby space, or home office, with the ability to close off the opening for more privacy or a 4th bedroom! Dedicated laundry room w utility sink; Cool air in the warm summer months! 1/2 bath is conveniently situated between kitchen/living space & garage. On top of all these details, this home has a NEWER ROOF and RECENT EXTERIOR PAINT, NEW TOP OF THE LINE FURNACE/HEAT PUMP, & WATER HEATER in finished garage--amazing value! Located in a friendly cul-de-sac close to Thornbury Park, w easy access to schools, shopping, freeways, JBLM, and Amtrak.

    Zillow last checked:

    Listing updated:

    Listed by:

    Julie Bradshaw,

    RE/MAX Northwest

    Bought with:

    Desiree Ley, 110819

    Blade Realty LLC

    Source: NWMLS as distributed by MLS GRID,MLS#: 2506530MLS Logo

    Facts & features

    Interior

    Bedrooms & bathrooms
    • Bedrooms: 3
    • Bathrooms: 3
    • Full bathrooms: 2
    • 1/2 bathrooms: 1
    • Main level bathrooms: 1
    Primary bedroom
    • Level: Second
    Bedroom
    • Level: Second
    Bedroom
    • Level: Second
    Bathroom full
    • Level: Second
    Bathroom full
    • Level: Second
    Other
    • Level: Main
    Bonus room
    • Level: Second
    Dining room
    • Level: Main
    Entry hall
    • Level: Main
    Family room
    • Level: Main
    Kitchen with eating space
    • Level: Main
    Living room
    • Level: Main
    Utility room
    • Level: Main
    Heating
    • Fireplace, Forced Air, Heat Pump, Electric, Natural Gas
    Cooling
    • Forced Air, Heat Pump
    Appliances
    • Included: Dishwasher, Disposal, Refrigerator, Stove(s)/Range(s), Dishwasher(s), Garbage Disposal, Refrigerator(s), Water Heater: Electric--(Heat Pump), Water Heater Location: Garage
    Features
    • Bath Off Primary, Ceiling Fan(s), Dining Room
    • Flooring: Laminate, Vinyl, Carpet
    • Windows: Dbl Pane/Storm Window
    • Basement: None
    • Number of fireplaces: 1
    • Fireplace features: Gas, Main Level: 1, Fireplace
    Interior area
    • Total structure area: 1,976
    • Total interior livable area: 1,976 sqft

    Property

    Parking
    • Total spaces: 2
    • Parking features: Driveway, Attached Garage
    • Has attached garage: Yes
    • Covered spaces: 2
    Features
    • Levels: Two
    • Stories: 2
    • Entry location: Main
    • Patio & porch: Bath Off Primary, Ceiling Fan(s), Dbl Pane/Storm Window, Dining Room, Fireplace, Vaulted Ceiling(s), Walk-In Closet(s), Water Heater
    Lot
    • Size: 5,837 sqft
    • Features: Cul-De-Sac, Curbs, Paved, Sidewalk, Deck, Fenced-Fully, Patio
    • Topography: Level
    • Residential vegetation: Garden Space
    Details
    • Parcel number: 68250009800
    • Special conditions: Standard
    • Other equipment: Leased Equipment: None

    Construction

    Type & style
    • Home type: SingleFamily
    • Architectural style: 2 Story
    • Property subtype: Single Family Residence
    Materials
    • Wood Siding, Wood Products
    • Roof: Composition
    Condition
    • Year built: 1997

    Utilities & green energy

    • Electric: Company: PSE
    • Sewer: Sewer Connected, Company: City of Lacey
    • Water: Public, Company: City of Lacey

    Community & neighborhood

    Community
    • Community features: CCRs, Park
    Location
    • Region: Lacey
    • Subdivision: Lacey

    HOA & financial

    HOA
    • HOA fee: $155 semi-annually
    • Services included: Common Area Maintenance
    • Association phone: 800-537-9619

    Other

    Other facts
    • Listing terms: Conventional,FHA,State Bond,VA Loan
    • Cumulative days on market: 17 days

    Price history

    DateEventPrice
    5/21/2026Sold$520,000$263/sqft
    Source: NWMLS as distributed by MLS GRID #2506530 Report a problem
    5/3/2026Pending sale$520,000$263/sqft
    Source: NWMLS as distributed by MLS GRID #2506530 Report a problem
    4/26/2026Price change$520,000-2.8%$263/sqft
    Source: NWMLS as distributed by MLS GRID #2506530 Report a problem
    4/16/2026Listed for sale$534,900+97%$271/sqft
    Source: NWMLS as distributed by MLS GRID #2506530 Report a problem
    8/10/2006Sold$271,500+29.3%$137/sqft
    Source: Public Record Report a problem
    8/4/2004Sold$210,000+27.3%$106/sqft
    Source: Public Record Report a problem
    5/31/2001Sold$164,900+9.1%$83/sqft
    Source: Public Record Report a problem
    5/30/1997Sold$151,200$77/sqft
    Source: Public Record Report a problem

    Public tax history

    YearProperty taxesTax assessment
    2024$4,886 +16.1%$470,200 +6.8%
    2023$4,210 -2.2%$440,200 -2.7%
    2022$4,306 -0.2%$452,400 +22%
    2021$4,315 +14.5%$370,900 +22.9%
    2020$3,770 +25.8%$301,800 +4.8%
    2019$2,997 -9.6%$288,100 +5.1%
    2018$3,317 +16%$274,000 +17%
    2017$2,858 $234,200 +6.3%
    2016$2,858 $220,350 +0.8%
    2014$2,858 $218,650 +13.6%
    2013-- $192,500
    2012$2,485 --
    2011-- --
    2010-- --
    2009$2,418 --
    2008-- --
    2007$2,430 -26.7%--
    2006$3,317 +51.5%--
    2005$2,190 --
    2004-- --
    2002-- --
    2001$2,223 -4.6%$144,900 -0.9%
    2000$2,331 $146,200

    Find assessor info on the county website

    Neighborhood: 98513

    Nearby schools

    GreatSchools rating
    Get a cash offer in 3 minutes
    Find out how much your home could sell for in as little as 3 minutes with a no-obligation cash offer.
    Estimated market value
    $520,700
    Get a cash offer in 3 minutes
    Find out how much your home could sell for in as little as 3 minutes with a no-obligation cash offer.
    Estimated market value
    $520,700