PRICE IMPROVEMENT ! Fully remodeled and Move-in-Ready, this lovingly maintained single-level home with an Open Floor plan offers comfort, style, and convenience. This is your 2bed, 2 bath home in mint condition, no stone was left unturned. Thoughtful updates include a Heat Pump, Roof approx. 10 years old, modern light fixtures, durable laminate flooring throughout & beautifully remodeled bedrooms and bathrooms. The fully remodeled kitchen features a spacious island, soft close drawers, stainless steel appliances, Quartz countertops w/a prep-style island and thoughtfully appointed storage. The cozy gas fireplace provides warmth and easy functionality. Sellers have impeccably maintained the home . The fenced backyard provides a perfect environment for relaxing, gardening, pets, or entertaining. Ideally located near Black Lake, this home is within walking distance of Tumwater schools and just minutes from shopping, restaurants, cafes, parks, freeway access and other everyday conveniences. Combining privacy, a quiet setting, and an unbeatable location, this home is ready for you to enjoy. Do not miss out!
Contingent
Listed by: RE/MAX Parkside Affiliates • Kavita M Kamat
Price cut: $5K (8/15)
$434,500
6924 Jericho Lane SW, Olympia, WA 98512
2beds
1,074sqft
Single Family Residence
Built in 2000
3,737 Square Feet Lot
$432,700 Zestimate®
$405/sqft
$14/mo HOA
What's special
Cozy gas fireplaceOpen floor planModern light fixturesFully remodeled kitchenSpacious islandPrep-style islandSingle-level home
- 50 days
- 487
- 55
Zillow last checked:
Listing updated:
Listed by:
Kavita M Kamat,
RE/MAX Parkside Affiliates
Source: NWMLS as distributed by MLS GRID,MLS#: 2555303
Facts & features
Interior
Bedrooms & bathrooms
- Bedrooms: 2
- Bathrooms: 2
- Full bathrooms: 2
- Main level bathrooms: 2
- Main level bedrooms: 2
Primary bedroom
- Level: Main
Bedroom
- Level: Main
Bathroom full
- Level: Main
Bathroom full
- Level: Main
Entry hall
- Level: Main
Kitchen with eating space
- Level: Main
Living room
- Level: Main
Utility room
- Level: Main
Heating
- Fireplace, Forced Air, Heat Pump, Electric, Natural Gas
Cooling
- Forced Air, Heat Pump
Appliances
- Included: Dishwasher, Disposal, Dryer, Microwave, Refrigerator, Stove(s)/Range(s), Washer, Dishwasher(s), Dryer(s), Garbage Disposal, Microwave(s), Refrigerator(s), Washer(s), Water Heater: Tank - Gas, Water Heater Location: Garage
Features
- Bath Off Primary
- Flooring: Laminate
- Windows: Dbl Pane/Storm Window
- Basement: None
- Number of fireplaces: 1
- Fireplace features: Gas, Main Level: 1, Fireplace
Interior area
- Total structure area: 1,074
- Total interior livable area: 1,074 sqft
Property
Parking
- Total spaces: 2
- Parking features: Attached Carport, Driveway
- Has carport: Yes
- Covered spaces: 2
Features
- Levels: One
- Stories: 1
- Entry location: Main
- Patio & porch: Bath Off Primary, Dbl Pane/Storm Window, Fireplace, Walk-In Closet(s), Water Heater
- Has view: Yes
- View description: Territorial
Lot
- Size: 3,737 Square Feet
- Features: Dead End Street, Paved, Cable TV, Fenced-Partially, Gas Available, High Speed Internet, Patio
- Residential vegetation: Garden Space
Details
- Parcel number: 55310003900
- Special conditions: Standard
Construction
Type & style
- Home type: SingleFamily
- Architectural style: Contemporary,1 Story
- Property subtype: Single Family Residence
Materials
- Metal/Vinyl
- Foundation: Poured Concrete
- Roof: Composition
Condition
- Very Good
- Year built: 2000
Utilities & green energy
- Electric: Company: Puget Sound Energy
- Sewer: Sewer Connected, Company: City of Tumwater
- Water: Public, Company: City of Tumwater
- Utilities for property: Xfinity
Community & HOA
Community
- Features: CCRs
- Subdivision: Tumwater
HOA
- Services included: Common Area Maintenance
- HOA fee: $167 annually
- HOA phone: 253-985-3812
Location
- Region: Olympia
Financial & listing details
- Price per square foot: $405/sqft
- Tax assessed value: $305,700
- Annual tax amount: $3,238
- Date on market: 7/20/2026
- Cumulative days on market: 50 days
- Listing terms: Conventional,FHA,VA Loan
- Inclusions: Dishwasher(s), Dryer(s), Garbage Disposal, Microwave(s), Refrigerator(s), Stove(s)/Range(s), Washer(s)
Estimated market value
$432,700
$411,000 - $454,000
$2,141/mo
Price history
| Date | Event | Price |
|---|---|---|
| 8/15/2026 | Price change | $434,500-1.1%$405/sqft |
Source:  NWMLS as distributed by MLS GRID #2555303 Report a problem NWMLS as distributed by MLS GRID #2555303 Report a problem | ||
| 7/21/2026 | Listed for sale | $439,500+166.4%$409/sqft |
Source: NWMLS as distributed by MLS GRID #2555303 Report a problem | ||
| 6/11/2010 | Sold | $165,000$154/sqft |
Source: NWMLS as distributed by MLS GRID #27272 Report a problem | ||
| 6/7/2009 | Listed for sale | $165,000-21.1%$154/sqft |
Source: Cevado Technologies #29081273 Report a problem | ||
| 5/10/2006 | Sold | $209,000+46.2%$195/sqft |
Source: NWMLS as distributed by MLS GRID #26051584 Report a problem | ||
| 9/17/2004 | Sold | $143,000+31.2%$133/sqft |
Source: NWMLS as distributed by MLS GRID #24104428 Report a problem | ||
| 10/9/2000 | Sold | $109,000$101/sqft |
Source: NWMLS as distributed by MLS GRID #20100118 Report a problem | ||
Public tax history
| Year | Property taxes | Tax assessment |
|---|---|---|
| 2024 | $3,046 +3.2% | $305,700 +3.8% |
| 2023 | $2,953 +7.8% | $294,600 +5.1% |
| 2022 | $2,738 -2% | $280,200 +20.3% |
| 2021 | $2,795 +3.7% | $233,000 +13.5% |
| 2020 | $2,695 +14.4% | $205,300 +5.8% |
| 2019 | $2,355 +3.7% | $194,000 +4.6% |
| 2018 | $2,271 +9.2% | $185,400 +17.7% |
| 2017 | $2,080 | $157,550 +7.1% |
| 2016 | $2,080 | $147,050 -1.1% |
| 2014 | $2,080 | $148,650 +13.5% |
| 2013 | -- | $131,000 |
| 2012 | $1,891 | -- |
| 2011 | -- | -- |
| 2010 | -- | -- |
| 2009 | $1,734 | -- |
| 2008 | -- | -- |
| 2007 | $1,851 -29.5% | -- |
| 2006 | $2,627 +28.5% | -- |
| 2005 | $2,045 | -- |
| 2004 | -- | -- |
| 2002 | -- | -- |
| 2001 | $1,628 +296.8% | $103,300 +313.2% |
| 2000 | $410 | $25,000 |
Find assessor info on the county website
Monthly payment
Est. payment
Payment breakdown
Explore the cost of this home by adjusting the details. Changes won't be saved.Climate risks
Neighborhood: 98512
Nearby schools
Schools provided by the listing agent
- Elementary: Michael T Simmons El
- Middle: Tumwater Mid
- High: A G West Black Hills
Source: NWMLS as distributed by MLS GRID. This data may not be complete. We recommend contacting the local school district to confirm school assignments for this home.


Similar homes
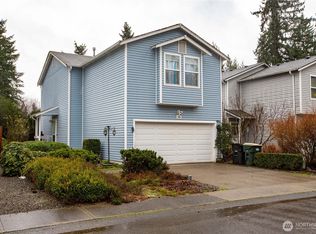
- $420,0002 bd2 ba1.1k sqft6721 Jericho Lane SW, Olympia, WA 98512Active
 MLS ID #2558679, Susan M. Smith. NWMLS as distributed by MLS GRID
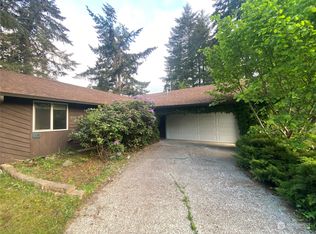
 - $324,9002 bd2 ba1.1k sqftSylvan Terrace Condominiums, Olympia, WA 98512Active
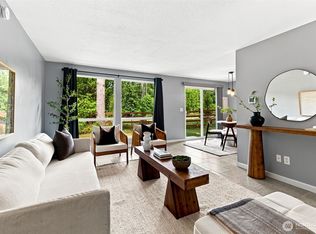 MLS ID #2560666, Nicole Braam. NWMLS as distributed by MLS GRID
 - $549,9003 bd2 ba1.6k sqftLakeland Manor, Olympia, WA 98512Active
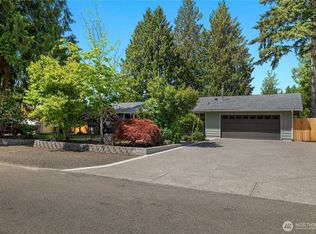 MLS ID #2531857, Danielle Robinson. NWMLS as distributed by MLS GRID
 - $479,0003 bd2 ba1.2k sqft903 9th Avenue SW, Tumwater, WA 98512Active
 MLS ID #2521113, Mark Kitabayashi. NWMLS as distributed by MLS GRID
