Skip main navigation
Sold
  • Listed by: eXp Realty • Jason Clifford Suess
    Bought with: Real Broker LLC
    $570,000

    6941 Southwick Court SW, Olympia, WA 98512

    4beds
    2,145sqft
    Single Family Residence
    Built in 2004
    5,231 Square Feet Lot
    $570,900 Zestimate®
    $266/sqft
    $2,888 Estimated rent

    Home value

    $570,900

    $531,000 - $611,000

    $2,888/mo

    Zestimate® history
    Loading
    Loading...

    Owner options

    List your home for rent

    $2,888/mo

    Rent Zestimate®

    Find your next renter with Zillow Rental Manager. Plus, with online applications, you can quickly screen prospective tenants – for free.

    Learn more

    $2,888/mo

    Rent Zestimate®

    Refinance and save

    $3,696/mo

    Est. payment

    Refinancing to a lower rate could help reduce your monthly payments and save thousands over the life of the loan.

    See today's rates

    $3,696/mo

    Est. payment

    Explore your selling options

    Work with a Zillow partner agent

    Leverage their expertise and Zillow's premium Showcase listings to get your home seen by more buyers.

    Get started

    List with your own agent

    Get your home in front of millions of buyers by listing it on Zillow.

    Learn how to do it

    Sell it yourself

    Take full control of how buyers see your home on Zillow by listing For Sale by Owner (FSBO).

    List your home

    What's special

    Spacious kitchenMudroom laundryLarge family roomLarge garage with atticWalk-in closet spaceNew barnwood vanitiesFormal dining room
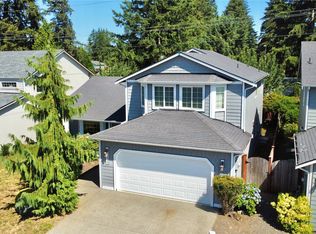
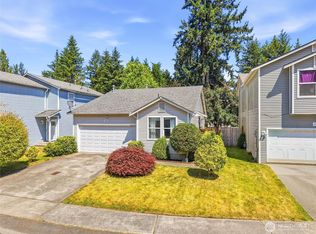
    Spacious 4-Bedroom, 2.5- Bath Home in a well desired Tumwater Neighborhood. Remodeled and updated almost everywhere, this two-story home offering plenty of living space and storage. Features include a large family room, formal dining room, mudroom laundry, and a spacious kitchen with ample granite counter and beautiful custom cabinetry plus a walk in pantry. Carpeted areas and roof are 2 years old and the primary suite includes a private bathroom, new barnwood vanities, and walk-in closet space. Additional highlights include a large garage with attic, completely fenced backyard with a patio — perfect for outdoor entertaining or pets. Conveniently located near popular schools, parks, shopping, and commuter routes. This newly upgraded home offers comfort, space, and an excellent location.

    Zillow last checked:

    Listing updated:

    Listed by:

    Jason Clifford Suess,

    eXp Realty

    Bought with:

    Michael Hartman, 23035948

    Real Broker LLC

    Source: NWMLS as distributed by MLS GRID,MLS#: 2454899MLS Logo

    Facts & features

    Interior

    Bedrooms & bathrooms
    • Bedrooms: 4
    • Bathrooms: 3
    • Full bathrooms: 2
    • 1/2 bathrooms: 1
    • Main level bathrooms: 1
    Other
    • Level: Main
    Dining room
    • Level: Main
    Entry hall
    • Level: Main
    Family room
    • Level: Main
    Kitchen with eating space
    • Level: Main
    Living room
    • Level: Main
    Utility room
    • Level: Main
    Heating
    • Fireplace, Forced Air, Heat Pump, Electric, Natural Gas
    Cooling
    • Forced Air, Heat Pump
    Appliances
    • Included: Dishwasher, Disposal, Microwave, Refrigerator, Stove(s)/Range(s), Dishwasher(s), Garbage Disposal, Microwave(s), Refrigerator(s), Water Heater: Gas, Water Heater Location: Garage
    Features
    • Dining Room, Pantry
    • Flooring: Engineered Hardwood, Laminate, Carpet
    • Basement: None
    • Number of fireplaces: 1
    • Fireplace features: Gas, Main Level: 1, Fireplace
    Interior area
    • Total structure area: 2,145
    • Total interior livable area: 2,145 sqft

    Property

    Parking
    • Total spaces: 2
    • Parking features: Driveway, Attached Garage
    • Has attached garage: Yes
    • Covered spaces: 2
    Features
    • Levels: Two
    • Stories: 2
    • Entry location: Main
    • Patio & porch: Dining Room, Fireplace, Pantry, Vaulted Ceiling(s), Walk-In Closet(s), Water Heater
    Lot
    • Size: 5,231 Square Feet
    • Dimensions: 5231
    • Features: Curbs, Paved, Sidewalk, High Speed Internet, Patio, Sprinkler System
    • Topography: Level
    Details
    • Parcel number: 62490005600
    • Zoning description: Jurisdiction: City
    • Special conditions: Standard

    Construction

    Type & style
    • Home type: SingleFamily
    • Architectural style: 2 Story
    • Property subtype: Single Family Residence
    Materials
    • Wood Products
    • Foundation: Slab
    • Roof: Composition
    Condition
    • Very Good
    • Year built: 2004
    • Major remodel year: 2004

    Utilities & green energy

    • Electric: Company: PSE
    • Sewer: Sewer Connected, Company: Tumwater City
    • Water: Community, Company: Tumwater City
    • Utilities for property: Xfinity

    Community & HOA

    Community
    • Features: CCRs
    • Subdivision: Tumwater
    HOA
    • Services included: Common Area Maintenance, Road Maintenance
    • HOA fee: $250 annually
    • HOA phone: 360-747-7223
    Location
    • Region: Olympia

    Financial & listing details

    • Price per square foot: $266/sqft
    • Tax assessed value: $483,600
    • Annual tax amount: $4,813
    • Date on market: 3/6/2026
    • Cumulative days on market: 29 days
    • Listing terms: Conventional,FHA,VA Loan
    • Inclusions: Dishwasher(s), Garbage Disposal, Microwave(s), Refrigerator(s), Stove(s)/Range(s)

    Price history

    DateEventPrice
    3/4/2026Sold$570,000-2.1%$266/sqft
    Source: NWMLS as distributed by MLS GRID #2454899 Report a problem
    1/31/2026Pending sale$582,000$271/sqft
    Source: eXp Realty #2454899 Report a problem
    1/3/2026Listed for sale$582,000+7%$271/sqft
    Source: NWMLS as distributed by MLS GRID #2454899 Report a problem
    5/24/2024Sold$544,000+1.7%$254/sqft
    Source: NWMLS as distributed by MLS GRID #2219505 Report a problem
    4/22/2024Pending sale$535,000$249/sqft
    Source: NWMLS as distributed by MLS GRID #2219505 Report a problem
    4/12/2024Listed for sale$535,000+142.2%$249/sqft
    Source: NWMLS as distributed by MLS GRID #2219505 Report a problem
    11/9/2016Listing removed$1,725+4.5%$1/sqft
    Source: The Rants Group Report a problem
    10/23/2015Listing removed$1,650$1/sqft
    Source: Zillow Rental Network Report a problem
    9/29/2015Listed for rent$1,650+3.1%$1/sqft
    Source: The Rants Group Report a problem
    8/14/2014Listing removed$1,600$1/sqft
    Source: Zillow Rental Network Report a problem
    8/9/2014Listed for rent$1,600$1/sqft
    Source: Zillow Rental Network Report a problem
    3/24/2004Sold$220,925$103/sqft
    Source: NWMLS as distributed by MLS GRID #24004213 Report a problem

    Public tax history

    YearProperty taxesTax assessment
    2024$4,813 +6.3%$483,600 +7%
    2023$4,526 +2%$452,100 -0.5%
    2022$4,437 -1.9%$454,600 +20.4%
    2021$4,524 +8.8%$377,700 +19.1%
    2020$4,158 +16.8%$317,100 +6.5%
    2019$3,560 +3.7%$297,700 +6.1%
    2018$3,432 +5.9%$280,600 +13.2%
    2017$3,240 $247,950 +9.2%
    2016$3,240 $227,100 -2.1%
    2014$3,240 $231,900 +14.5%
    2013-- $202,550
    2012$2,941 --
    2011-- --
    2010-- --
    2009$2,615 --
    2008-- --
    2007$2,772 -30.3%--
    2006$3,975 +42.8%--
    2005$2,783 --
    2004-- --
    2002-- --
    Find assessor info on the county website

    Neighborhood: 98512

    Nearby schools

    GreatSchools rating
    Schools provided by the listing agent
    • Elementary: Black Lake Elem
    • Middle: Tumwater Mid
    • High: A G West Black Hills

    Source: NWMLS as distributed by MLS GRID. This data may not be complete. We recommend contacting the local school district to confirm school assignments for this home.

    Get a cash offer in 3 minutes
    Find out how much your home could sell for in as little as 3 minutes with a no-obligation cash offer.
    Estimated market value
    $570,900
    Get a cash offer in 3 minutes
    Find out how much your home could sell for in as little as 3 minutes with a no-obligation cash offer.
    Estimated market value
    $570,900