This well maintained 2-bedroom, 2-bathroom home sits on a desirable corner lot and has been meticulously cared for inside and out. Featuring a new roof along with a newer furnace, hot water tank, and appliances, this home offers comfort, efficiency and peace of mind for years to come. The thoughtfully landscaped yard is designed for easy upkeep, giving you more time to relax and enjoy your surroundings from your private deck out back. With its inviting layout, pride of ownership and numerous updates, this property is truly move-in ready and perfect for anyone seeking low maintenance living in a charming setting. Close to shopping and freeway access. This one won't last long, schedule your showing today!
Pending
Listed by: Realty One Group Bold • Melanie Newcomb
$420,000
6937 Jericho Ln SW, Olympia, WA 98512
2beds
1,074sqft
:
Get pre-qualified$2,667/mo
Single Family Residence
Built in 1999
5,475 Square Feet Lot
$420,800 Zestimate®
$391/sqft
$14/mo HOA
What's special
Thoughtfully landscaped yardPrivate deck out backInviting layoutNumerous updatesDesirable corner lot
- 29 days |
- 641 |
- 25 |
Likely to sell faster than
Zillow last checked:
Listing updated:
Listed by:
Melanie Newcomb,
Realty One Group Bold
Source: NWMLS as distributed by MLS GRID,MLS#: 2529325
Facts & features
Interior
Bedrooms & bathrooms
- Bedrooms: 2
- Bathrooms: 2
- Full bathrooms: 2
- Main level bathrooms: 2
- Main level bedrooms: 2
Heating
- Forced Air, Heat Pump, Electric
Cooling
- Forced Air, Heat Pump
Appliances
- Included: Dishwasher, Disposal, Dryer, Refrigerator, Stove(s)/Range(s), Washer, Dishwasher(s), Dryer(s), Garbage Disposal, Refrigerator(s), Washer(s), Water Heater: Electric, Water Heater Location: Garage
Features
- Bath Off Primary
- Flooring: Ceramic Tile, Vinyl Plank
- Windows: Dbl Pane/Storm Window
- Basement: None
- Has fireplace: No
Interior area
- Total structure area: 1,074
- Total interior livable area: 1,074 sqft
Property
Parking
- Total spaces: 2
- Parking features: Driveway, Attached Garage
- Has attached garage: Yes
- Covered spaces: 2
Features
- Levels: One
- Stories: 1
- Patio & porch: Bath Off Primary, Dbl Pane/Storm Window, Walk-In Closet(s), Water Heater
Lot
- Size: 5,475 Square Feet
- Features: Corner Lot, Dead End Street, Paved, Cable TV, Deck, Fenced-Fully, Gas Available, High Speed Internet, Outbuildings
- Topography: Level
Details
- Parcel number: 55310000100
- Special conditions: Standard
Construction
Type & style
- Home type: SingleFamily
- Architectural style: 1 Story
- Property subtype: Single Family Residence
Materials
- Metal/Vinyl
- Foundation: Poured Concrete
- Roof: Composition
Condition
- Year built: 1999
Utilities & green energy
- Electric: Company: Puget Sound Energy
- Sewer: Sewer Connected, Company: City of Tumwater
- Water: Public, Company: City of Tumwater
- Utilities for property: Comcast, Comcast
Community & HOA
Community
- Features: CCRs
- Subdivision: Tumwater
HOA
- HOA fee: $166 annually
Location
- Region: Olympia
Financial & listing details
- Price per square foot: $391/sqft
- Tax assessed value: $340,400
- Annual tax amount: $3,591
- Date on market: 6/29/2026
- Cumulative days on market: 30 days
- Listing terms: Conventional,VA Loan
- Inclusions: Dishwasher(s), Dryer(s), Garbage Disposal, Refrigerator(s), Stove(s)/Range(s), Washer(s)
Estimated market value
$420,800
$400,000 - $442,000
$2,153/mo
Price history
| Date | Event | Price |
|---|---|---|
| 7/7/2026 | Pending sale | $420,000$391/sqft |
Source:  NWMLS as distributed by MLS GRID #2529325 Report a problem NWMLS as distributed by MLS GRID #2529325 Report a problem | ||
| 6/30/2026 | Listed for sale | $420,000+133.3%$391/sqft |
Source: NWMLS as distributed by MLS GRID #2529325 Report a problem | ||
| 4/7/2010 | Sold | $180,000-6.7%$168/sqft |
Source: NWMLS as distributed by MLS GRID #29148953 Report a problem | ||
| 3/14/2010 | Listed for sale | $193,000$180/sqft |
Source: John L Scott Real Estate #29148953 Report a problem | ||
| 1/22/2010 | Listing removed | $193,000$180/sqft |
Source: John L. Scott #29148953 Report a problem | ||
| 1/8/2010 | Listed for sale | $193,000+63.6%$180/sqft |
Source: John L. Scott #29148953 Report a problem | ||
| 10/15/2003 | Sold | $118,000-3%$110/sqft |
Source: NWMLS as distributed by MLS GRID #23102796 Report a problem | ||
| 3/20/2003 | Sold | $121,712+4.9%$113/sqft |
Source: Public Record Report a problem | ||
| 4/28/2000 | Sold | $116,000$108/sqft |
Source: Public Record Report a problem | ||
Public tax history
| Year | Property taxes | Tax assessment |
|---|---|---|
| 2024 | $3,391 +5% | $340,400 +5.6% |
| 2023 | $3,231 +12.4% | $322,400 +9.6% |
| 2022 | $2,874 -2.6% | $294,100 +19.6% |
| 2021 | $2,950 +6.4% | $246,000 +16.5% |
| 2020 | $2,773 +19.5% | $211,200 +10.5% |
| 2019 | $2,321 +3.6% | $191,100 +4.6% |
| 2018 | $2,241 +6.6% | $182,700 +16.6% |
| 2017 | $2,102 | $156,750 +5.4% |
| 2016 | $2,102 | $148,650 -1.1% |
| 2014 | $2,102 | $150,250 +13.4% |
| 2013 | -- | $132,500 |
| 2012 | $1,901 | -- |
| 2011 | -- | -- |
| 2010 | -- | -- |
| 2009 | $1,759 | -- |
| 2008 | -- | -- |
| 2007 | $1,888 -28.6% | -- |
| 2006 | $2,644 +31% | -- |
| 2005 | $2,019 | -- |
| 2004 | -- | -- |
| 2002 | -- | -- |
| 2001 | $1,588 +11.4% | $100,800 +14.5% |
| 2000 | $1,425 | $88,000 |
Find assessor info on the county website
Monthly payment
Est. payment
Payment breakdown
Explore the cost of this home by adjusting the details. Changes won't be saved.Climate risks
Neighborhood: 98512
Nearby schools
GreatSchools rating
- 8/10Michael T Simmons Elementary SchoolGrades: PK-5Distance: 2.1 mi
- 8/10Tumwater Middle SchoolGrades: 6-8Distance: 1.1 mi
- 8/10A G West Black Hills High SchoolGrades: 9-12Distance: 0.5 mi
Schools provided by the listing agent
- Elementary: Michael T Simmons El
- Middle: Tumwater Mid
- High: A G West Black Hills
Source: NWMLS as distributed by MLS GRID. This data may not be complete. We recommend contacting the local school district to confirm school assignments for this home.
- $439,5002 bd2 ba1k sqft6924 Jericho Ln SW, Olympia, WA 98512For Sale
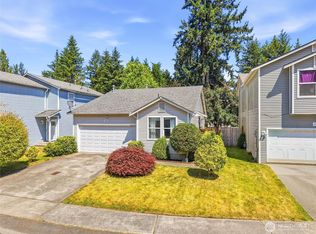
- $630,0005 bd4 ba2.8k sqft6945 Southwick Ct SW, Olympia, WA 98512Sold

- $418,0003 bd3 ba1.5k sqft6906 Jericho Ln SW, Olympia, WA 98512Sold
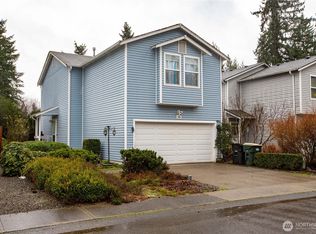
- $570,0004 bd3 ba2.1k sqft6941 Southwick Ct SW, Olympia, WA 98512Sold
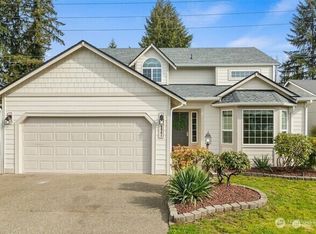
- $555,0004 bd4 ba2.3k sqft6939 Southwick Ct SW, Olympia, WA 98512Sold
- $545,0004 bd3 ba1.9k sqft3021 70th Way SW, Olympia, WA 98512Pending
- $442,5003 bd2 ba1.1k sqft3019 Shalom Ct SW, Tumwater, WA 98512Sold
- $403,0003 bd2 ba1.3k sqft6931 Foster Dr SW, Tumwater, WA 98512Sold
A local agent can set up tours, give advice and negotiate with sellers.
A local lender can help you make sure your offer is ready when you are.
Similar homes
- $425,0002 bd1 ba984 sqft7312 Greenvalley Court SW, Olympia, WA 98512Active
 MLS ID #2524350, Dawn Baker. NWMLS as distributed by MLS GRID
 - $469,9503 bd3 ba1.5k sqftLake Lucinda, Olympia, WA 98512Active
 MLS ID #2552503, Madison Del Vigo. NWMLS as distributed by MLS GRID
 - $399,9003 bd3 ba1.5k sqft6620 Millstone Lane SE #L104, Lacey, WA 98513Active
 MLS ID #2552213, Heather Fancher. NWMLS as distributed by MLS GRID
 - $500,0003 bd2 ba1.3k sqftBla-12117441tc, Olympia, WA 98512Active
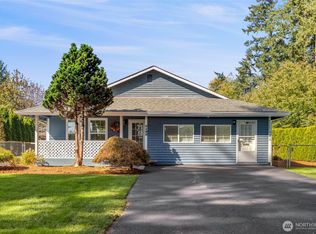 MLS ID #2436730, Philip Harlan. NWMLS as distributed by MLS GRID
 - $424,9002 bd3 ba1.3k sqft6012 Pennsylvania Street SE, Lacey, WA 98513ActiveMLS ID #2524018, Robert Ellis. NWMLS as distributed by MLS GRID
- $500,0003 bd2 ba1.2k sqft517 Ferry Street SW, Tumwater, WA 98512ActiveMLS ID #2541060, Matthew J Williamson. NWMLS as distributed by MLS GRID
- $628,0003 bd3 ba1.5k sqft8219 Ethan Lane SW, Olympia, WA 98512ActiveMLS ID #2514603, Michelle Himlie. NWMLS as distributed by MLS GRID
- $481,0003 bd2 ba1.4k sqftWellington West, Olympia, WA 98502ActiveMLS ID #2549771, Brandon Reeves. NWMLS as distributed by MLS GRID
- $435,0002 bd1 ba1.2k sqft5006 Marian Drive NE, Olympia, WA 98516ActiveMLS ID #2558286, Jessica Lindstrom. NWMLS as distributed by MLS GRID
- $470,0003 bd2 ba1.3k sqft2228 Tandem Court SE, Olympia, WA 98501ActiveMLS ID #2541095, William Demers. NWMLS as distributed by MLS GRID
- $449,9003 bd2 ba1.4k sqft3701 Autumnwood Court SE, Olympia, WA 98501ActiveMLS ID #2517903, Sarah Diaz. NWMLS as distributed by MLS GRID
- $450,0003 bd2 ba1.3k sqft4424 30TH Avenue SE, Lacey, WA 98503ActiveMLS ID #2546458, Wandaliz Tirado. NWMLS as distributed by MLS GRID
- $410,0002 bd3 ba1.3k sqft5823 Pennsylvania Street SE, Lacey, WA 98513ActiveMLS ID #2479908, Jordan Doughty. NWMLS as distributed by MLS GRID
- $410,5003 bd1 ba1k sqft5743 39th Avenue SE, Lacey, WA 98503ActiveMLS ID #2538862, Sara Peterson. NWMLS as distributed by MLS GRID
- $399,9902 bd2 ba1.5k sqft10443 SW 184th Avenue, Rochester, WA 98579ActiveMLS ID #2555161, Jay Hultberg. NWMLS as distributed by MLS GRID
- $399,0002 bd1 ba1.1k sqft5305 Waldrick Rd SE, Olympia, WA 98501ActiveMLS ID #2542562, Megan Dickson. NWMLS as distributed by MLS GRID
- $449,0003 bd2 ba1.5k sqftViolet Meadows Estates, Rochester, WA 98579ActiveMLS ID #2555830, Jason Winecka. NWMLS as distributed by MLS GRID
- $485,0003 bd2 ba1.2k sqft1822 Eastside Street SE, Olympia, WA 98501ActiveMLS ID #2515099, Jessica C Liederbach. NWMLS as distributed by MLS GRID
- $480,0003 bd3 ba1.4k sqft1812 Humphrey Street SE, Olympia, WA 98501ActiveMLS ID #2534877, Hannah Carpenter. NWMLS as distributed by MLS GRID
- $429,0003 bd2 ba1.3k sqftTanglewilde East Div 2, Olympia, WA 98516ActiveMLS ID #2542248, David Brian Wahlers. NWMLS as distributed by MLS GRID
