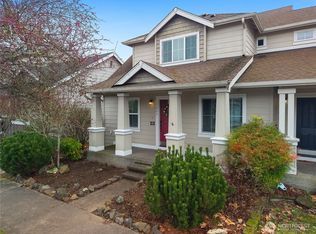
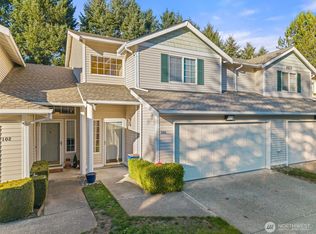
Welcome home to this beautifully maintained townhome in the highly desirable Horizon Pointe community, where comfort, convenience, and low-maintenance living come together effortlessly. Offering 1,377 sq ft with 2 bedrooms and 2.5 baths, this thoughtfully designed home features two spacious upstairs suites, each with its own private ensuite bathroom, perfect for guests, roommates, or flexible living. The open-concept main floor is filled with natural light and offers a comfortable flow between the living, dining, and kitchen spaces, while timeless hardwood shutters add warmth and character throughout. Step outside to a welcoming front porch and a private, easy-to-maintain yard that’s just the right size for relaxing after a long day without the burden of heavy upkeep. Equipped with two mini split systems for efficient heating and summer cooling, this home is designed for year-round comfort. With an attached one-car garage, peaceful neighborhood feel, and close proximity to parks, shopping, dining, schools, and JBLM, this is an ideal opportunity for first-time buyers, downsizers, or anyone looking for simple living in one of Lacey’s most popular communities.
Active
Listed by: Coldwell Banker Evergreen • Jordan Doughty • 360-628-1764
Price cut: $11K (10/15)
$399,000
5823 Pennsylvania Street SE, Lacey, WA 98513
2beds
1,377sqft
Townhouse, Single Family Residence
Built in 2006
2,252 Square Feet Lot
$398,400 Zestimate®
$290/sqft
$49/mo HOA
What's special
Attached one-car garageTimeless hardwood shuttersPrivate easy-to-maintain yardFilled with natural lightTwo spacious upstairs suitesWelcoming front porchOpen-concept main floor
- --
- on Zillow
- 137
- views
- 15
- saves
Zillow last checked:
Listing updated:
Listed by:
Jordan Doughty 360-628-1764 jordan.doughty@cbolympia.com,
Coldwell Banker Evergreen
Source: NWMLS as distributed by MLS GRID,MLS#: 2479908
Facts & features
Interior
Bedrooms & bathrooms
- Bedrooms: 2
- Bathrooms: 3
- Full bathrooms: 2
- 1/2 bathrooms: 1
- Main level bathrooms: 1
Primary bedroom
- Level: Second
Bedroom
- Level: Second
Bathroom full
- Level: Second
Bathroom full
- Level: Second
Other
- Level: Main
Entry hall
- Level: Main
Kitchen with eating space
- Level: Main
Living room
- Level: Main
Utility room
- Level: Second
Heating
- Ductless, Wall Furnace, Electric
Cooling
- Ductless
Appliances
- Included: Dishwasher, Disposal, Dryer, Microwave, Stove(s)/Range(s), Washer, Dishwasher(s), Dryer(s), Garbage Disposal, Microwave(s), Washer(s), Water Heater: Electric, Water Heater Location: Garage
Features
- Bath Off Primary, Dining Room, High Tech Cabling
- Flooring: Laminate, Vinyl, Carpet
- Windows: Dbl Pane/Storm Window
- Basement: None
- Has fireplace: No
Interior area
- Total structure area: 1,377
- Total interior livable area: 1,377 sqft
Property
Parking
- Total spaces: 1
- Parking features: Attached Garage
- Has attached garage: Yes
- Covered spaces: 1
Features
- Levels: Multi/Split
- Entry location: Main
- Patio & porch: Second Primary Bedroom, Bath Off Primary, Dbl Pane/Storm Window, Dining Room, High Tech Cabling, Security System, Walk-In Closet(s), Water Heater
- Has view: Yes
- View description: Territorial
Lot
- Size: 2,252 Square Feet
- Features: Curbs, Paved, Sidewalk, Cable TV, Fenced-Fully, High Speed Internet, Patio
- Topography: Level
- Residential vegetation: Garden Space
Details
- Parcel number: 55290093200
- Zoning description: Jurisdiction: City
- Special conditions: Standard
Construction
Type & style
- Home type: Townhouse
- Architectural style: Contemporary,Townhouse
- Property subtype: Townhouse, Single Family Residence
Materials
- Cement Planked, Wood Siding, Cement Plank
- Foundation: Poured Concrete
- Roof: Composition
Condition
- Good
- Year built: 2006
- Major remodel year: 2006
Utilities & green energy
- Electric: Company: PSE
- Sewer: Sewer Connected, Company: City of Lacey
- Water: Public, Company: City of Lacey
Community & HOA
Community
- Features: CCRs
- Security: Security System
- Subdivision: Horizon Pointe
HOA
- Services included: Common Area Maintenance
- HOA fee: $49 monthly
Location
- Region: Lacey
Financial & listing details
- Price per square foot: $290/sqft
- Tax assessed value: $422,000
- Annual tax amount: $4,232
- Date on market: 5/8/2026
- Listing terms: Conventional,FHA,VA Loan
- Inclusions: Dishwasher(s), Dryer(s), Garbage Disposal, Microwave(s), Stove(s)/Range(s), Washer(s)
Estimated market value
$398,400
$378,000 - $418,000
$2,239/mo
Price history
| Date | Event | Price |
|---|---|---|
| 10/15/2026 | Price change | $399,000-2.7%$290/sqft |
Source:  NWMLS as distributed by MLS GRID #2479908 Report a problem NWMLS as distributed by MLS GRID #2479908 Report a problem | ||
| 7/2/2026 | Price change | $410,000-1.2%$298/sqft |
Source: NWMLS as distributed by MLS GRID #2479908 Report a problem | ||
| 5/8/2026 | Listed for sale | $415,000+12.2%$301/sqft |
Source: NWMLS as distributed by MLS GRID #2479908 Report a problem | ||
| 7/2/2021 | Sold | $370,000+5.7%$269/sqft |
Source: NWMLS as distributed by MLS GRID #1783392 Report a problem | ||
| 6/3/2021 | Pending sale | $350,000$254/sqft |
Source: NWMLS as distributed by MLS GRID #1783392 Report a problem | ||
| 6/1/2021 | Listed for sale | $350,000+69.1%$254/sqft |
Source: NWMLS as distributed by MLS GRID #1783392 Report a problem | ||
| 9/21/2016 | Sold | $207,000-0.9%$150/sqft |
Source: NWMLS as distributed by MLS GRID #970611 Report a problem | ||
| 7/19/2016 | Pending sale | $208,821$152/sqft |
Source: Berkshire Hathaway Sound Rltrs #970611 Report a problem | ||
| 7/2/2016 | Listed for sale | $208,821+4.4%$152/sqft |
Source: Berkshire Hathaway Sound Rltrs #970611 Report a problem | ||
| 11/13/2006 | Sold | $199,950$145/sqft |
Source: NWMLS as distributed by MLS GRID #26129754 Report a problem | ||
Public tax history
| Year | Property taxes | Tax assessment |
|---|---|---|
| 2025 | $4,377 +3.4% | $422,000 +3.6% |
| 2024 | $4,232 +15.6% | $407,200 +6.4% |
| 2023 | $3,660 +2.5% | $382,600 +2% |
| 2022 | $3,572 +5.2% | $375,100 +28.6% |
| 2021 | $3,395 +14.3% | $291,600 +22.7% |
| 2020 | $2,970 +52.1% | $237,600 +4.5% |
| 2019 | $1,953 -10.7% | $227,400 +27.6% |
| 2018 | $2,187 +22.3% | $178,200 +20.2% |
| 2017 | $1,788 | $148,300 +1.3% |
| 2016 | $1,788 | $146,450 +7.3% |
| 2014 | $1,788 | $136,550 +0.1% |
| 2013 | -- | $136,450 |
| 2012 | $1,721 | -- |
| 2011 | -- | -- |
| 2010 | -- | -- |
| 2009 | $1,724 | -- |
| 2008 | -- | -- |
| 2007 | $1,725 | -- |
Find assessor info on the county website
Monthly payment
Est. payment
Payment breakdown
Explore the cost of this home by adjusting the details. Changes won't be saved.Climate risks
Neighborhood: 98513
Nearby schools
Schools provided by the listing agent
- Elementary: Chambers Prairie El
- Middle: Komachin Mid
- High: Timberline High
Source: NWMLS as distributed by MLS GRID. This data may not be complete. We recommend contacting the local school district to confirm school assignments for this home.

Similar homes
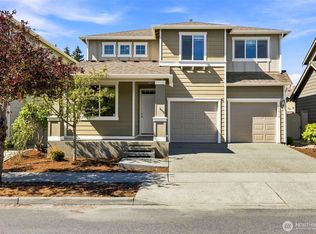
- $385,0002 bd3 ba1.3k sqft6505 Oklahoma Street SE, Lacey, WA 98513Active
 MLS ID #2559339, Karen Nadler. NWMLS as distributed by MLS GRID
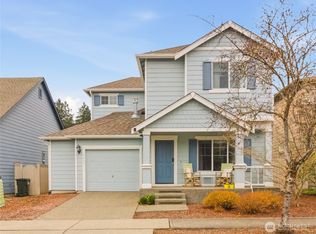
 - $415,0003 bd3 ba1.3k sqft5879 Pennsylvania Street SE, Lacey, WA 98513Active
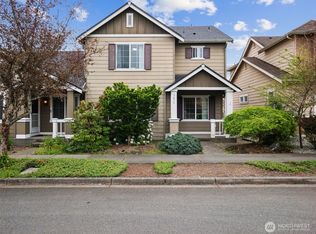 MLS ID #2519753, James Camberg. NWMLS as distributed by MLS GRID
 - $375,0003 bd3 ba1.5k sqftRainier Crossing, Olympia, WA 98513Active
 MLS ID #2591194, Cole Mathenia. NWMLS as distributed by MLS GRID
 - $459,0003 bd3 ba1.6k sqft5944 Balustrade Boulevard SE, Lacey, WA 98513Active
 MLS ID #2573634, Rey Cordero. NWMLS as distributed by MLS GRID
