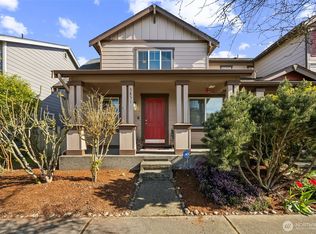
Welcome to this beautifully updated and meticulously maintained 1,625 sq. ft. home in the highly desirable Horizon Pointe community! Built in 2006, this spacious and inviting residence features 2 generous primary suites, including a HIGHLY DESIRABLE MAIN-FLOOR PRIMARY SUITE, offering exceptional comfort and flexibility. The MAIN-FLOOR PRIMARY SUITE boasts a large walk-in closet and a spa-inspired 5-piece bath with a soaking tub. Upstairs, the second primary suite includes its own full bath with tub and elegant quartz countertops. A versatile loft area provides the perfect space for a home office, media room, or additional living area. The bright and open floor plan showcases a stunning kitchen with quartz countertops, a large eating bar, pantry, stainless steel appliances, and ample storage. Enjoy cozy evenings by the fireplace and appreciate the easy maintenance of beautiful hard-surface flooring throughout—NO CARPET! Step outside to the fully fenced backyard with a spacious patio, ideal for entertaining, gardening, or simply relaxing. Additional features include two ceiling fans, HOA-maintained front landscaping, and pride of ownership throughout. Conveniently located near shopping, schools, parks, playgrounds, sports courts, golf, walking trails, and JBLM. Just minutes from downtown Olympia, this immaculate move-in ready home truly shows like new. Don’t miss this adorable, affordable, and quality-built home in one of Lacey’s most sought-after neighborhoods!
Sold
Zillow last checked:
Listing updated:
Bought with:
Maddie Names, 20110995
Keller Williams Realty
Source: NWMLS as distributed by MLS GRID,MLS#: 2532902
Price history
| Date | Event | Price |
|---|---|---|
| 8/25/2026 | Sold | $420,000+1.2%$258/sqft |
Source:  NWMLS as distributed by MLS GRID #2532902 Report a problem NWMLS as distributed by MLS GRID #2532902 Report a problem | ||
| 7/27/2026 | Pending sale | $415,000$255/sqft |
Source: NWMLS as distributed by MLS GRID #2532902 Report a problem | ||
| 7/15/2026 | Price change | $415,000-1%$255/sqft |
Source: NWMLS as distributed by MLS GRID #2532902 Report a problem | ||
| 7/11/2026 | Price change | $419,000-1.4%$258/sqft |
Source: NWMLS as distributed by MLS GRID #2532902 Report a problem | ||
| 7/9/2026 | Price change | $425,000-0.9%$262/sqft |
Source: NWMLS as distributed by MLS GRID #2532902 Report a problem | ||
| 6/22/2026 | Price change | $429,000-1.4%$264/sqft |
Source: NWMLS as distributed by MLS GRID #2532902 Report a problem | ||
| 6/16/2026 | Price change | $435,000-3.1%$268/sqft |
Source: NWMLS as distributed by MLS GRID #2532902 Report a problem | ||
| 6/5/2026 | Price change | $449,000-3.4%$276/sqft |
Source: NWMLS as distributed by MLS GRID #2532902 Report a problem | ||
| 6/1/2026 | Listed for sale | $465,000-1.1%$286/sqft |
Source: NWMLS as distributed by MLS GRID #2532902 Report a problem | ||
| 4/5/2022 | Sold | $470,000+17.5%$289/sqft |
Source: NWMLS as distributed by MLS GRID #1899669 Report a problem | ||
| 3/15/2022 | Pending sale | $399,950$246/sqft |
Source: NWMLS as distributed by MLS GRID #1899669 Report a problem | ||
| 3/10/2022 | Listed for sale | $399,950+73.9%$246/sqft |
Source: NWMLS as distributed by MLS GRID #1899669 Report a problem | ||
| 2/12/2015 | Listing removed | $1,195$1/sqft |
Source: Cycle Real Estate, Inc. Report a problem | ||
| 1/22/2015 | Price change | $1,195-4.4%$1/sqft |
Source: Cycle Real Estate, Inc. Report a problem | ||
| 1/2/2015 | Listed for rent | $1,250$1/sqft |
Source: Cycle Real Estate, Inc. Report a problem | ||
| 12/27/2006 | Sold | $230,000$142/sqft |
Source: Public Record Report a problem | ||

Get a cash offer in 3 minutes
Find out how much your home could sell for in as little as 3 minutes with a no-obligation cash offer.
Estimated market value
$413,900
