It's your lucky day! This immaculate 3 bedroom 2.5 bathroom townhome in Rainier Crossing with rare primary bedroom on main level will appeal to even the pickiest of buyers! Many recent updates including new flooring throughout - carpet upstairs and luxury vinyl on main, new water heater in 2026, furnace is a few years old, 6 panel doors, new stove, dishwasher & fridge. The open layout is sure to impress and the private fully fenced patio that doubles as catio is the icing on the cake! Oh but wait ~ there's more! Seeking peace and quiet? This location is ideal ~ a block to Western Chehalis trail yet only minutes away via car to I-5, Costco, restaurants and easy commute to JBLM. Welcome Home! Seller’s mortgage pmt is ~$1758/mo (3.125% interest); seller is open to considering strong assumption offer with $10K price premium.
Active
Listed by: John L. Scott Dupont • Heather Fancher
$399,900
6620 Millstone Lane SE #L104, Lacey, WA 98513
3beds
1,544sqft
:
Get pre-qualified$2,961/mo
Single Family Residence
Built in 1998
4,795 Square Feet Lot
$398,500 Zestimate®
$259/sqft
$435/mo HOA
What's special
- 17 days |
- 714 |
- 29 |
Likely to sell faster than
Zillow last checked:
Listing updated:
Listed by:
Heather Fancher,
John L. Scott Dupont
Source: NWMLS as distributed by MLS GRID,MLS#: 2552213
Facts & features
Interior
Bedrooms & bathrooms
- Bedrooms: 3
- Bathrooms: 3
- Full bathrooms: 2
- 1/2 bathrooms: 1
- Main level bathrooms: 2
- Main level bedrooms: 1
Primary bedroom
- Level: Main
Bedroom
- Level: Second
Bedroom
- Level: Second
Bathroom full
- Level: Main
Bathroom full
- Level: Second
Other
- Level: Main
Dining room
- Level: Main
Entry hall
- Level: Main
Kitchen with eating space
- Level: Main
Living room
- Level: Main
Utility room
- Level: Main
Heating
- Fireplace, Forced Air, Electric, Natural Gas
Cooling
- None
Appliances
- Included: Dishwasher, Dryer, Microwave, Refrigerator, Washer, Dishwasher(s), Dryer(s), Microwave(s), Refrigerator(s), Washer(s), Water Heater Location: Garage
Features
- Bath Off Primary
- Flooring: See Remarks, Vinyl, Carpet
- Basement: None
- Number of fireplaces: 1
- Fireplace features: Gas, Main Level: 1, Fireplace
Interior area
- Total structure area: 1,544
- Total interior livable area: 1,544 sqft
Property
Parking
- Total spaces: 2
- Parking features: Attached Garage
- Has attached garage: Yes
- Covered spaces: 2
Features
- Levels: Two
- Stories: 2
- Entry location: Main
- Patio & porch: Bath Off Primary, Fireplace, Vaulted Ceiling(s), Walk-In Closet(s)
- Has view: Yes
- View description: Territorial
Lot
- Size: 4,795 Square Feet
- Features: Paved, Sidewalk, Cable TV, Fenced-Fully, High Speed Internet, Patio
- Topography: Level
Details
- Parcel number: 70281210400
- Special conditions: Standard
- Other equipment: Leased Equipment: None
Construction
Type & style
- Home type: SingleFamily
- Architectural style: 2 Story
- Property subtype: Single Family Residence
Materials
- Metal/Vinyl
- Roof: Composition
Condition
- Year built: 1998
Utilities & green energy
- Electric: Company: PSE
- Sewer: Sewer Connected, Company: City of Lacey
- Water: Public, Company: City of Lacey
- Utilities for property: Comcast, Comcast
Community & HOA
Community
- Features: CCRs
- Subdivision: Lacey
HOA
- Services included: Maintenance Grounds, See Remarks, Water
- HOA fee: $435 monthly
- HOA phone: 360-512-3820
Location
- Region: Lacey
Financial & listing details
- Price per square foot: $259/sqft
- Tax assessed value: $336,300
- Annual tax amount: $3,708
- Date on market: 7/9/2026
- Cumulative days on market: 18 days
- Listing terms: Assumable,Conventional,FHA,See Remarks,State Bond,VA Loan
- Inclusions: Dishwasher(s), Dryer(s), Leased Equipment, Microwave(s), Refrigerator(s), Washer(s)
Estimated market value
$398,500
$379,000 - $418,000
$2,545/mo
Price history
| Date | Event | Price |
|---|---|---|
| 7/10/2026 | Listed for sale | $399,900+40.3%$259/sqft |
Source:  NWMLS as distributed by MLS GRID #2552213 Report a problem NWMLS as distributed by MLS GRID #2552213 Report a problem | ||
| 3/15/2021 | Sold | $285,000+100.7%$185/sqft |
Source: NWMLS as distributed by MLS GRID #1743201 Report a problem | ||
| 12/19/2003 | Sold | $142,000+21.9%$92/sqft |
Source: NWMLS as distributed by MLS GRID #23139465 Report a problem | ||
| 6/29/2001 | Sold | $116,500-5.2%$75/sqft |
Source: Public Record Report a problem | ||
| 5/25/1999 | Sold | $122,900$80/sqft |
Source: Public Record Report a problem | ||
Public tax history
| Year | Property taxes | Tax assessment |
|---|---|---|
| 2024 | $3,497 +16.7% | $336,300 +7.4% |
| 2023 | $2,998 +1.2% | $313,200 +0.8% |
| 2022 | $2,961 -1.3% | $310,800 +20.6% |
| 2021 | $3,001 +12% | $257,700 +20.3% |
| 2020 | $2,680 +25.3% | $214,300 +4.7% |
| 2019 | $2,139 -11.8% | $204,600 +4.8% |
| 2018 | $2,425 +33.6% | $195,300 +33% |
| 2017 | $1,816 | $146,800 +12.4% |
| 2016 | $1,816 | $130,650 -5.8% |
| 2014 | $1,816 | $138,650 +25.1% |
| 2013 | -- | $110,800 |
| 2012 | $1,593 | -- |
| 2011 | -- | -- |
| 2010 | -- | -- |
| 2009 | $1,872 | -- |
| 2008 | -- | -- |
| 2007 | $1,925 -29.6% | -- |
| 2006 | $2,735 +57.5% | -- |
| 2005 | $1,736 | -- |
| 2004 | -- | -- |
| 2001 | $1,871 | $116,900 |
Find assessor info on the county website
Monthly payment
Est. payment
Payment breakdown
Explore the cost of this home by adjusting the details. Changes won't be saved.Climate risks
Neighborhood: 98513
Nearby schools
GreatSchools rating
- 6/10Horizons Elementary SchoolGrades: K-5Distance: 0.2 mi
- 7/10Komachin Middle SchoolGrades: 6-8Distance: 1.9 mi
- 6/10Timberline High SchoolGrades: 9-12Distance: 1.8 mi
- $390,0003 bd3 ba1.5k sqft6620 Millstone Ln SE #L105, Lacey, WA 98513Sold

- $389,8003 bd3 ba1.5k sqft6620 Millstone #104, Olympia, WA 98513Off Market
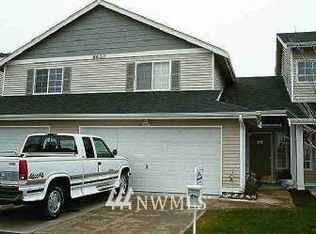
- $392,4003 bd2 ba1.5k sqft6620 Millstone Se 104 #6620, Lacey, WA 98513Off Market
- $394,1003 bd2 ba1.5k sqft6620 Millstone Se 105 #6620, Lacey, WA 98513Off Market
- $394,1003 bd2 ba1.5k sqft6620 Millstone 101 #6620, Lacey, WA 98513Off Market
- $392,4003 bd2 ba1.5k sqft6620 Millstone Se 103 #6620, Lacey, WA 98513Off Market
- $394,1003 bd2 ba1.5k sqft6620 Millstone 102 #6620, Lacey, WA 98513Off Market
- $385,1003 bd2 ba1.5k sqft6620 Millstone #106-6620, Olympia, WA 98513Off Market
A local agent can set up tours, give advice and negotiate with sellers.
A local lender can help you make sure your offer is ready when you are.
Similar homes
- $415,0002 bd3 ba1.6k sqftHorizon Pointe, Lacey, WA 98513Active
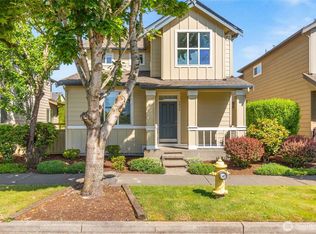 MLS ID #2532902, Sukjoo Sohn. NWMLS as distributed by MLS GRID
 - $490,0003 bd2 ba1.7k sqft6959 Bailey Street SE, Lacey, WA 98513Active
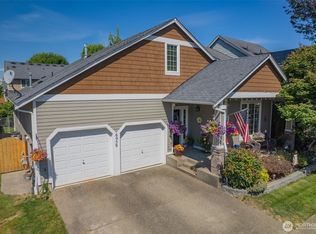 MLS ID #2551852, Karin Vartia. NWMLS as distributed by MLS GRID
 - $424,9002 bd3 ba1.3k sqft6012 Pennsylvania Street SE, Lacey, WA 98513Active
 MLS ID #2524018, Robert Ellis. NWMLS as distributed by MLS GRID
 - $353,0003 bd3 ba1.5k sqftRainier Crossing, Olympia, WA 98513Active
 MLS ID #2529919, Noe Quezada. NWMLS as distributed by MLS GRID
 - $465,0003 bd3 ba1.7k sqftSummerwalk, Lacey, WA 98503ActiveMLS ID #2559790, Ryan Kautz. NWMLS as distributed by MLS GRID
- $399,9003 bd3 ba1.5k sqftPattison Lake Townhomes, Olympia, WA 98513ActiveMLS ID #2529904, Meg Spradlin. NWMLS as distributed by MLS GRID
- $410,0002 bd3 ba1.3k sqft5823 Pennsylvania Street SE, Lacey, WA 98513ActiveMLS ID #2479908, Jordan Doughty. NWMLS as distributed by MLS GRID
- $499,9994 bd3 ba1.8k sqft6549 Steamer Drive SE, Lacey, WA 98513ActiveMLS ID #2551772, James Marszalek. NWMLS as distributed by MLS GRID
- $420,0003 bd3 ba1.6k sqft5520 Cricket Ln SE, Lacey, WA 98503ActiveMLS ID #2502981, Jesse Nelson. NWMLS as distributed by MLS GRID
- $485,0003 bd3 ba1.4k sqft7637 Brianna Court SE, Olympia, WA 98513ActiveMLS ID #2514679, Todd W McAntosh. NWMLS as distributed by MLS GRID
- $410,5003 bd1 ba1k sqft5743 39th Avenue SE, Lacey, WA 98503ActiveMLS ID #2538862, Sara Peterson. NWMLS as distributed by MLS GRID
- $450,0003 bd2 ba1.3k sqft4424 30TH Avenue SE, Lacey, WA 98503ActiveMLS ID #2546458, Wandaliz Tirado. NWMLS as distributed by MLS GRID
- $494,9504 bd3 ba1.8k sqft7716 Brianna Court SE, Olympia, WA 98513ActiveMLS ID #2531126, Brittani Dill. NWMLS as distributed by MLS GRID
- $447,0004 bd1 ba1.2k sqftEvergreen Prairie Div 1, Olympia, WA 98513ActiveMLS ID #2543369, Chrissy DeHan. NWMLS as distributed by MLS GRID
- $440,0003 bd2 ba1.8k sqft4514 24th Avenue SE, Lacey, WA 98503ActiveMLS ID #2545618, Ashleigh Camberg. NWMLS as distributed by MLS GRID
- $335,0002 bd1 ba1k sqft4936 Cottage Lane SE, Lacey, WA 98503ActiveMLS ID #2558506, Suzie Elliott. NWMLS as distributed by MLS GRID
- $465,0004 bd2 ba1.6k sqftSummer Shore Acres 2, Olympia, WA 98513ActiveMLS ID #2413515, Patricia Landis. NWMLS as distributed by MLS GRID
- $472,5003 bd3 ba1.4k sqftWoodland Creek, Olympia, WA 98516ActiveMLS ID #2551116, Lisa Quaade. NWMLS as distributed by MLS GRID
- $519,9002 bd2 ba1.3k sqft7002 Fairway Lane SE, Olympia, WA 98501ActiveMLS ID #2548146, Michael Duggins. NWMLS as distributed by MLS GRID
- $569,9003 bd3 ba1.9k sqft6936 Fairway Lane SE, Olympia, WA 98501ActiveMLS ID #2534537, Michael Duggins. NWMLS as distributed by MLS GRID
