Welcome to Rainier Crossing! This two-story townhome offers comfortable, low-maintenance living in a well-kept community close to parks, schools, shopping, JBLM, and convenient I-5 access. The main level features a welcoming living room with a gas fireplace, creating a warm and comfortable place to relax. The kitchen and dining area flow nicely for everyday living, with access to the back patio for morning coffee, grilling, or unwinding at the end of the day. Upstairs, you’ll find spacious bedrooms, generous closet space, and plenty of storage throughout. Monthly HOA dues cover water, sewer, common area upkeep, earthquake insurance, and exterior building maintenance, helping make ownership simple and manageable. Well maintained and conveniently located, this townhome is a great opportunity to enjoy easy living in an established community. Schedule your showing today!
Active
Listed by: BHGRE - Northwest Home Team • Noe Quezada
Price cut: $6.1K (7/31)
$346,950
6645 Millstone Lane SE #A104, Olympia, WA 98513
3beds
1,551sqft
:
Get pre-qualified$2,605/mo
Townhouse, Condominium
Built in 1996
-- sqft lot
$353,200 Zestimate®
$224/sqft
$435/mo HOA
What's special
Gas fireplaceGenerous closet spaceSpacious bedroomsPlenty of storage throughout
- 65 days |
- 609 |
- 30 |
Zillow last checked:
Listing updated:
Listed by:
Noe Quezada,
BHGRE - Northwest Home Team,
Jessica Poulos,
BHGRE - Northwest Home Team
Source: NWMLS as distributed by MLS GRID,MLS#: 2529919
Facts & features
Interior
Bedrooms & bathrooms
- Bedrooms: 3
- Bathrooms: 3
- Full bathrooms: 2
- 1/2 bathrooms: 1
- Main level bathrooms: 1
Primary bedroom
- Level: Second
Bedroom
- Level: Second
Bedroom
- Level: Second
Bathroom full
- Level: Second
Bathroom full
- Level: Second
Other
- Level: Main
Dining room
- Level: Main
Entry hall
- Level: Main
Great room
- Level: Main
Kitchen with eating space
- Level: Main
Living room
- Level: Main
Utility room
- Level: Second
Heating
- Fireplace, Forced Air, Heat Pump, Electric, Natural Gas
Cooling
- None
Appliances
- Included: Dishwasher, Dryer, Microwave, Refrigerator, Stove(s)/Range(s), Washer, Dishwasher(s), Dryer(s), Microwave(s), Refrigerator(s), Washer(s), Water Heater: Gas, Water Heater Location: Garage, Cooking - Electric Hookup, Cooking-Electric, Dryer-Electric
- Laundry: Electric Dryer Hookup, Washer Hookup
Features
- Flooring: Ceramic Tile, Laminate, Carpet
- Number of fireplaces: 1
- Fireplace features: Gas, Main Level: 1, Fireplace
Interior area
- Total structure area: 1,551
- Total interior livable area: 1,551 sqft
Property
Parking
- Total spaces: 4
- Parking features: Individual Garage
- Has garage: Yes
- Covered spaces: 2
- Uncovered spaces: 2
Features
- Levels: Multi/Split
- Entry location: Main
- Patio & porch: Cooking-Electric, Dryer-Electric, Fireplace, Primary Bathroom, Washer, Water Heater
- Has view: Yes
- View description: Territorial
Lot
- Features: Paved
Details
- Parcel number: 70280110400
- Special conditions: Standard
Construction
Type & style
- Home type: Townhouse
- Architectural style: Townhouse,Townhouse
- Property subtype: Townhouse, Condominium
Materials
- Metal/Vinyl
- Roof: Composition
Condition
- Year built: 1996
- Major remodel year: 1996
Utilities & green energy
- Electric: Company: PSE
- Sewer: Company: Paid by HOA
- Water: Company: Paid by HOA
- Utilities for property: Xfinity, Xfinity
Community & HOA
Community
- Features: Clubhouse, Game/Rec Rm, Trail(s)
- Subdivision: Lacey
HOA
- Services included: Common Area Maintenance, Maintenance Grounds, Sewer, Water
- HOA fee: $435 monthly
- HOA phone: 253-306-5904
Location
- Region: Lacey
Financial & listing details
- Price per square foot: $224/sqft
- Tax assessed value: $326,800
- Annual tax amount: $286
- Date on market: 6/20/2026
- Cumulative days on market: 42 days
- Listing terms: Assumable,Conventional,FHA,VA Loan
- Inclusions: Dishwasher(s), Dryer(s), Microwave(s), Refrigerator(s), Stove(s)/Range(s), Washer(s)
Estimated market value
$353,200
$336,000 - $371,000
$2,514/mo
Price history
| Date | Event | Price |
|---|---|---|
| 7/31/2026 | Price change | $346,950-1.7%$224/sqft |
Source:  NWMLS as distributed by MLS GRID #2529919 Report a problem NWMLS as distributed by MLS GRID #2529919 Report a problem | ||
| 7/16/2026 | Price change | $353,000-1.4%$228/sqft |
Source: NWMLS as distributed by MLS GRID #2529919 Report a problem | ||
| 7/1/2026 | Listed for sale | $358,000$231/sqft |
Source: NWMLS as distributed by MLS GRID #2529919 Report a problem | ||
| 6/5/2026 | Pending sale | $358,000$231/sqft |
Source: NWMLS as distributed by MLS GRID #2529919 Report a problem | ||
| 5/27/2026 | Listed for sale | $358,000+79.9%$231/sqft |
Source: NWMLS as distributed by MLS GRID #2529919 Report a problem | ||
| 8/25/2006 | Sold | $198,950+19.5%$128/sqft |
Source: NWMLS as distributed by MLS GRID #26099218 Report a problem | ||
| 3/31/2005 | Sold | $166,500+35.9%$107/sqft |
Source: NWMLS as distributed by MLS GRID #25015186 Report a problem | ||
| 12/7/2001 | Sold | $122,500+9.9%$79/sqft |
Source: NWMLS as distributed by MLS GRID #21130651 Report a problem | ||
| 2/27/1997 | Sold | $111,500$72/sqft |
Source: Public Record Report a problem | ||
Public tax history
| Year | Property taxes | Tax assessment |
|---|---|---|
| 2024 | $292 -1.2% | $326,800 +8.9% |
| 2023 | $296 +9.3% | $300,200 +0.7% |
| 2022 | $270 -48.8% | $298,100 +18.9% |
| 2021 | $528 -8.6% | $250,700 +20.1% |
| 2020 | $578 -37.4% | $208,800 +4.7% |
| 2019 | $924 -1.5% | $199,400 +4.7% |
| 2018 | $938 -47.2% | $190,400 +35% |
| 2017 | $1,775 | $141,000 +11.5% |
| 2016 | $1,775 | $126,450 -6.7% |
| 2014 | $1,775 | $135,550 +25% |
| 2013 | -- | $108,400 |
| 2012 | $1,558 | -- |
| 2011 | -- | -- |
| 2010 | -- | -- |
| 2009 | $1,844 | -- |
| 2008 | -- | -- |
| 2007 | $1,895 -28% | -- |
| 2006 | $2,631 +57.7% | -- |
| 2005 | $1,669 | -- |
| 2004 | -- | -- |
| 2001 | $1,819 -2.9% | $113,200 +0.8% |
| 2000 | $1,872 | $112,300 |
Find assessor info on the county website
Monthly payment
Est. payment
Payment breakdown
Explore the cost of this home by adjusting the details. Changes won't be saved.Climate risks
Neighborhood: 98513
Nearby schools
GreatSchools rating
- 6/10Horizons Elementary SchoolGrades: K-5Distance: 0.1 mi
- 7/10Komachin Middle SchoolGrades: 6-8Distance: 1.9 mi
- 6/10Timberline High SchoolGrades: 9-12Distance: 1.8 mi
Schools provided by the listing agent
- Elementary: Horizons Elem
- Middle: Komachin Mid
- High: Timberline High
Source: NWMLS as distributed by MLS GRID. This data may not be complete. We recommend contacting the local school district to confirm school assignments for this home.
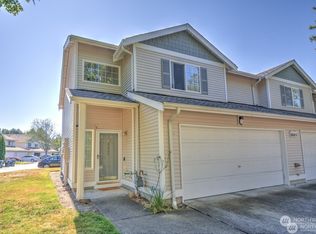
- $390,0003 bd3 ba1.5k sqft6645 Millstone Ln SE #A101, Lacey, WA 98513Sold
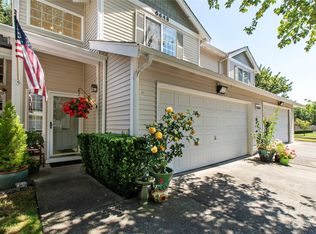
- $370,0003 bd3 ba1.5k sqft6648 Millstone Ln SE #S104, Lacey, WA 98513Sold
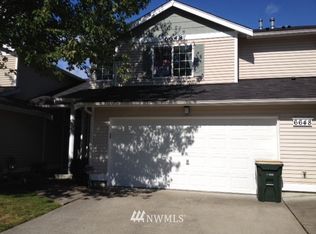
- $430,9003 bd-- ba1.5k sqft6648 Millstone Ln SE, Olympia, WA 98513Off Market
- $370,0003 bd3 ba1.5k sqft6645 Millstone Ln SE #A106, Lacey, WA 98513Sold

- $499,4003 bd3 ba1.5k sqft6643 Millstone Ln SE, Olympia, WA 98513Off Market
- $345,0003 bd3 ba1.5k sqft6607 Millstone Ln SE #G102, Lacey, WA 98513Sold
- $406,6003 bd3 ba1.5k sqft6640 Millstone Ln SE #P104, Lacey, WA 98513Off Market
- $382,4003 bd2 ba1.5k sqft6639 Millstone Ln SE #6639, Olympia, WA 98513Off Market
A local agent can set up tours, give advice and negotiate with sellers.
A local lender can help you make sure your offer is ready when you are.
Similar homes
- $399,9003 bd3 ba1.5k sqft6620 Millstone Lane SE #L104, Lacey, WA 98513Active
 MLS ID #2552213, Heather Fancher. NWMLS as distributed by MLS GRID
 - $410,0002 bd3 ba1.3k sqft5823 Pennsylvania Street SE, Lacey, WA 98513Active
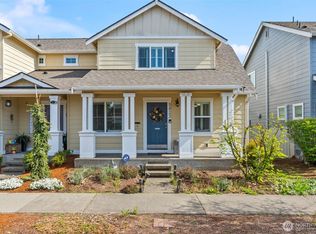 MLS ID #2479908, Jordan Doughty. NWMLS as distributed by MLS GRID
 - $450,0003 bd3 ba1.6k sqftRainier Park, Olympia, WA 98513Active
 MLS ID #2560146, Sukjoo Sohn. NWMLS as distributed by MLS GRID
 - $490,0003 bd2 ba1.7k sqft6959 Bailey Street SE, Lacey, WA 98513Active
 MLS ID #2551852, Karin Vartia. NWMLS as distributed by MLS GRID
 - $424,9002 bd3 ba1.3k sqft6012 Pennsylvania Street SE, Lacey, WA 98513ActiveMLS ID #2524018, Robert Ellis. NWMLS as distributed by MLS GRID
- $519,9002 bd2 ba1.3k sqft7002 Fairway Lane SE, Olympia, WA 98501ActiveMLS ID #2548146, Michael Duggins. NWMLS as distributed by MLS GRID
- $420,0002 bd3 ba1.4k sqft5427 Boardwalk Street SE, Lacey, WA 98503ActiveMLS ID #2530250, Matthew J Williamson. NWMLS as distributed by MLS GRID
- $517,5003 bd3 ba1.5k sqft3733 Golden Eagle Loop, Olympia, WA 98513ActiveMLS ID #2528204, Jerome Walters. NWMLS as distributed by MLS GRID
- $499,9994 bd3 ba1.8k sqft6549 Steamer Drive SE, Lacey, WA 98513ActiveMLS ID #2551772, James Marszalek. NWMLS as distributed by MLS GRID
- $335,0002 bd1 ba1k sqft4936 Cottage Lane SE, Lacey, WA 98503ActiveMLS ID #2558506, Suzie Elliott. NWMLS as distributed by MLS GRID
- $499,9503 bd2 ba1.5k sqftLakemont Div 02, Olympia, WA 98513ActiveMLS ID #2543108, Maggie May Willis. NWMLS as distributed by MLS GRID
- $327,5003 bd2 ba1.8k sqftLake Park Condominiums, Tumwater, WA 98512ActiveMLS ID #2541398, Lee Tayebi. NWMLS as distributed by MLS GRID
- $465,0003 bd3 ba1.7k sqftSummerwalk, Lacey, WA 98503ActiveMLS ID #2559790, Ryan Kautz. NWMLS as distributed by MLS GRID
- $450,0003 bd2 ba1.2k sqft623 Hawks Glen Drive SE, Olympia, WA 98513ActiveMLS ID #2559189, Matthew Matayoshi. NWMLS as distributed by MLS GRID
- $475,0003 bd2 ba1.7k sqft5531 Devonshire Street SE, Olympia, WA 98501ActiveMLS ID #2557091, Pamela Davison. NWMLS as distributed by MLS GRID
- $494,9504 bd3 ba1.8k sqft7716 Brianna Court SE, Olympia, WA 98513ActiveMLS ID #2531126, Brittani Dill. NWMLS as distributed by MLS GRID
- $485,0003 bd3 ba1.4k sqft7637 Brianna Court SE, Olympia, WA 98513ActiveMLS ID #2514679, Todd W McAntosh. NWMLS as distributed by MLS GRID
- $420,0003 bd3 ba1.6k sqft5520 Cricket Ln SE, Lacey, WA 98503ActiveMLS ID #2502981, Jesse Nelson. NWMLS as distributed by MLS GRID
- $319,5002 bd2 ba1.1k sqftSylvan Terrace, Olympia, WA 98512ActiveMLS ID #2551271, Nancy Dunagan. NWMLS as distributed by MLS GRID
- $425,0002 bd2 ba1.1k sqft6721 Jericho Lane SW, Olympia, WA 98512ActiveMLS ID #2558679, Susan M. Smith. NWMLS as distributed by MLS GRID
