Nestled among the trees on the shores of Black Lake, this tastefully updated condominium offers peaceful living in a beautiful natural setting. The home features custom cabinetry throughout. Corian countertops, stainless steel appliances and a built-in dining table. The spacious floor plan includes two bedrooms upstairs with a full bath. The inviting living room boasts a cozy fireplace and a wall of windows that fills the space with natural light. Bamboo flooring and a sliding glass door leads to a private deck overlooking the serene surroundings. The well-maintained community offers private walking trails and deeded lake access with a dock. HOA dues cover water, septic, garbage and grounds keeping. Making this an ideal low-maintenance home for first-time buyers, investors or those looking to downsize. Conveniently located on Black Lake near Kenneydell Park, the public boat launch, West Olympia and Tumwater, with easy access to shopping, dining, recreating and medical needs.
Active
Listed by: BHGRE - Northwest Home Team • Nancy Dunagan
$319,500
4703 Fairview Road SW #6, Olympia, WA 98512
2beds
1,168sqft
Condominium
Built in 1972
-- sqft lot
$-- Zestimate®
$274/sqft
$260/mo HOA
What's special
Cozy fireplaceTastefully updated condominiumBamboo flooringPrivate walking trailsBuilt-in dining tableSpacious floor planCorian countertops
- 3 days |
- 290 |
- 14 |
Zillow last checked:
Listing updated:
Listed by:
Nancy Dunagan,
BHGRE - Northwest Home Team
Source: NWMLS as distributed by MLS GRID,MLS#: 2551271
Loading...
Facts & features
Interior
Bedrooms & bathrooms
- Bedrooms: 2
- Bathrooms: 2
- Full bathrooms: 1
- 1/2 bathrooms: 1
- Main level bathrooms: 1
Primary bedroom
- Level: Second
Bedroom
- Level: Second
Bathroom full
- Level: Second
Other
- Level: Main
Entry hall
- Level: Main
Kitchen with eating space
- Level: Main
Living room
- Level: Main
Utility room
- Level: Main
Heating
- Fireplace, Ductless, Stove/Free Standing, Electric, Wood
Cooling
- Ductless
Appliances
- Included: Dishwasher, Dryer, Refrigerator, Stove(s)/Range(s), Washer, Dishwasher(s), Dryer(s), Refrigerator(s), Washer(s), Water Heater: Electric, Water Heater Location: Laundry, Cooking - Electric Hookup, Cooking-Electric, Dryer-Electric
- Laundry: Electric Dryer Hookup, Washer Hookup
Features
- Flooring: Bamboo/Cork, Laminate, Carpet
- Windows: Insulated Windows, Coverings: blinds
- Number of fireplaces: 1
- Fireplace features: Wood Burning, Main Level: 1, Fireplace
Interior area
- Total structure area: 1,168
- Total interior livable area: 1,168 sqft
Property
Parking
- Total spaces: 1
- Parking features: Carport
- Has carport: Yes
- Covered spaces: 1
Features
- Levels: Two
- Stories: 2
- Entry location: Main
- Patio & porch: Cooking-Electric, Dryer-Electric, Fireplace, Ground Floor, Insulated Windows, Washer, Water Heater
- Has view: Yes
- View description: Territorial
- Waterfront features: Lake
Lot
- Features: Paved, Sidewalk
Details
- Parcel number: 78410000403
- Special conditions: Standard
Construction
Type & style
- Home type: Condo
- Architectural style: Townhouse,Condo (2 Levels)
- Property subtype: Condominium
Materials
- Wood Products
- Roof: Composition
Condition
- Year built: 1972
- Major remodel year: 1990
Utilities & green energy
- Electric: Company: PSE
- Sewer: Company: Septic/included in dues
- Water: Company: Washington Water Co/included in dues
Green energy
- Energy efficient items: Insulated Windows
Community & HOA
Community
- Features: Dock, Outside Entry, Trail(s)
- Subdivision: Black Lake
HOA
- Services included: Maintenance Grounds, Sewer, Water
- HOA fee: $260 monthly
- HOA phone: 360-455-4464
Location
- Region: Olympia
Financial & listing details
- Price per square foot: $274/sqft
- Annual tax amount: $2,806
- Date on market: 7/8/2026
- Cumulative days on market: 4 days
- Listing terms: Conventional,VA Loan
- Inclusions: Dishwasher(s), Dryer(s), Refrigerator(s), Stove(s)/Range(s), Washer(s)
Estimated market value
Not available
Estimated sales range
Not available
Not available
Price history
| Date | Event | Price |
|---|---|---|
| 7/9/2026 | Listed for sale | $319,500$274/sqft |
Source:  NWMLS as distributed by MLS GRID #2551271 Report a problem NWMLS as distributed by MLS GRID #2551271 Report a problem | ||
Public tax history
Tax history is unavailable.
Monthly payment
Est. payment$--/mo
Payment breakdown
Explore the cost of this home by adjusting the details. Changes won't be saved.All calculations are estimates and provided by Zillow, Inc. for informational purposes only. Actual amounts may vary.
HOA fees may include property taxes on listings classified as Co-Ops. Contact the listing agent and/or owner for fee details.
Mortgage interest rates are dependent on a number of factors, including credit score, down payment, and repayment length. Interest rate data provided by Zillow Group Marketplace, Inc. as of 1/1/1970 from various mortgage lenders with which we have lead or other similar arrangements; the Estimated Payment is an average of those rates.
See how much you could borrow to make a competitive offer.
Climate risks
Neighborhood: 98512
Nearby schools
GreatSchools rating
- 5/10Black Lake Elementary SchoolGrades: K-5Distance: 0.7 mi
- 8/10Tumwater Middle SchoolGrades: 6-8Distance: 2.2 mi
- 8/10A G West Black Hills High SchoolGrades: 9-12Distance: 1.4 mi
Schools provided by the listing agent
- Elementary: Black Lake Elem
- Middle: Tumwater Mid
- High: A G West Black Hills
Source: NWMLS as distributed by MLS GRID. This data may not be complete. We recommend contacting the local school district to confirm school assignments for this home.
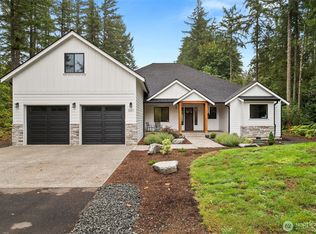
- $1,050,0003 bd3 ba3.1k sqft6311 Black Lake Belmore Rd SW, Olympia, WA 98512Sold

- $300,0004.3 Acres6920 Fairview Rd SW, Olympia, WA 98512Sold
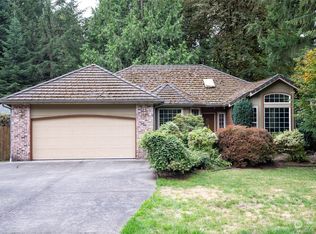
- $447,5003 bd2 ba2k sqft3941 Cortez Loop SW, Tumwater, WA 98512Sold
- $699,9994 bd3 ba2.9k sqft4041 61st Ct SW, Olympia, WA 98512For Sale

- $640,0003 bd2 ba2.5k sqft4033 61st Ct SW, Tumwater, WA 98512Off Market
- $575,0004 bd2 ba2k sqft4025 61st Ct SW, Olympia, WA 98512Sold
- $659,0004 bd2 ba2.3k sqft4042 61st Ct SW, Olympia, WA 98512Sold
- $569,9003 bd2 ba1.9k sqft4223 60th Ave SW, Olympia, WA 98512Sold
A local agent can set up tours, give advice and negotiate with sellers.
A local lender can help you make sure your offer is ready when you are.
Similar homes
- $340,0002 bd2 ba1.3k sqftBarnes Lake East, Tumwater, WA 98512Active
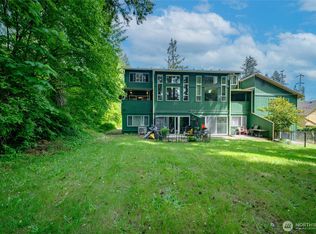 MLS ID #2523151, Benjamin Gaubert. NWMLS as distributed by MLS GRID
 - $320,0002 bd2 ba1k sqftThe Vineyard, Olympia, WA 98501Active
 MLS ID #2545985, Savannah A. Parker. NWMLS as distributed by MLS GRID
 - $333,1352 bd2 ba1k sqftCapital Lake Towers, Olympia, WA 98502Active
 MLS ID #2525324, Matthew Mckinney. NWMLS as distributed by MLS GRID
 - $339,9002 bd2 ba1.1k sqftCapital Lake Towers, Olympia, WA 98502Active
 MLS ID #2522313, Garrett Lafferty. NWMLS as distributed by MLS GRID
 - $439,9003 bd2 ba1.3k sqft2725 27th Avenue SW, Olympia, WA 98512ActiveMLS ID #2551016, Stephanie C. Parsons. NWMLS as distributed by MLS GRID
- $325,0001 bd1 ba682 sqft2831 Galloway Street SE, Olympia, WA 98501ActiveMLS ID #2552775, Marcus Rothwell. NWMLS as distributed by MLS GRID
- $340,0002 bd2 ba1k sqftHorizon Pointe / Island Collection, Lacey, WA 98513ActiveMLS ID #2545144, Abigail Mondau. NWMLS as distributed by MLS GRID
- $469,9503 bd3 ba1.5k sqftLake Lucinda, Olympia, WA 98512ActiveMLS ID #2552503, Madison Del Vigo. NWMLS as distributed by MLS GRID
- $315,0002 bd1 ba960 sqft41 E Pickering Place, Shelton, WA 98584ActiveMLS ID #2553008, Derek Johnson. NWMLS as distributed by MLS GRID
- $299,0002 bd2 ba1k sqftThe Vineyard, Olympia, WA 98501ActiveMLS ID #2490902, Patricia Miller. NWMLS as distributed by MLS GRID
- $425,0002 bd1 ba984 sqft7312 Greenvalley Court SW, Olympia, WA 98512ActiveMLS ID #2524350, Dawn Baker. NWMLS as distributed by MLS GRID
- $399,9003 bd3 ba1.5k sqft6620 Millstone Lane SE #L104, Lacey, WA 98513ActiveMLS ID #2552213, Heather Fancher. NWMLS as distributed by MLS GRID
- $350,0003 bd2 ba1.1k sqftSee Legal Desc., Lacey, WA 98503ActiveMLS ID #2547342, Tonya M. Hennen. NWMLS as distributed by MLS GRID
- $220,0002 bd2 ba810 sqftHidden Creek Condominium, Olympia, WA 98502ActiveMLS ID #2548744, Alex Tomev. NWMLS as distributed by MLS GRID
- $324,9003 bd2 ba1.4k sqftCountry Club Gardens, Lacey, WA 98513ActiveMLS ID #2502788, Michael Kollar. NWMLS as distributed by MLS GRID
- $290,0002 bd2 ba1.3k sqftVista Village, Lacey, WA 98503ActiveMLS ID #2497812, Kari Montgomery. NWMLS as distributed by MLS GRID
- $450,0002 bd1 ba1.1k sqftSee Legal Desc, Olympia, WA 98501ActiveMLS ID #2552748, Tonya M. Hennen. NWMLS as distributed by MLS GRID
- $300,0003 bd2 ba1.2k sqftVista Village, Lacey, WA 98503ActiveMLS ID #2508623, Jessica Tittarelli. NWMLS as distributed by MLS GRID
- $379,0003 bd1 ba960 sqft20 SE Spring Place, Shelton, WA 98584ActiveMLS ID #2550874, Sharon Murphy. NWMLS as distributed by MLS GRID
- $279,9992 bd2 ba1.2k sqft716 Dennis Street SE #55, Tumwater, WA 98501ActiveMLS ID #2486693, Tarah A Yurovchak. NWMLS as distributed by MLS GRID
- Washington
- Thurston County
- Olympia
- 98512
- 4703 Fairview Road SW Unit 6
Nearby cities
Nearby neighborhoods
Nearby zip codes
Other Olympia Topics
